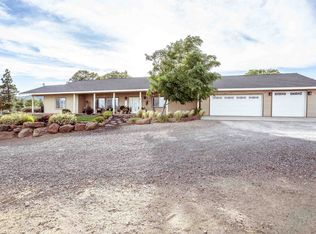
Lakeside home on 40 acres in the Amesbury Drive area of Susanville is three bedrooms, two baths, an office that could be a 4th bedroom and 2,088 square feet PLUS a half basement family room with two stairways to the main floor. Needs updating but good pest report. Outside there is very new 30x40 shop with three large doors and high ceiling. The lake is approximately 5 acres, 20 feet deep and fed by water rights on Hill Creek and the surrounding hills. Smaller ponds are sprinkled around the property. YES there are fish in the lake which is surrounded by a walking path. Several other outbuildings including loafing shed, barns, wood storage and camping area. Lots more pictures in the coming Virtual Tour. The huge open concept kitchen, dining area and living room works well for the largest gatherings! The main bedroom/bath combination just recently remodeled with a walkin shower and soaking tub. Horse riding opportunites abound to explore your own hillsides. Definitely an AG property that has supported cattle in the past. This property is located in the midst of other large properties with great views of Diamond Mountain. Property is located at the end of Amesbury Drive, call for a personal tour. Very low traffic on short private road, lots of privacy. Unbelieveable location!!
For sale
Price cut: $125K (7/13)
$975,000
469-600 Amesbury Dr, Susanville, CA 96130
3beds
2,088sqft
Single Family Residence
Built in 1998
40.22 Acres Lot
$931,400 Zestimate®
$467/sqft
$-- HOA
What's special
Fish in the lakeTwo bathsThree bedrooms
- 121 days
- 511
- 27
Zillow last checked:
Listing updated:
Listed by:
JAMES MCCARTHY,
GOLD RUN REALTY
Source: Lassen MLS,MLS#: 202600110
Facts & features
Interior
Bedrooms & bathrooms
- Bedrooms: 3
- Bathrooms: 2
- Full bathrooms: 2
Rooms
- Room types: Family Room, Dining Area, Utility Room, Mudroom, Country Kitchen, Living Room, Eat-In Kitchen
Heating
- Propane, Central, Wood, Forced Air
Appliances
- Included: Dishwasher, Refrigerator, Gas Range, Double Oven, Gas Oven, Water Heater
- Laundry: Laundry Room, Electric And Gas Washer/Dryer Hookup
Features
- Ceiling Fan(s), Vaulted Ceiling(s), Walk-In Closet(s)
- Flooring: Vinyl, Tile, Carpet
- Windows: Window Coverings, Double Pane Windows
- Basement: Partial
- Number of fireplaces: 2
- Fireplace features: Two, Insert, Wood Burning Stove, Living Room
Interior area
- Total structure area: 2,088
- Total interior livable area: 2,088 sqft
Property
Parking
- Total spaces: 3
- Parking features: Attached, Garage Door Opener, RV Access/Parking
- Attached garage spaces: 3
Features
- Levels: One
- Stories: 1
- Patio & porch: Patio, Deck
- Exterior features: Horses Allowed
- Fencing: Partial,Cross Fenced
- Has view: Yes
- On waterfront: Yes
- Waterfront features: Waterfront
- Frontage length: 1470
Lot
- Size: 40.22 Acres
- Dimensions: 1470 x 1255 x 1069
- Features: Irregular Lot, Horse Property, Ranch, Wooded, Views, Rolling Slope, Level, Sprinklers In Front
- Residential vegetation: Large Trees, Wooded, Pines
Details
- Additional structures: Workshop, Barn(s), Corral/Stable, Outbuilding, Kennel/Dog Run, Shed(s)
- Parcel number: 116230045,000
- Zoning: A2B20
- Horses can be raised: Yes
Construction
Type & style
- Home type: SingleFamily
- Property subtype: Single Family Residence
Materials
- Wood Siding
- Foundation: Concrete Perimeter, Slab
- Roof: Composition
Condition
- New construction: No
- Year built: 1998
Details
- Warranty included: Yes
Utilities & green energy
- Electric: REA
- Gas: Amerigas
- Sewer: Septic Tank
- Water: Well
Community & HOA
Community
- Security: Smoke Detector(s)
- Subdivision: CA
Location
- Region: Susanville
Financial & listing details
- Price per square foot: $467/sqft
- Tax assessed value: $500,000
- Annual tax amount: $5,214
- Date on market: 5/3/2026
- Cumulative days on market: 122 days
- Listing agreement: Exclusive
- Listing terms: Cash To New Loan
- Inclusions: Refrigerator, Range/Oven, Window Coverings, Woodstoves
Estimated market value
$931,400
$885,000 - $978,000
$2,752/mo
Price history
| Date | Event | Price |
|---|---|---|
| 7/13/2026 | Price change | $975,000-11.4%$467/sqft |
Source:  Lassen MLS #202600110 Report a problem Lassen MLS #202600110 Report a problem | ||
| 6/10/2026 | Price change | $1,100,000-4.3%$527/sqft |
Source: Lassen MLS #202600110 Report a problem | ||
| 5/3/2026 | Listed for sale | $1,150,000$551/sqft |
Source: Lassen MLS #202600110 Report a problem | ||
Public tax history
| Year | Property taxes | Tax assessment |
|---|---|---|
| 2025 | $5,214 -1.4% | $500,000 |
| 2024 | $5,288 +2.9% | $500,000 +3.1% |
| 2023 | $5,138 +8.9% | $485,000 +9% |
| 2022 | $4,720 0% | $445,000 +4.7% |
| 2021 | $4,721 -14.4% | $425,000 -18% |
| 2020 | $5,517 -0.2% | $518,222 +2% |
| 2019 | $5,526 +2% | $508,062 +2% |
| 2018 | $5,418 +1.4% | $498,101 +2% |
| 2017 | $5,344 +2.3% | $488,335 +2% |
| 2016 | $5,225 +1.3% | $478,761 +1.5% |
| 2015 | $5,157 +3.9% | $471,571 +2% |
| 2014 | $4,965 | $462,334 +0.5% |
| 2013 | -- | $460,245 +2% |
| 2012 | -- | $451,222 +2% |
| 2011 | -- | $442,375 +0.8% |
| 2010 | -- | $439,070 -0.2% |
| 2009 | -- | $440,115 +2% |
| 2008 | -- | $431,487 +2% |
| 2007 | -- | $423,027 +2% |
| 2006 | -- | $414,733 +2% |
| 2005 | -- | $406,602 +2% |
| 2004 | -- | $398,630 +1.9% |
| 2003 | -- | $391,325 +4% |
| 2001 | -- | $376,132 |
Find assessor info on the county website
Monthly payment
Est. payment
Payment breakdown
Explore the cost of this home by adjusting the details. Changes won't be saved.Climate risks
Neighborhood: 96130
Nearby schools
Schools provided by the listing agent
- Elementary: Richmond
- Middle: Richmond
- High: Richmond
Source: Lassen MLS. This data may not be complete. We recommend contacting the local school district to confirm school assignments for this home.
- $424,6003 bd2 ba1.9k sqft697-370 Morning Star Dr, Susanville, CA 96130Off Market
- $252,4003 bd2 ba1.4k sqft470-105 Amesbury Dr, Susanville, CA 96130Off Market
- $801,6005 bd3 ba5.2k sqft469-800 Amesbury Dr, Susanville, CA 96130Off Market

- $427,8004 bd2 ba2.5k sqft470-225 Morning Star Dr, Susanville, CA 96130Off Market
Similar homes
- $568,0003 bd3 ba2.3k sqft697-850 Cheney Creek Rd, Susanville, CA 96130For Sale
 MLS ID #20261166, Tina M Cordoba. Tehama County AOR
 - $525,0004 bd3 ba2.4k sqft472-605 Debi Dr, Susanville, CA 96130For Sale

 MLS ID #202600202, TINA CORDOBA. Lassen MLS
 - $570,0004 bd3 ba2.1k sqft485 N Pine St, Susanville, CA 96130For Sale
 MLS ID #202600227, MELANIE WESTBROOK. Lassen MLS
 - $489,0003 bd3 ba2.4k sqft698-010 Hillcrest Rd, Susanville, CA 96130For Sale
 MLS ID #20260765, Shantel A McDonald. Tehama County AOR
 - $585,0004 bd3 ba2.9k sqft697-385 Gold Run Rd, Susanville, CA 96130For SaleMLS ID #202600032, MELISSA PICKETT. Lassen MLS
- $679,0003 bd2 ba2.5k sqft467-495 Baxter Creek Rd, Janesville, CA 96114For SaleMLS ID #202600226, LARRY SMITH. Lassen MLS
- $565,0003 bd2 ba2.7k sqft705-135 Kenneth Ln, Susanville, CA 96130For SaleMLS ID #202600205, SHAUN HEARD. Lassen MLS
- $549,0004 bd3 ba2.7k sqft470-980 Wingfield Rd, Susanville, CA 96130For SaleMLS ID #202600176, SHAUN HEARD. Lassen MLS
- $569,0004 bd3 ba2.7k sqft705-115 Kenneth Ln, Susanville, CA 96130For SaleMLS ID #202600079, SHAUN HEARD. Lassen MLS
- $878,0003 bd2 ba2.9k sqft470-510 Lambert Ln, Standish, CA 96128For SaleMLS ID #202600190, Darcie Stewart. Lassen MLS
- $595,0005 bd4 ba2.7k sqft704-325 Indians Rd, Janesville, CA 96114For SaleMLS ID #202600151, MELISSA PICKETT. Lassen MLS
- $629,0003 bd3 ba2k sqft465-620 Grizzly Springs Ln, Janesville, CA 96114For SaleMLS ID #202600160, ASHLEY PARKER. Lassen MLS
- $579,0003 bd3 ba2.5k sqft464-020 Cunningham Ln, Janesville, CA 96114For SaleMLS ID #202600166, ASHLEY PARKER. Lassen MLS
- $499,0003 bd3 ba1.9k sqft719-625 Alexander Ln, Standish, CA 96128For SaleMLS ID #202600143, SHAUN HEARD. Lassen MLS
- $574,0003 bd2 ba1.3k sqft471700 Reece Rd, Standish, CA 96128For SaleMLS ID #202600170, Darcie Stewart. Lassen MLS
Local buyer's agents are ready to help
