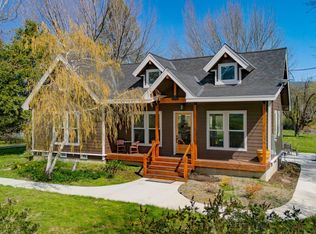
Discover a truly one-of-a-kind custom estate situated on 12 picturesque acres in beautiful Indian Valley, just outside the charming town of Greenville. Surrounded by breathtaking mountain views, this exceptional property offers privacy, comfort, and endless possibilities. Built in 2011 with quality craftsmanship throughout, the custom home showcases an inviting open floor plan featuring knotty alder finishes, stunning ash cabinetry, and a gourmet kitchen designed for both everyday living and entertaining. Expansive windows and sliding doors frame the spectacular scenery, bringing the outdoors in. The thoughtfully designed layout includes a luxurious primary suite with a beautiful ensuite bath, while a second bedroom is located on the opposite side of the home for added privacy. Above the garage, you'll find a spacious apartment complete with a full kitchen and bathroom—ideal for guests, extended family, or rental income potential. Additional highlights include radiant floor heating throughout the main home and a large Trex deck perfect for entertaining, relaxing, and taking in the incredible views. This remarkable property offers even more with a 700-square-foot yurt featuring a full kitchen, bathroom, and wood-burning stove for comfortable year-round living. A separate recreation building currently serves as a game room with a pool table and could easily be converted into a bunkhouse or guest quarters. The grounds are well-equipped with a greenhouse, Quonset hut, chicken coop, RV hookups, and ample space for additional trailers, equipment, or recreational vehicles. Whether you're seeking a private mountain retreat, multi-generational living, an income-producing property, or the ultimate family compound, this extraordinary estate offers a rare opportunity to own a piece of paradise in Indian Valley.
For sale
$875,000
248 Back Acres Ct, Greenville, CA 95947
3beds
2,629sqft
:
Get pre-qualified$5,620/mo
Single Family Residence
Built in 2011
12.04 Acres Lot
$-- Zestimate®
$333/sqft
$-- HOA
What's special
Quality craftsmanship throughoutRv hookupsKnotty alder finishesChicken coopStunning ash cabinetryInviting open floor plan
- 45 days |
- 271 |
- 20 |
Zillow last checked:
Listing updated:
Listed by:
MICHAEL PENMAN 530-230-8133,
CHASE INTERNATIONAL LAKE ALMANOR BROKERS
Source: Plumas AOR,MLS#: 2600587
Facts & features
Interior
Bedrooms & bathrooms
- Bedrooms: 3
- Bathrooms: 4
- Full bathrooms: 3
- 1/2 bathrooms: 1
Rooms
- Room types: Family Room, Great Room, Kitchen, Living Room, Pantry
Heating
- Radiant, Wood Stove
Cooling
- Ceiling Fan(s)
Appliances
- Included: Built-In Oven, Counter Top, Dryer, Dishwasher, Electric Oven, Disposal, Gas Range, Microwave, Range, Refrigerator, Washer, Plumbed For Ice Maker, Propane Water Heater
- Laundry: Electric Dryer Hookup
Features
- Gas Range Connection, High Ceilings, Hot Tub/Spa, Bath in Primary Bedroom, Stall Shower, Vaulted Ceiling(s), Walk-In Closet(s), Pantry
- Flooring: Ceramic Tile, Laminate
- Windows: Double Pane Windows
- Basement: None
- Attic: Other
- Has fireplace: Yes
- Fireplace features: Wood Burning Stove
Interior area
- Total interior livable area: 2,629 sqft
Property
Parking
- Total spaces: 2
- Parking features: Gravel, RV Access/Parking, Garage Door Opener
- Attached garage spaces: 2
- Details: RV/Boat Parking
Features
- Levels: Two
- Stories: 2
- Patio & porch: Deck, Patio, Porch
- Exterior features: Deck, Landscaping, Lighting, Porch, Patio, Private Yard, RV Hookup
- Has spa: Yes
- Fencing: Partial
- Has view: Yes
- View description: Panoramic
Lot
- Size: 12.04 Acres
- Features: Cleared, Wooded, Level
- Topography: Level
Details
- Additional structures: Greenhouse, Shed(s)
- Parcel number: 004430013
- Other equipment: Generator, Satellite Dish
- Horse amenities: Horses Allowed
Construction
Type & style
- Home type: SingleFamily
- Property subtype: Single Family Residence
Materials
- Frame, Hardboard, Masonry, Wood Siding, Stick Built
- Foundation: Concrete Perimeter, Poured
- Roof: Composition
Condition
- New construction: No
- Year built: 2011
Utilities & green energy
- Electric: Generator
- Water: Well
- Utilities for property: Electricity Available, Propane, Sewer Available, Water Available, High Speed Internet Available
Community & HOA
Community
- Security: Carbon Monoxide Detector(s)
Location
- Region: Greenville
Financial & listing details
- Price per square foot: $333/sqft
- Tax assessed value: $749,191
- Annual tax amount: $7,736
- Date on market: 6/10/2026
- Cumulative days on market: 718 days
- Listing agreement: Exclusive Right To Sell
- Listing terms: Cash,Cash to New Loan
- Electric utility on property: Yes
- Road surface type: Paved
Estimated market value
Not available
Estimated sales range
Not available
Not available
Price history
| Date | Event | Price |
|---|---|---|
| 6/11/2026 | Listed for sale | $875,000-2.6%$333/sqft |
Source:  Plumas AOR #2600587 Report a problem Plumas AOR #2600587 Report a problem | ||
| 5/22/2026 | Listing removed | $898,000$342/sqft |
Source: Plumas AOR #20240521 Report a problem | ||
| 5/2/2025 | Price change | $898,000-3.2%$342/sqft |
Source: Plumas AOR #20240521 Report a problem | ||
| 1/12/2025 | Listed for sale | $928,000$353/sqft |
Source: Plumas AOR #20240521 Report a problem | ||
| 11/15/2024 | Listing removed | $928,000$353/sqft |
Source: Plumas AOR #20240521 Report a problem | ||
| 5/25/2024 | Listed for sale | $928,000+237.5%$353/sqft |
Source: Plumas AOR #20240521 Report a problem | ||
| 9/9/2009 | Sold | $275,000$105/sqft |
Source: Public Record Report a problem | ||
Public tax history
| Year | Property taxes | Tax assessment |
|---|---|---|
| 2025 | $7,736 -0.7% | $749,191 +2% |
| 2024 | $7,793 +17.6% | $734,502 +17% |
| 2023 | $6,625 +0.3% | $628,022 +2% |
| 2022 | $6,605 +1% | $615,707 |
| 2021 | $6,537 +0.7% | $615,707 +4% |
| 2020 | $6,495 +2.1% | $592,026 +2% |
| 2019 | $6,362 +4.6% | $580,417 +2% |
| 2018 | $6,085 +4.5% | $569,036 +6% |
| 2017 | $5,820 +8.8% | $536,826 +2% |
| 2016 | $5,350 -0.1% | $526,300 |
| 2015 | $5,357 -0.1% | $526,300 |
| 2014 | $5,365 -99% | $526,300 |
| 2013 | $535,652 | $526,300 -4.3% |
| 2012 | -- | $550,000 +46% |
| 2011 | -- | $376,700 +874.2% |
| 2010 | -- | $38,668 -0.2% |
| 2009 | -- | $38,760 +2% |
| 2008 | -- | $38,000 +2% |
| 2007 | -- | $37,255 |
| 2006 | -- | -- |
Find assessor info on the county website
Monthly payment
Est. payment
Payment breakdown
Explore the cost of this home by adjusting the details. Changes won't be saved.Climate risks
Neighborhood: 95947
Nearby schools
GreatSchools rating
- 8/10Indian Valley Elementary SchoolGrades: K-8Distance: 7.9 mi
- 4/10Quincy Junior/Senior High SchoolGrades: 7-12Distance: 16.1 mi
- 3/10Pioneer/Quincy Elementary SchoolGrades: K-6Distance: 15.9 mi
- $553,3003 bd3 ba2.2k sqft252 Back Acres Ct, Greenville, CA 95947Off Market

- $514,900-- bd-- ba2.2k sqft252 Back Acres Ct, Greenville, CA 95947Off Market
- $80,527-- bd-- ba-- sqft218 Back Acres Ct, Taylorsville, CA 95983Off Market
- $189,2002 bd2 ba1.4k sqft5901 N Arm Rd, Greenville, CA 95947Off Market
- $35,178-- bd-- ba-- sqft5905 N Arm Rd, Taylorsville, CA 95983Off Market
- $--4.39 Acres157 Back Acres Ct, Taylorsville, CA 95983Off Market
- $--3.51 Acres251 Back Acres Ct, Taylorsville, CA 95983Off Market
- $194,504-- bd-- ba-- sqft5925 N Arm Rd, GREENVILLE, CA 95947Off Market
A local agent can set up tours, give advice and negotiate with sellers.
A local lender can help you make sure your offer is ready when you are.
Similar homes
- $650,0003 bd2 ba2.6k sqft948 Greenville Wolf Creek Rd, Greenville, CA 95947For Sale
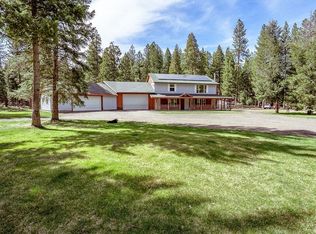 MLS ID #2600188, CASSANDRA BARR. Plumas AOR
 - $555,0002 bd2 ba1.9k sqft3678 Greenville Reservation Rd, Greenville, CA 95947For Sale
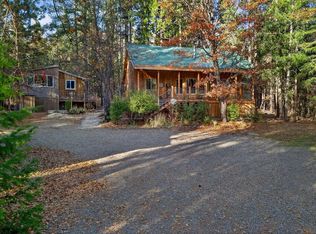 MLS ID #20251144, ALEXUS J VAUGHN. Plumas AOR
 - $895,0004 bd4 ba3.1k sqft566 Main Ranch Rd, East Quincy, CA 95971For Sale
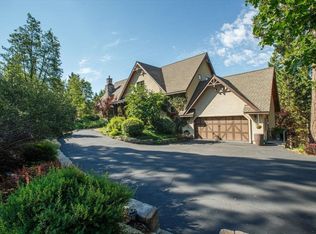 MLS ID #2600630, LINDA CARR. Plumas AOR
 - $597,0002 bd2 ba1.4k sqft894 Stampfli Ln, Greenville, CA 95947For Sale
 MLS ID #20250698, MELISSA HOADLEY. Plumas AOR
 - $485,0003 bd2 ba2.2k sqft17311 Mountain View Rd, Greenville, CA 95947For SaleMLS ID #2600637, DAWN MEYERS. Plumas AOR
- $535,0003 bd2 ba1.6k sqft862 Willow Rd, Greenville, CA 95947For SaleMLS ID #2600519, CASSANDRA BARR. Plumas AOR
- $975,0003 bd2 ba2k sqft469-600 Amesbury Dr, Susanville, CA 96130For Sale
 MLS ID #202600110, JAMES MCCARTHY. Lassen MLS
 - $724,5005 bd3 ba2.9k sqft5112 Chandler Rd, Quincy, CA 95971For SaleMLS ID #26-1161, Brody Loring. SBMLS
- $710,0004 bd4 ba2.7k sqft6869 Almanor Lake Estates Dr, Lake Almanor, CA 96137For SaleMLS ID #2600502, LORIE A ROGERS. Plumas AOR
- $580,0003 bd2 ba1.9k sqft463-000 Moonlight Ranch Rd, Westwood, CA 96137For SaleMLS ID #2600417, LORIE A ROGERS. Plumas AOR
- $579,0003 bd3 ba2.5k sqft464-020 Cunningham Ln, Janesville, CA 96114For SaleMLS ID #202600166, ASHLEY PARKER. Lassen MLS
- $749,0004 bd4 ba3k sqft6878 Almanor Lake Estates Dr, Lake Almanor, CA 96137For SaleMLS ID #2600095, JAY SABELMAN. Plumas AOR
- $649,9004 bd4 ba3.8k sqft470 Circle Dr #256, Susanville, CA 96130For SaleMLS ID #20260546, Jennifer Holmes. Tehama County AOR
- $669,0004 bd4 ba3.3k sqft2820 American Way, Quincy, CA 95971For SaleMLS ID #20250246, TODD AYLWARD. Plumas AOR
- $595,0005 bd4 ba2.7k sqft704-325 Indians Rd, Janesville, CA 96114For SaleMLS ID #202600151, MELISSA PICKETT. Lassen MLS
- $605,0004 bd3 ba2.9k sqft697-385 Gold Run Rd, Susanville, CA 96130For SaleMLS ID #202600032, MELISSA PICKETT. Lassen MLS
- $439,0004 bd3 ba2.4k sqft461-545 Bovee Ln, Janesville, CA 96114For SaleMLS ID #202400452, LARRY SMITH. Lassen MLS
- $509,0004 bd2 ba2.1k sqft2931 American Way, Quincy, CA 95971For SaleMLS ID #2600023, TODD AYLWARD. Plumas AOR
- $595,0003 bd3 ba2k sqft6867 Almanor Lake Estates Dr, Lake Almanor, CA 96137For SaleMLS ID #2600098, STEPHANIE WILLHOIT. Plumas AOR
- $565,0004 bd3 ba3k sqft1986 Rebecca Ln, Quincy, CA 95971For SaleMLS ID #20251071, RANDY BARLOW. Plumas AOR
Local buyer's agents are ready to help
