Spacious 4 bedroom, 3 full bath dream home, that sits on a serene 4.99 acre lot in Janesville, CA, offering plenty of privacy and room to roam. With 2,417 square ft of living space, this home is perfect for families seeking comfort and convenience. Enjoy both a cozy living room and a large family room for entertaining or relaxing. There is an open kitchen that provides ample storage and functionality with a dining area. Don't forget about the separate dining room as well! Each bedroom has great size closets and are very roomy, along with the master bedroom and ensuite bath and walk-in closet. With 3 full bathrooms, this offers plenty of space for family and guests. The back yard has a separate fenced in area with sprinklers and an open deck. A brand new roof was installed this month, and the property features solar panels for energy efficiency. A state of the art ground source heat pump system for heating and A/C. This home can come furnished, making your move-in process a breeze! Includes a whole house generator, this property offers a rare combination of space, updates, and a country charm, all within the easy reach of town. Contact us today to schedule a tour!
For sale
$439,000
461-545 Bovee Ln, Janesville, CA 96114
4beds
2,417sqft
Single Family Residence
Built in 1996
4.99 Acres Lot
$428,900 Zestimate®
$182/sqft
$-- HOA
What's special
Brand new roofSeparate dining roomDining areaOpen deck
- 710 days |
- 176 |
- 6 |
Zillow last checked:
Listing updated:
Listed by:
LARRY SMITH,
SMITH PROPERTIES
Source: Lassen MLS,MLS#: 202400452
Facts & features
Interior
Bedrooms & bathrooms
- Bedrooms: 4
- Bathrooms: 3
- Full bathrooms: 3
Rooms
- Room types: Family Room, Formal Dining Room, Country Kitchen, Living Room, Eat-In Kitchen
Heating
- Electric, Central, Monitor Type, Oil/Kerosene, Forced Air
Cooling
- Central Air
Appliances
- Included: Dishwasher, Disposal, Refrigerator, Gas Range, Microwave, Range Hood, Trash Compactor, Washer, Dryer, Electric Water Heater
- Laundry: Laundry Closet
Features
- Ceiling Fan(s), Walk-In Closet(s)
- Flooring: Vinyl, Tile, Carpet
- Windows: Window Coverings, Double Pane Windows, Vinyl Clad
- Has fireplace: Yes
- Fireplace features: Gas Log
Interior area
- Total structure area: 2,417
- Total interior livable area: 2,417 sqft
Property
Parking
- Total spaces: 3
- Parking features: Attached, Garage Door Opener
- Attached garage spaces: 3
Features
- Levels: One
- Stories: 1
- Patio & porch: Covered, Covered Patio, Deck
- Exterior features: Horses Allowed
- Fencing: Partial
- Has view: Yes
Lot
- Size: 4.99 Acres
- Features: Irregular Lot, Horse Property, Wooded, Views, Rolling Slope, Sprinklers In Rear
- Residential vegetation: Large Trees, Pines
Details
- Additional structures: Kennel/Dog Run, Shed(s)
- Parcel number: 129400004
- Zoning: A2-B19
- Horses can be raised: Yes
Construction
Type & style
- Home type: SingleFamily
- Property subtype: Single Family Residence
Materials
- Frame, Hardiboard type
- Foundation: Concrete Perimeter
- Roof: Composition
Condition
- New construction: No
- Year built: 1996
Utilities & green energy
- Gas: Amerigas
- Sewer: Septic Tank
- Water: Well
Community & HOA
Community
- Security: Smoke Detector(s)
- Subdivision: CA
Location
- Region: Janesville
Financial & listing details
- Price per square foot: $182/sqft
- Tax assessed value: $435,000
- Annual tax amount: $4,380
- Date on market: 9/16/2024
- Cumulative days on market: 712 days
- Listing agreement: Exclusive
- Listing terms: Cash To New Loan
- Road surface type: Unimproved
Estimated market value
$428,900
$407,000 - $450,000
$2,775/mo
Price history
| Date | Event | Price |
|---|---|---|
| 5/20/2026 | Price change | $439,000-4.4%$182/sqft |
Source:  Lassen MLS #202400452 Report a problem Lassen MLS #202400452 Report a problem | ||
| 8/22/2025 | Price change | $459,000-4.2%$190/sqft |
Source: Lassen MLS #202400452 Report a problem | ||
| 5/22/2025 | Price change | $479,000-4.2%$198/sqft |
Source: Lassen MLS #202400452 Report a problem | ||
| 9/16/2024 | Listed for sale | $499,900$207/sqft |
Source: Lassen MLS #202400452 Report a problem | ||
Public tax history
| Year | Property taxes | Tax assessment |
|---|---|---|
| 2025 | $4,380 +11.4% | $435,000 +8.2% |
| 2024 | $3,933 +2% | $401,980 +2% |
| 2023 | $3,856 +2% | $394,190 +1.9% |
| 2022 | $3,779 -2.1% | $386,752 +1.9% |
| 2021 | $3,862 +2.4% | $379,554 +1% |
| 2020 | $3,773 +0.2% | $375,810 +1.8% |
| 2019 | $3,767 +1.6% | $369,029 +1.8% |
| 2018 | $3,707 +1.5% | $362,486 +1.8% |
| 2017 | $3,651 +1.3% | $356,083 +1.8% |
| 2016 | $3,603 +1.7% | $349,721 +1.3% |
| 2015 | $3,543 +1.6% | $345,257 +1.7% |
| 2014 | $3,488 | $339,426 +3.1% |
| 2013 | -- | $329,129 +2% |
| 2012 | -- | $322,677 +2% |
| 2011 | -- | $316,351 +0.8% |
| 2010 | -- | $313,988 -0.2% |
| 2009 | -- | $314,735 +3.6% |
| 2008 | -- | $303,662 +2% |
| 2007 | -- | $297,709 +2% |
| 2006 | -- | $291,872 +2% |
| 2005 | -- | $286,150 +2% |
| 2004 | -- | $280,541 +1.9% |
| 2003 | -- | $275,400 +29.9% |
| 2001 | -- | $212,087 |
Find assessor info on the county website
Monthly payment
Est. payment
Payment breakdown
Explore the cost of this home by adjusting the details. Changes won't be saved.Climate risks
Neighborhood: 96114
Getting around
0 / 100
Car-DependentNearby schools
GreatSchools rating
- 7/10Janesville Elementary SchoolGrades: K-8Distance: 1.9 mi
- 4/10Lassen High SchoolGrades: 9-12Distance: 12 mi
Schools provided by the listing agent
- Elementary: Janesville
- Middle: Janesville
- High: Janesville
Source: Lassen MLS. This data may not be complete. We recommend contacting the local school district to confirm school assignments for this home.
- $197,3725.96 acres461-555 Janesville Grade, Janesville, CA 96114Off Market

- $330,7002 bd2 ba1.7k sqft461-535 Janesville Grade, Janesville, CA 96114Off Market

- $405,5003 bd2 ba1.3k sqft461-565 Janesville Grade, Janesville, CA 96114Off Market
- $315,8004 bd2 ba2k sqft461-875 Redwine Ln, Janesville, CA 96114Off Market
- $--4 acres461-430 Janesville Grade, Janesville, CA 96114Off Market
- $175,6124 acres461-430 Janesville Grade, Janesville, CA 96114Off Market
- $356,1004 bd2 ba1.8k sqft461-550 Janesville Grade, Janesville, CA 96114Off Market
- $--5.53 acres461-635 Janesville Grade Rd, Janesville, CA 96114Off Market
A local agent can set up tours, give advice and negotiate with sellers.
A local lender can help you make sure your offer is ready when you are.
Similar homes
- $399,9004 bd3 ba2.6k sqft459-855 Ponderosa Blvd, Janesville, CA 96114For Sale

 MLS ID #202600203, SHAUN HEARD. Lassen MLS
 - $444,0003 bd2 ba2.2k sqft464-700 Gypsy Ln, Janesville, CA 96114For Sale
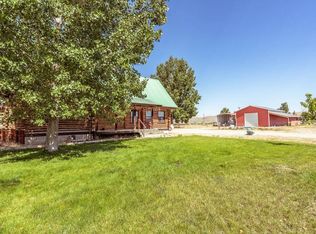 MLS ID #20250956, Jodi L Henry. Tehama County AOR
 - $579,0003 bd3 ba2.5k sqft464-020 Cunningham Ln, Janesville, CA 96114For Sale
 MLS ID #202600166, ASHLEY PARKER. Lassen MLS
 - $478,0003 bd2 ba1.7k sqft465-500 Norvell Ln, Janesville, CA 96114For Sale
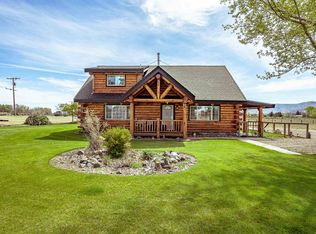 MLS ID #202600078, MELISSA PICKETT. Lassen MLS
 - $365,0003 bd2 ba1.6k sqft466-115 Byers Pass Rd, Janesville, CA 96114For SaleMLS ID #20260710, Isabella M Anderson. Tehama County AOR
- $359,0003 bd2 ba1.6k sqft458-795 Lakecrest Rd, Janesville, CA 96114For SaleMLS ID #20261077, Andrew J Rupley. Tehama County AOR
- $249,9003 bd2 ba1.6k sqft461-305 Whispering Pine Dr, Janesville, CA 96114For SaleMLS ID #202600119, SHAUN HEARD. Lassen MLS
- $389,0003 bd2 ba1.5k sqft713-250 Sunnyside Rd, Janesville, CA 96114For SaleMLS ID #202600187, DAWN MEYERS. Lassen MLS
- $629,0003 bd3 ba2k sqft465-620 Grizzly Springs Ln, Janesville, CA 96114For SaleMLS ID #202600160, ASHLEY PARKER. Lassen MLS
- $395,0003 bd2 ba1.7k sqft705-040 Indale Dr, Susanville, CA 96130For SaleMLS ID #202600212, MELISSA PICKETT. Lassen MLS
- $339,0003 bd2 ba1.7k sqft459-950 Lake View Dr, Janesville, CA 96114For SaleMLS ID #20260673, Andrew J Rupley. Tehama County AOR
- $310,0003 bd2 ba1.4k sqft460-230 Ponderosa Blvd, Janesville, CA 96114For SaleMLS ID #202600159, MELISSA PICKETT. Lassen MLS
- $399,9004 bd3 ba3k sqft705-260 Indale Dr, Susanville, CA 96130For SaleMLS ID #202600002, SHAUN HEARD. Lassen MLS
- $420,0003 bd2 ba1.9k sqft699-410 Susan Hills Dr, Susanville, CA 96130For SaleMLS ID #202600134, TANYA MINEAU. Lassen MLS
- $595,0005 bd4 ba2.7k sqft704-325 Indians Rd, Janesville, CA 96114For SaleMLS ID #202600151, MELISSA PICKETT. Lassen MLS
- $474,0003 bd2 ba2.6k sqft719-400 Shane Ln, Milford, CA 96121For SaleMLS ID #20260635, Christina Abbott. Tehama County AOR
- $250,0003 bd2 ba1.3k sqft463-790 Main St, Janesville, CA 96114For SaleMLS ID #20260759, Isabella M Anderson. Tehama County AOR
- $314,9004 bd2 ba1.9k sqft714 Vista Ln #725, Janesville, CA 96114For SaleMLS ID #202500305, MELISSA PICKETT. Lassen MLS
- $439,9005 bd3 ba2.7k sqft470-790 Wingfield Rd, Susanville, CA 96130For SaleMLS ID #20251000, Shantel A McDonald. Tehama County AOR
- $449,0004 bd2 ba2.3k sqft477-325 Eagle Lake Rd, Susanville, CA 96130For SaleMLS ID #202600197, CASSANDRA BARR. Lassen MLS
Local buyer's agents are ready to help
