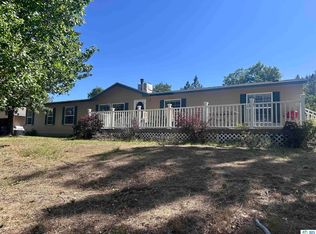
Back on the market with no fault of seller all inspections completed and clear ready for you to move in. Enjoy country living with beautiful views from this remodeled 3-bedroom, 2-bath site-built home on 1.68 acres. Built in 2004, this home offers an open floor plan with custom touches throughout, including custom cabinetry, granite countertops, and an oversized laundry room. Stay comfortable year-round with central heat and air, plus a cozy pellet stove. The primary suite is privately located on the opposite end of the home from the additional bedrooms and features a custom bath. Outside, you’ll find a cute garden area, fencing, lots of trees, 11 fruit trees, and over 40 trees planted along the rear fence line. The property also includes a detached double-size garage with a newer metal roof and a 20’ x 34’ metal-sided shop with a tall roll-up door and 220 wiring. With views to die for, this is a must-see home!
For sale
Price cut: $5K (8/5)
$310,000
460-230 Ponderosa Blvd, Janesville, CA 96114
3beds
1,400sqft
Single Family Residence
Built in 2004
1.68 Acres Lot
$310,000 Zestimate®
$221/sqft
$-- HOA
What's special
Lots of treesBeautiful viewsCustom cabinetryDetached double-size garageCute garden areaCozy pellet stoveOpen floor plan
- 79 days
- 273
- 16
Zillow last checked:
Listing updated:
Listed by:
MELISSA PICKETT,
TOWN & COUNTRY REAL ESTATE
Source: Lassen MLS,MLS#: 202600159
Facts & features
Interior
Bedrooms & bathrooms
- Bedrooms: 3
- Bathrooms: 2
- Full bathrooms: 2
Rooms
- Room types: Great Room, Utility Room, Eat-In Kitchen
Heating
- Central
Cooling
- Central Air
Appliances
- Included: Dishwasher, Gas Range, Self Cleaning Oven
- Laundry: Laundry Room
Features
- Ceiling Fan(s)
- Flooring: Vinyl, Laminate
- Windows: Window Coverings, Double Pane Windows, Vinyl Clad
- Has fireplace: Yes
- Fireplace features: Pellet Stove
Interior area
- Total structure area: 1,400
- Total interior livable area: 1,400 sqft
Property
Parking
- Total spaces: 1
- Parking features: Detached, RV Access/Parking
- Garage spaces: 1
Features
- Levels: One
- Stories: 1
- Patio & porch: Porch, Deck
- Exterior features: Horses Allowed
- Fencing: Partial
- Has view: Yes
Lot
- Size: 1.68 Acres
- Features: Irregular Lot, Horse Property, Views, Rolling Slope, Level
- Residential vegetation: Large Trees, Wooded, Pines
Details
- Additional structures: Workshop
- Parcel number: 129361001129361002
- Zoning: R-1A
- Horses can be raised: Yes
Construction
Type & style
- Home type: SingleFamily
- Property subtype: Single Family Residence
Materials
- Hardiboard type
- Foundation: Concrete Perimeter
- Roof: Composition
Condition
- New construction: No
- Year built: 2004
Utilities & green energy
- Gas: STAUB Energy
- Sewer: Septic Tank
- Water: Well
Community & HOA
Community
- Security: Smoke Detector(s)
- Subdivision: CA
Location
- Region: Janesville
Financial & listing details
- Price per square foot: $221/sqft
- Tax assessed value: $265,194
- Annual tax amount: $2,707
- Date on market: 6/15/2026
- Cumulative days on market: 83 days
- Listing agreement: Exclusive
- Listing terms: Submit,Cash To New Loan
- Road surface type: Paved
Estimated market value
$310,000
$295,000 - $326,000
$1,827/mo
Price history
| Date | Event | Price |
|---|---|---|
| 8/5/2026 | Price change | $310,000-1.6%$221/sqft |
Source:  Lassen MLS #202600159 Report a problem Lassen MLS #202600159 Report a problem | ||
| 7/19/2026 | Listed for sale | $315,000$225/sqft |
Source: Lassen MLS #202600159 Report a problem | ||
| 6/22/2026 | Contingent | $315,000$225/sqft |
Source: Lassen MLS #202600159 Report a problem | ||
| 6/12/2026 | Listed for sale | $315,000$225/sqft |
Source: Tehama County AOR #20260733 Report a problem | ||
Public tax history
| Year | Property taxes | Tax assessment |
|---|---|---|
| 2025 | $2,707 +2% | $265,194 +2% |
| 2024 | $2,655 +2% | $259,995 +2% |
| 2023 | $2,604 +2% | $254,898 +2% |
| 2022 | $2,554 -0.8% | $249,900 +2% |
| 2021 | $2,575 +61% | $245,000 +54% |
| 2020 | $1,599 +0.4% | $159,115 +2% |
| 2019 | $1,593 +1.8% | $155,996 +2% |
| 2018 | $1,564 +2.4% | $152,938 +2% |
| 2017 | $1,527 -1.6% | $149,940 +2% |
| 2016 | $1,552 +563% | $147,000 +642.9% |
| 2015 | $234 +1.6% | $19,787 +2% |
| 2014 | $230 | $19,401 +0.5% |
| 2013 | -- | $19,314 +2% |
| 2012 | -- | $18,936 +2% |
| 2011 | -- | $18,566 +0.7% |
| 2010 | -- | $18,428 -0.2% |
| 2009 | -- | $18,473 +2% |
| 2008 | -- | $18,111 +2% |
| 2007 | -- | $17,757 +2% |
| 2006 | -- | $17,410 +2% |
| 2005 | -- | $17,070 +8.1% |
| 2001 | -- | $15,795 |
Find assessor info on the county website
Monthly payment
Est. payment
Payment breakdown
Explore the cost of this home by adjusting the details. Changes won't be saved.Climate risks
Neighborhood: 96114
Nearby schools
Schools provided by the listing agent
- Elementary: Janesville
- Middle: Janesville
- High: Janesville
Source: Lassen MLS. This data may not be complete. We recommend contacting the local school district to confirm school assignments for this home.
- $304,3003 bd2 ba1.4k sqft460-250 Ponderosa Blvd, Janesville, CA 96114Off Market

- $296,400-- bd-- ba-- sqft460 235 Ponderosa Blvd, Janesville, CA 96114Off Market
- $306,2004 bd2 ba1.8k sqft460-235 Ponderosa Blvd, Janesville, CA 96114Off Market
- $327,7003 bd2 ba1.6k sqft460-200 Ponderosa Blvd, Janesville, CA 96114Off Market
Similar homes
- $339,0003 bd2 ba1.7k sqft459-950 Lake View Dr, Janesville, CA 96114For Sale
 MLS ID #20260673, Andrew J Rupley. Tehama County AOR
 - $314,9004 bd2 ba1.9k sqft714 Vista Ln #725, Janesville, CA 96114For Sale
 MLS ID #202500305, MELISSA PICKETT. Lassen MLS
 - $359,0003 bd2 ba1.6k sqft458-795 Lakecrest Rd, Janesville, CA 96114For Sale
 MLS ID #20261077, Andrew J Rupley. Tehama County AOR
 - $249,9003 bd2 ba1.6k sqft461-305 Whispering Pine Dr, Janesville, CA 96114For Sale
 MLS ID #202600119, SHAUN HEARD. Lassen MLS
 - $389,0003 bd2 ba1.5k sqft713-250 Sunnyside Rd, Janesville, CA 96114For SaleMLS ID #202600187, DAWN MEYERS. Lassen MLS
- $199,0002 bd1 ba1.1k sqft463-145 Lower Christie St, Janesville, CA 96114For SaleMLS ID #202600148, LARRY SMITH. Lassen MLS
- $359,9994 bd2 ba1.2k sqft473980 Blue Ln, Litchfield, CA 96117For SaleMLS ID #202600105, JULIE KIRACK. Lassen MLS
- $395,0003 bd2 ba1.7k sqft705-040 Indale Dr, Susanville, CA 96130For SaleMLS ID #202600212, MELISSA PICKETT. Lassen MLS
- $289,0003 bd2 ba1.5k sqft570 Lowry St, Susanville, CA 96130For SaleMLS ID #202600188, MELISSA PICKETT. Lassen MLS
- $314,9003 bd2 ba1.2k sqft1090 Shadow Mountain Dr, Susanville, CA 96130For SaleMLS ID #202600147, STEPHANIE HARTSOOK. Lassen MLS
- $349,5003 bd2 ba1.6k sqft755 Chestnut St, Susanville, CA 96130For SaleMLS ID #202600169, LARRY SMITH. Lassen MLS
- $269,9003 bd2 ba1.6k sqft255 Cedar St, Susanville, CA 96130For SaleMLS ID #202600194, JOHN SHAW. Lassen MLS
Local buyer's agents are ready to help
