Welcome to this 3-bedroom, 2-bath home offering 1,656 square feet of comfortable living space. Built in 2009, this thoughtfully designed home features a bright, open living room with vaulted ceilings that create a spacious and inviting atmosphere. The kitchen is equipped with an electric range, range hood, dishwasher, and ample workspace, making meal preparation a breeze. The functional floor plan includes a separate laundry room and a private primary suite complete with a walk-in closet and ensuite bathroom featuring a tub/shower combination. Pergo-style flooring flows through the main living areas, while the bedrooms offer comfortable carpeting and the bathrooms feature durable vinyl flooring. Additional highlights include HardieBoard-type siding, energy-efficient vinyl windows, and an attached two-car garage with plenty of storage. Step outside to enjoy the generously sized, fully fenced backyard, offering endless possibilities for entertaining, gardening, pets, or simply relaxing outdoors. Whether you're looking for your first home, room to grow, or a low-maintenance property with modern conveniences, this home is ready to welcome its next owner.
For sale
Price cut: $15.5K (7/28)
$349,500
755 Chestnut St, Susanville, CA 96130
3beds
1,656sqft
Single Family Residence
Built in 2009
9,583 Square Feet Lot
$345,300 Zestimate®
$211/sqft
$-- HOA
What's special
Spacious and inviting atmosphereHardieboard-type sidingSeparate laundry roomEnergy-efficient vinyl windows
- 104 days
- 80
- 3
Zillow last checked:
Listing updated:
Listed by:
LARRY SMITH,
SMITH PROPERTIES
Source: Lassen MLS,MLS#: 202600169
Facts & features
Interior
Bedrooms & bathrooms
- Bedrooms: 3
- Bathrooms: 2
- Full bathrooms: 2
Rooms
- Room types: Dining Area, Country Kitchen, Living Room, Eat-In Kitchen
Heating
- Central, Natural Gas, Forced Air
Appliances
- Included: Dishwasher, Disposal, Electric Range, Range Hood, Gas Water Heater
- Laundry: Laundry Room
Features
- Ceiling Fan(s), Vaulted Ceiling(s), Walk-In Closet(s)
- Flooring: Tile, Carpet, Pergo Style
- Windows: Window Coverings, Double Pane Windows, Vinyl Clad
- Has fireplace: No
Interior area
- Total structure area: 1,656
- Total interior livable area: 1,656 sqft
Property
Parking
- Total spaces: 2
- Parking features: Attached, Garage Door Opener, Paved
- Attached garage spaces: 2
- Has uncovered spaces: Yes
Features
- Levels: Two
- Stories: 2
- Patio & porch: Covered
- Fencing: Partial
Lot
- Size: 9,583 Square Feet
- Features: Corner Lot, Steep Slope
Details
- Parcel number: 103092033
- Zoning: R-1
Construction
Type & style
- Home type: SingleFamily
- Property subtype: Single Family Residence
Materials
- Frame, Hardiboard type
- Foundation: Concrete Perimeter, Slab
- Roof: Composition
Condition
- New construction: No
- Year built: 2009
Utilities & green energy
- Electric: LMUD
- Gas: City of Susanville
- Sewer: Public Sewer
- Water: Public
Community & HOA
Community
- Security: Smoke Detector(s)
- Subdivision: CA
Location
- Region: Susanville
Financial & listing details
- Price per square foot: $211/sqft
- Tax assessed value: $243,006
- Annual tax amount: $2,574
- Date on market: 6/26/2026
- Cumulative days on market: 105 days
- Listing agreement: Exclusive
- Listing terms: Cash To New Loan
- Road surface type: Paved
Estimated market value
$345,300
$328,000 - $363,000
$2,166/mo
Price history
| Date | Event | Price |
|---|---|---|
| 7/28/2026 | Price change | $349,500-4.2%$211/sqft |
Source:  Lassen MLS #202600169 Report a problem Lassen MLS #202600169 Report a problem | ||
| 6/26/2026 | Listed for sale | $365,000+2181.3%$220/sqft |
Source: Lassen MLS #202600169 Report a problem | ||
| 4/9/2022 | Listing removed | -- |
Source: Zillow Rental Network Premium Report a problem | ||
| 4/2/2022 | Price change | $1,650+10%$1/sqft |
Source: Zillow Rental Network Premium Report a problem | ||
| 3/31/2022 | Listed for rent | $1,500+11.1%$1/sqft |
Source: Zillow Rental Network Premium Report a problem | ||
| 2/15/2020 | Listing removed | $1,350$1/sqft |
Source: Mt. Lassen Properties Report a problem | ||
| 2/10/2020 | Listed for rent | $1,350$1/sqft |
Source: Mt. Lassen Properties Report a problem | ||
| 2/10/2004 | Sold | $16,000$10/sqft |
Source: Public Record Report a problem | ||
Public tax history
| Year | Property taxes | Tax assessment |
|---|---|---|
| 2025 | $2,574 +2.2% | $243,006 +2% |
| 2024 | $2,520 +1.7% | $238,242 +2% |
| 2023 | $2,477 +1.8% | $233,572 +2% |
| 2022 | $2,433 +2.9% | $228,993 +2% |
| 2021 | $2,364 -1% | $224,504 +1% |
| 2020 | $2,387 +3% | $222,203 +2% |
| 2019 | $2,317 +3.5% | $217,847 +2% |
| 2018 | $2,238 +0.1% | $213,576 +2% |
| 2017 | $2,236 +3.4% | $209,389 +2% |
| 2016 | $2,162 +1.7% | $205,284 +1.5% |
| 2015 | $2,127 +1.9% | $202,201 +2% |
| 2014 | $2,088 | $198,241 +0.5% |
| 2013 | -- | $197,346 +2% |
| 2012 | -- | $193,477 +2% |
| 2011 | -- | $189,684 +0.8% |
| 2010 | -- | $188,267 +386.3% |
| 2009 | -- | $38,716 +116.8% |
| 2008 | -- | $17,859 +2% |
| 2007 | -- | $17,509 +2% |
| 2006 | -- | $17,166 +2% |
| 2005 | -- | $16,830 +265.9% |
| 2004 | -- | $4,600 +1.9% |
| 2003 | -- | $4,516 +4% |
| 2001 | -- | $4,342 |
Find assessor info on the county website
Monthly payment
Est. payment
Payment breakdown
Explore the cost of this home by adjusting the details. Changes won't be saved.Climate risks
Neighborhood: 96130
Nearby schools
Schools provided by the listing agent
- District: Susanville School District
Source: Lassen MLS. This data may not be complete. We recommend contacting the local school district to confirm school assignments for this home.
- $205,5003 bd2 ba1.2k sqft1003 & 1003-1/2 Chestnut St, Susanville, CA 96130Off Market

- $196,800-- bd2 ba1.2k sqft993 & 997 Chestnut St, Susanville, CA 96130Off Market
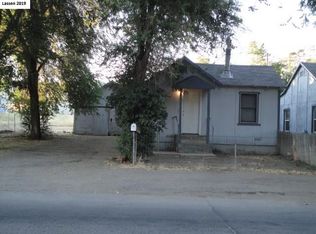
- $146,1002 bd1 ba773 sqft725 Chestnut St, Susanville, CA 96130Off Market
- $336,1004 bd2 ba1.6k sqft630 Parkdale Ave, Susanville, CA 96130Off Market
Similar homes
- $350,0005 bd2 ba1.9k sqft875 Washo Ln, Susanville, CA 96130For Sale
 MLS ID #20260358, Makaela T Shively. Tehama County AOR
 - $329,0004 bd2 ba1.5k sqft910 Cherry Ter, Susanville, CA 96130For Sale
 MLS ID #20261142, Shantel A McDonald. Tehama County AOR
 - $289,0004 bd2 ba1.5k sqft570 Lowry St, Susanville, CA 96130For Sale
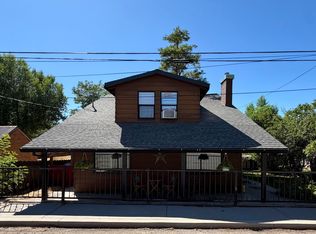 MLS ID #26-4943, Melissa Pickett. SMLS
 - $379,0003 bd2 ba2k sqft510 Long Aly, Susanville, CA 96130For Sale
 MLS ID #20260817, Andrew J Rupley. Tehama County AOR
 - $270,0003 bd3 ba1.2k sqft1170 Barbara St, Susanville, CA 96130For Sale
 MLS ID #202600243, ASHLEY PARKER. Lassen MLS
