Looking for a quaint country-style home with the convenience of being in town? This charming 1,528 sq. ft. home offers 3 bedrooms, 2bathrooms, and sits on a spacious .36-acre double lot. Recent updates include fresh exterior paint, a freshly painted deck, newer laminate flooring throughout, updated kitchen and bathrooms, an improved laundry room, and interior paint touch-ups. Decorative barn doors add character to the laundry room and the primary bedroom closet. The oversized eat-in kitchen features a gas cooktop and plenty of room for meal preparation and gatherings. The home also includes a wood stove insert with a new chimney pipe, along with a Monitor heater for added comfort. Outside, you'll find a fenced yard, a large play area, and a spacious deck that is perfect for outdoor entertaining. A heated bonus room is located at the back of the garage, offering additional flexible space. The large garage provides plenty of storage above, 240-volt wiring, and ample room for your workshop, vehicles, and recreational equipment. Put this property on your must-see list today!
For sale
Price cut: $14.3K (10/7)
$274,750
570 Lowry St, Susanville, CA 96130
4beds
1,528sqft
Single Family Residence
Built in 1950
0.36 Acres Lot
$270,600 Zestimate®
$180/sqft
$-- HOA
What's special
Fenced yardOversized eat-in kitchenInterior paint touch-upsDecorative barn doorsFresh exterior paintFreshly painted deckUpdated kitchen
- 41 days
- 836
- 68
Zillow last checked:
Listing updated:
Listed by:
Melissa Pickett 530-310-2101,
Town & Country Real Estate
Source: SMLS,MLS#: 26-4943
Facts & features
Interior
Bedrooms & bathrooms
- Bedrooms: 4
- Bathrooms: 2
- Full bathrooms: 2
Other
- Description: Bonus room off garage
- Level: Main
Heating
- Wood Stove, Other
Cooling
- None
Features
- Flooring: Laminate
- Windows: Window Coverings
- Has basement: No
- Has fireplace: Yes
- Fireplace features: Wood Stove, Living Room
Interior area
- Total structure area: 1,528
- Total interior livable area: 1,528 sqft
Property
Parking
- Total spaces: 2
- Parking features: On Street
- Has uncovered spaces: Yes
Features
- Levels: Two
- Pool features: None
- Has view: Yes
- View description: City
Lot
- Size: 0.36 Acres
- Features: Level, City Lot
Details
- Parcel number: 103212024000
Construction
Type & style
- Home type: SingleFamily
- Architectural style: Traditional
- Property subtype: Single Family Residence
Materials
- Other
- Roof: Composition
Condition
- Year built: 1950
Utilities & green energy
- Electric: Public
- Sewer: Sewer, Public Sewer
- Water: Public
Community & HOA
Community
- Security: Smoke Detector(s), Carbon Monoxide Detector(s)
HOA
- Has HOA: No
Location
- Region: Susanville
Financial & listing details
- Price per square foot: $180/sqft
- Tax assessed value: $142,170
- Annual tax amount: $1,528
- Date on market: 9/14/2026
- Listing terms: Cash,FHA/VA,Submit,Conventional,USDA Loan
- Ownership: Seller
- Electric utility on property: Yes
- Road surface type: Asphalt
Estimated market value
$270,600
$257,000 - $284,000
$1,935/mo
Price history
| Date | Event | Price |
|---|---|---|
| 10/7/2026 | Price change | $274,750-4.9%$180/sqft |
Source: Tehama County AOR #20261043 Report a problem | ||
| 8/14/2026 | Price change | $289,000-3.3%$189/sqft |
Source:  Lassen MLS #202600188 Report a problem Lassen MLS #202600188 Report a problem | ||
| 7/28/2026 | Listed for sale | $299,000+232.2%$196/sqft |
Source: Lassen MLS #202600188 Report a problem | ||
| 11/25/2019 | Sold | $90,000-17.1%$59/sqft |
Source: Public Record Report a problem | ||
| 5/19/2017 | Sold | $108,500$71/sqft |
Source: Public Record Report a problem | ||
Public tax history
| Year | Property taxes | Tax assessment |
|---|---|---|
| 2025 | $1,528 +2.1% | $142,170 +2% |
| 2024 | $1,496 +2.5% | $139,383 +2% |
| 2023 | $1,460 +1% | $136,651 +2% |
| 2022 | $1,446 +2.9% | $133,972 +2% |
| 2021 | $1,405 -1% | $131,346 +1% |
| 2020 | $1,419 +1% | $130,000 0% |
| 2019 | $1,405 +3.5% | $130,050 +2% |
| 2018 | $1,358 -5% | $127,500 -7.3% |
| 2017 | $1,429 +13% | $137,500 +9.1% |
| 2016 | $1,265 +10.6% | $126,000 +10% |
| 2015 | $1,144 -0.1% | $114,500 |
| 2014 | $1,145 | $114,500 -23.8% |
| 2013 | -- | $150,186 +2% |
| 2012 | -- | $147,242 +2% |
| 2011 | -- | $144,356 +0.8% |
| 2010 | -- | $143,278 -0.2% |
| 2009 | -- | $143,620 +2% |
| 2008 | -- | $140,805 +2% |
| 2007 | -- | $138,045 +2% |
| 2006 | -- | $135,339 +16.9% |
| 2005 | -- | $115,773 +2% |
| 2004 | -- | $113,504 +1.9% |
| 2003 | -- | $111,425 +4% |
| 2001 | -- | $107,100 |
Find assessor info on the county website
Monthly payment
Est. payment
Payment breakdown
Explore the cost of this home by adjusting the details. Changes won't be saved.Climate risks
Neighborhood: 96130


Similar homes
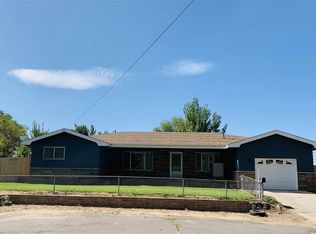
- $247,0003 bd2 ba1.7k sqft455 N Roop St, Susanville, CA 96130For Sale
 MLS ID #20260597, Shantel A McDonald. Tehama County AOR
 - $249,0003 bd2 ba2.1k sqft140 N Pine St, Susanville, CA 96130For Sale
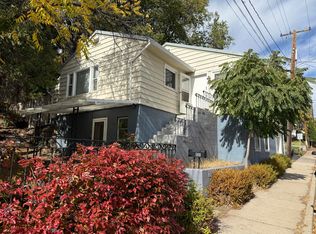 MLS ID #26-6496, Shaun Heard. SMLS
 - $279,0005 bd2 ba1.8k sqft1435 Riverside Dr, Susanville, CA 96130For Sale
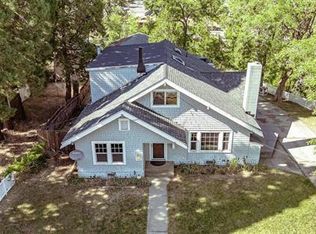 MLS ID #26-5412, Dawn Meyers. SMLS
 - $295,0003 bd3 ba1.5k sqft370 N Pine St, Susanville, CA 96130For Sale
 MLS ID #20260854, Jennifer Holmes. Tehama County AOR
 - $349,5003 bd2 ba1.6k sqft755 Chestnut St, Susanville, CA 96130For Sale
 MLS ID #202600169, LARRY SMITH. Lassen MLS
