Welcome to 910 Cherry Terrace, a well-maintained 4-bedroom, 2-bath home in Susanville with an attached garage and beautifully cared-for front yard. Inside, large windows bring in natural light and capture impressive views, while vinyl and carpet flooring run throughout the home. The kitchen features granite countertops, an electric range, a new skylight, and an adjoining dining area. Double- and triple-pane vinyl windows add to the home's efficiency and comfort. Four bedrooms and two bathrooms provide plenty of space, along with a partial basement and additional storage beneath the home. Major improvements include a new roof in 2025, natural gas forced-air heat and A/C installed in 2024, and a 22kW Generac generator. Out back, the property really stands out with a beautiful yard, outdoor space to enjoy, and expansive views. Conveniently located near Susanville Ranch Park and its extensive trail system, this home combines an in-town location with easy access to outdoor recreation.
For sale
$329,000
910 Cherry Ter, Susanville, CA 96130
4beds
1,570sqft
Single Family Residence
Built in 1962
0.29 Acres Lot
$319,800 Zestimate®
$210/sqft
$-- HOA
What's special
Partial basementBeautifully cared-for front yardExpansive viewsBeautiful yardAttached garageKitchen features granite countertopsImpressive views
- 61 days
- 456
- 34
Zillow last checked:
Listing updated:
Listed by:
Shantel A McDonald,
Smith Properties
Source: Tehama County AOR,MLS#: 20261142
Facts & features
Interior
Bedrooms & bathrooms
- Bedrooms: 4
- Bathrooms: 2
- Full bathrooms: 2
Heating
- Central, Natural Gas
Cooling
- Central Air
Appliances
- Included: Dishwasher, Electric Oven, Electric Range, Tankless Water Heater
- Laundry: Laundry Room
Features
- Breakfast Bar, Granite Counters, All Bedrooms Down, Eat-in Kitchen
- Flooring: Carpet, Vinyl
- Windows: Clad, Double Pane Windows, See Remarks, Vinyl
- Basement: Partial
Interior area
- Total structure area: 1,570
- Total interior livable area: 1,570 sqft
Property
Parking
- Total spaces: 2
- Parking features: Attached, Concrete, Garage
- Attached garage spaces: 2
Features
- Patio & porch: Concrete, Deck, Patio, Porch
- Fencing: Partial
- Has view: Yes
Lot
- Size: 0.29 Acres
- Features: Back Yard, Landscaped, Trees, Views
Details
- Parcel number: 103051007000
- Zoning description: R1
- Special conditions: Standard
Construction
Type & style
- Home type: SingleFamily
- Property subtype: Single Family Residence
Materials
- Block, Wood Siding
- Foundation: Basement
- Roof: Composition
Condition
- Year built: 1962
Utilities & green energy
- Sewer: Public Sewer
- Water: Public
- Utilities for property: Electricity Available, Natural Gas Available
Community & HOA
Location
- Region: Susanville
Financial & listing details
- Price per square foot: $210/sqft
- Tax assessed value: $162,346
- Annual tax amount: $1,665
- Date on market: 8/11/2026
- Listing terms: Cash to New Loan
- Road surface type: Paved
Estimated market value
$319,800
$304,000 - $336,000
$2,044/mo
Price history
| Date | Event | Price |
|---|---|---|
| 8/12/2026 | Listed for sale | $329,000$210/sqft |
Source: Tehama County AOR #20261142 Report a problem | ||
Public tax history
| Year | Property taxes | Tax assessment |
|---|---|---|
| 2025 | $1,665 +12.9% | $162,346 +12.5% |
| 2024 | $1,474 +2.7% | $144,289 +2.1% |
| 2023 | $1,436 +5.7% | $141,382 +6.6% |
| 2022 | $1,359 +3% | $132,611 +2% |
| 2021 | $1,319 -0.9% | $130,011 +1% |
| 2020 | $1,331 +3.1% | $128,679 +2% |
| 2019 | $1,292 +3.6% | $126,157 +2% |
| 2018 | $1,247 +1.1% | $123,684 +2% |
| 2017 | $1,233 +3.5% | $121,260 +2% |
| 2016 | $1,191 +1.7% | $118,883 +1.5% |
| 2015 | $1,171 +2% | $117,098 +2% |
| 2014 | $1,148 | $114,805 +0.5% |
| 2013 | -- | $114,287 +2% |
| 2012 | -- | $112,047 +2% |
| 2011 | -- | $109,851 +0.8% |
| 2010 | -- | $109,031 -0.2% |
| 2009 | -- | $109,291 +2% |
| 2008 | -- | $107,149 +2% |
| 2007 | -- | $105,049 +2% |
| 2006 | -- | $102,991 +2% |
| 2005 | -- | $100,973 +2% |
| 2004 | -- | $98,994 +1.9% |
| 2003 | -- | $97,181 +4% |
| 2001 | -- | $93,410 |
Find assessor info on the county website
Monthly payment
Est. payment
Payment breakdown
Explore the cost of this home by adjusting the details. Changes won't be saved.Climate risks
Neighborhood: 96130
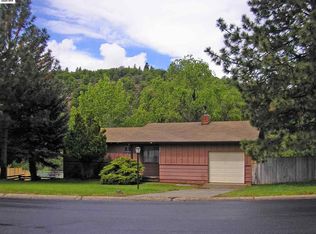
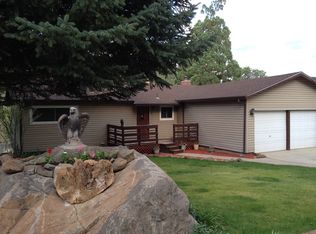
Similar homes
- $299,0003 bd3 ba1.5k sqft370 N Pine St, Susanville, CA 96130For Sale
 MLS ID #20260854, Jennifer Holmes. Tehama County AOR
 - $--4 bd2 ba2.2k sqft55 Keegan Ct, Susanville, CA 96130Auction
 Auction.com 2
 - $350,0005 bd2 ba1.9k sqft875 Washo Ln, Susanville, CA 96130For Sale
 MLS ID #20260358, Makaela T Shively. Tehama County AOR
 - $349,5003 bd2 ba1.6k sqft755 Chestnut St, Susanville, CA 96130For Sale
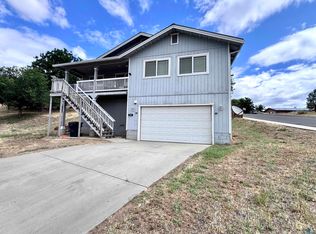
 MLS ID #202600169, LARRY SMITH. Lassen MLS
 - $270,0003 bd3 ba1.2k sqft1170 Barbara St, Susanville, CA 96130For SaleMLS ID #202600243, ASHLEY PARKER. Lassen MLS
