NO STRESS AND NO SURPRISES. The Property Inspection and Termite Inspections are both done! Enjoy year-round comfort with a newer mini-split air conditioning system and a newer natural gas fireplace both with the ease of a remote control. A rare duct system distributes heat and air throughout. This move-in-ready home features updated doors and windows with 2” blinds throughout. Custom granite sink and counters in the kitchen and large main bath with double sinks. A big laundry room with lots of storage. While a vaulted ceiling and open floor plan create a bright, airy feel that flows effortlessly from room to room. Entertaining is easy when you step outside and BBQ on the covered back deck. Great mountain views, just minutes from Susanville Ranch Park, you'll have instant access to miles of hiking and biking trails. Families will love the convenience of nearby elementary, middle, and high schools, all within a short drive-making busy mornings simple and school runs a breeze. Beyond your front door, discover the charm of Susanville filled with local shops, family-owned restaurants, seasonal community events, and true small-town warmth. As the gateway to Lassen County's outdoor playground, you'll enjoy year-round recreation-fishing, boating, extensive trail systems, and winter sports in the high country just beyond the city limits. This is more than a home-it's a lifestyle. Comfort, style, and adventure, all in one address.
For sale
Price cut: $10K (9/10)
$249,000
650 Randolph Way, Susanville, CA 96130
3beds
1,248sqft
Single Family Residence
Built in 1987
6,664 Square Feet Lot
$-- Zestimate®
$200/sqft
$-- HOA
What's special
Newer natural gas fireplaceGreat mountain views
- 117 days
- 302
- 26
Zillow last checked:
Listing updated:
Listed by:
Andrew J Rupley,
Rupley Realty
Source: Tehama County AOR,MLS#: 20260794
Facts & features
Interior
Bedrooms & bathrooms
- Bedrooms: 3
- Bathrooms: 2
- Full bathrooms: 2
Heating
- Natural Gas
Cooling
- Ductless
Appliances
- Included: Some Gas Appliances, Dishwasher, Electric Oven, Electric Range, Microwave, Refrigerator, Range Hood
- Laundry: Laundry Closet
Features
- Ceiling Fan(s), Granite Counters, New Paint, Vaulted Ceiling(s), Pantry
- Flooring: Laminate
- Windows: Clad, Double Pane Windows, Vinyl
- Basement: None
- Has fireplace: Yes
- Fireplace features: Gas Log, Living Room
Interior area
- Total structure area: 1,248
- Total interior livable area: 1,248 sqft
Property
Parking
- Total spaces: 2
- Parking features: Attached, Concrete, Garage
- Attached garage spaces: 2
Features
- Patio & porch: Covered, Deck, Porch
- Exterior features: Rain Gutters
- Fencing: Back Yard,Partial
Lot
- Size: 6,664 Square Feet
- Features: City Lot, Public Road
Details
- Parcel number: 101180034000
- Zoning description: R1
- Special conditions: Standard
Construction
Type & style
- Home type: SingleFamily
- Property subtype: Single Family Residence
Materials
- Wood Siding
- Foundation: Slab
- Roof: Composition
Condition
- Year built: 1987
Utilities & green energy
- Sewer: Public Sewer
- Water: Public
- Utilities for property: Electricity Available, Natural Gas Available
Community & HOA
Community
- Features: Gutter(s)
Location
- Region: Susanville
Financial & listing details
- Price per square foot: $200/sqft
- Tax assessed value: $159,292
- Annual tax amount: $1,706
- Date on market: 6/25/2026
- Listing terms: Cash to Existing Loan
- Road surface type: Paved
Estimated market value
Not available
Estimated sales range
Not available
$1,864/mo
Price history
| Date | Event | Price |
|---|---|---|
| 9/10/2026 | Price change | $249,000-3.9%$200/sqft |
Source: Tehama County AOR #20260794 Report a problem | ||
| 8/4/2026 | Price change | $259,000-2.3%$208/sqft |
Source: Tehama County AOR #20260794 Report a problem | ||
| 7/21/2026 | Price change | $265,000+2.3%$212/sqft |
Source: Tehama County AOR #20260794 Report a problem | ||
| 6/29/2026 | Pending sale | $259,000$208/sqft |
Source: Tehama County AOR #20260794 Report a problem | ||
| 6/25/2026 | Listed for sale | $259,000+257.2%$208/sqft |
Source: Tehama County AOR #20260794 Report a problem | ||
| 12/1/2025 | Listing removed | $1,800$1/sqft |
Source: Zillow Rentals Report a problem | ||
| 11/20/2025 | Listed for rent | $1,800$1/sqft |
Source: Zillow Rentals Report a problem | ||
| 4/29/2025 | Listing removed | $1,800$1/sqft |
Source: Zillow Rentals Report a problem | ||
| 4/13/2025 | Listed for rent | $1,800$1/sqft |
Source: Zillow Rentals Report a problem | ||
| 4/17/2015 | Listing removed | -- |
Source: Auction.com Report a problem | ||
| 4/16/2015 | Pending sale | $72,500$58/sqft |
Source: Auction.com Report a problem | ||
| 4/16/2015 | Listed for sale | $72,500$58/sqft |
Source: Auction.com Report a problem | ||
| 4/16/2015 | Pending sale | $72,500$58/sqft |
Source: Auction.com Report a problem | ||
| 4/15/2015 | Pending sale | $72,500$58/sqft |
Source: Auction.com Report a problem | ||
| 4/15/2015 | Listed for sale | $72,500$58/sqft |
Source: Auction.com Report a problem | ||
| 4/14/2015 | Pending sale | $72,500$58/sqft |
Source: Auction.com Report a problem | ||
| 4/14/2015 | Listed for sale | $72,500$58/sqft |
Source: Auction.com Report a problem | ||
| 4/14/2015 | Pending sale | $72,500$58/sqft |
Source: Auction.com Report a problem | ||
| 4/14/2015 | Pending sale | $72,500$58/sqft |
Source: Auction.com Report a problem | ||
| 4/13/2015 | Listed for sale | $72,500$58/sqft |
Source: Auction.com Report a problem | ||
| 4/13/2015 | Pending sale | $72,500$58/sqft |
Source: Auction.com Report a problem | ||
| 4/12/2015 | Pending sale | $72,500$58/sqft |
Source: Auction.com Report a problem | ||
Public tax history
| Year | Property taxes | Tax assessment |
|---|---|---|
| 2025 | $1,706 +2.2% | $159,292 +2% |
| 2024 | $1,670 +2.3% | $156,170 +2% |
| 2023 | $1,632 +1.2% | $153,108 +2% |
| 2022 | $1,613 +2.9% | $150,107 +2% |
| 2021 | $1,568 -1% | $147,165 +1% |
| 2020 | $1,583 +3% | $145,657 +2% |
| 2019 | $1,537 +3.5% | $142,802 +2% |
| 2018 | $1,486 +0.7% | $140,003 +2% |
| 2017 | $1,475 +3.4% | $137,259 +2% |
| 2016 | $1,427 +1.7% | $134,569 +1.5% |
| 2015 | $1,404 +1.9% | $132,548 +2% |
| 2014 | $1,378 | $129,952 +0.5% |
| 2013 | -- | $129,365 +2% |
| 2012 | -- | $126,830 +2% |
| 2011 | -- | $124,344 +0.8% |
| 2010 | -- | $123,416 -0.2% |
| 2009 | -- | $123,710 +2% |
| 2008 | -- | $121,285 +2% |
| 2007 | -- | $118,908 +2% |
| 2006 | -- | $116,578 +2% |
| 2005 | -- | $114,293 +2% |
| 2004 | -- | $112,053 +1.9% |
| 2003 | -- | $110,000 +1.1% |
| 2001 | -- | $108,834 |
Find assessor info on the county website
Monthly payment
Est. payment
Payment breakdown
Explore the cost of this home by adjusting the details. Changes won't be saved.Climate risks
Neighborhood: 96130
Similar homes
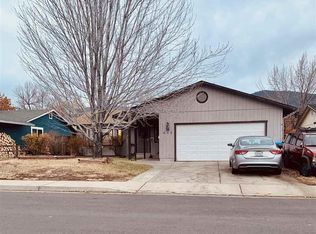
- $259,0003 bd2 ba1.3k sqft745 Cameron Way, Susanville, CA 96130For Sale
 MLS ID #26-5401, Cindy De Masi. SMLS
 - $257,5003 bd2 ba1.3k sqft635 Cameron Way, Susanville, CA 96130For Sale
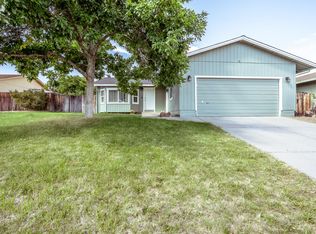 MLS ID #26-4251, Brittany Butts. SMLS
 - $270,0003 bd3 ba1.2k sqft1170 Barbara St, Susanville, CA 96130For Sale
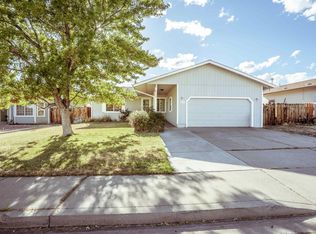
 MLS ID #202600243, ASHLEY PARKER. Lassen MLS
 - $255,0003 bd2 ba1.3k sqft328 Minckler Ave, Susanville, CA 96130For Sale
 MLS ID #26-5619, Shaun Heard. SMLS
 - $349,5003 bd2 ba1.6k sqft755 Chestnut St, Susanville, CA 96130For SaleMLS ID #202600169, LARRY SMITH. Lassen MLS
- $199,0004 bd2 ba1.6k sqft472 Prospect Ave, Susanville, CA 96130For SaleMLS ID #202600156, DAYTONA LINDSTROM. Lassen MLS
- $229,0003 bd2 ba1.4k sqft476-875 Rice Canyon Rd, Susanville, CA 96130For SaleMLS ID #202500089, DAYTONA LINDSTROM. Lassen MLS
