Bring your clothes and get ready to enjoy world-class fishing at Eagle Lake! This custom-built three-bedroom, two-bathroom home is a true fisherman’s dream, featuring a massive family room with vaulted ceilings and a stunning attached sunroom where you can enjoy the birds singing and serene views. A cozy living room right next to the kitchen provides the perfect spot for family game time after a long day on the water. The massive 30x30 garage, plus extra storage cabinets above and a 10x12 storage shed outside to keep all your tackle tidy. Situated on a rare double lot within the water district, this property includes a fenced garden area, an automatic sprinkler system, and a second lot already separated for possible future development. Whether you're here for the trophy trout or to bring your off-highway vehicles to explore hundreds of miles of nearby dirt roads, the pride of ownership on this remarkable property is clear—call today and buy!
For sale
$229,500
686-985 Cypress Way, Susanville, CA 96130
3beds
1,700sqft
:
Get pre-qualified$1,494/mo
Single Family Residence
Built in 1985
0.58 Acres Lot
$224,600 Zestimate®
$135/sqft
$-- HOA
What's special
Fenced garden areaCustom-built three-bedroom two-bathroom homeSecond lot already separatedAutomatic sprinkler system
- 119 days |
- 652 |
- 36 |
Likely to sell faster than
Zillow last checked:
Listing updated:
Listed by:
SHAUN HEARD,
SUSANVILLE REAL ESTATE
Source: Lassen MLS,MLS#: 202600077
Facts & features
Interior
Bedrooms & bathrooms
- Bedrooms: 3
- Bathrooms: 2
- Full bathrooms: 2
Rooms
- Room types: Family Room, Great Room, Dining Area, Utility Room
Heating
- Electric, Wall Furnace
Appliances
- Included: Refrigerator, Electric Range, Microwave, Washer, Dryer, Electric Oven, Electric Water Heater
- Laundry: Laundry Room, Electric Washer/Dryer Hookup
Features
- Ceiling Fan(s), Vaulted Ceiling(s)
- Flooring: Vinyl, Carpet
- Windows: Window Coverings, Double Pane Windows, Metal
- Number of fireplaces: 2
- Fireplace features: Two, Wood Burning Stove, Living Room, Family Room
Interior area
- Total structure area: 1,700
- Total interior livable area: 1,700 sqft
Property
Parking
- Total spaces: 2
- Parking features: Attached, Garage Door Opener, Concrete, RV Access/Parking
- Attached garage spaces: 2
- Has uncovered spaces: Yes
Features
- Levels: Two
- Stories: 2
- Patio & porch: Deck
- Exterior features: Rain Gutters, Garden
- Has view: Yes
Lot
- Size: 0.58 Acres
- Features: Cul-De-Sac, Cleared, Views, Level, Sprinklers In Front, Sprinklers In Rear
- Residential vegetation: Large Trees, Wooded
Details
- Additional structures: Shed(s)
- Parcel number: 077397017
- Zoning: R1-D
Construction
Type & style
- Home type: SingleFamily
- Property subtype: Single Family Residence
Materials
- Frame, Wood Siding
- Foundation: Concrete Perimeter
- Roof: Composition
Condition
- New construction: No
- Year built: 1985
Utilities & green energy
- Electric: LMUD
- Sewer: Public Sewer, Septic Tank
- Water: Community Water
Community & HOA
Community
- Security: Smoke Detector(s)
- Subdivision: CA
Location
- Region: Susanville
Financial & listing details
- Price per square foot: $135/sqft
- Tax assessed value: $172,617
- Annual tax amount: $2,375
- Date on market: 4/9/2026
- Cumulative days on market: 120 days
- Listing agreement: Exclusive
- Listing terms: Cash To New Loan
- Inclusions: All But A Vacuum, Tiffany Lamps, Bird Houses
Estimated market value
$224,600
$213,000 - $236,000
$2,038/mo
Price history
| Date | Event | Price |
|---|---|---|
| 4/9/2026 | Listed for sale | $229,500-6.3%$135/sqft |
Source:  Lassen MLS #202600077 Report a problem Lassen MLS #202600077 Report a problem | ||
| 11/1/2025 | Listing removed | $245,000$144/sqft |
Source: Lassen MLS #202500193 Report a problem | ||
| 7/2/2025 | Price change | $245,000-5.4%$144/sqft |
Source: Lassen MLS #202500193 Report a problem | ||
| 4/12/2025 | Listed for sale | $259,000$152/sqft |
Source: Lassen MLS #202500193 Report a problem | ||
Public tax history
| Year | Property taxes | Tax assessment |
|---|---|---|
| 2025 | $2,375 +1.6% | $172,617 +2% |
| 2024 | $2,337 +0.5% | $169,233 +2% |
| 2023 | $2,326 +2.3% | $165,916 +2% |
| 2022 | $2,273 +2.4% | $162,664 +2% |
| 2021 | $2,220 -0.9% | $159,475 +1% |
| 2020 | $2,239 +2.3% | $157,840 +2% |
| 2019 | $2,189 +2.8% | $154,746 +2% |
| 2018 | $2,129 -0.9% | $151,713 +2% |
| 2017 | $2,149 +2.6% | $148,739 +2% |
| 2016 | $2,093 +1.2% | $145,823 +1.5% |
| 2015 | $2,068 +1.3% | $143,634 +2% |
| 2014 | $2,040 | $140,821 +0.5% |
| 2013 | -- | $140,185 +2% |
| 2012 | -- | $137,437 +2% |
| 2011 | -- | $134,743 +0.8% |
| 2010 | -- | $133,737 -0.2% |
| 2009 | -- | $134,055 +2% |
| 2008 | -- | $131,428 +2% |
| 2007 | -- | $128,852 +2% |
| 2006 | -- | $126,326 +2% |
| 2005 | -- | $123,850 +2% |
| 2004 | -- | $121,423 +1.9% |
| 2003 | -- | $119,199 +4% |
| 2001 | -- | $114,572 |
Find assessor info on the county website
Monthly payment
Est. payment
Payment breakdown
Explore the cost of this home by adjusting the details. Changes won't be saved.Climate risks
Neighborhood: 96130
Nearby schools
GreatSchools rating
- 6/10Meadow View Elementary SchoolGrades: 3-5Distance: 17.3 mi
- 6/10Diamond View Middle SchoolGrades: 6-8Distance: 19.1 mi
- 4/10Lassen High SchoolGrades: 9-12Distance: 18.6 mi
Schools provided by the listing agent
- District: Susanville School District
Source: Lassen MLS. This data may not be complete. We recommend contacting the local school district to confirm school assignments for this home.
- $24,000-- bd-- ba-- sqft686-915 Cypress Way, Susanville, CA 96130Sold
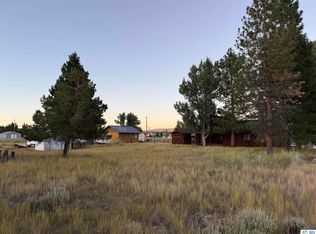
- $220,300-- bd-- ba1.6k sqft687-020 Cypress Way, Susanville, CA 96130Off Market
- $21,448-- bd-- ba-- sqft687000 Cypress Way, Susanville, CA 96130Off Market
- $77,7001 bd1 ba640 sqft686-995 Bamboo Way, Susanville, CA 96130Off Market
- $--0.29 acres687-015 Bamboo Way, Susanville, CA 96130Off Market
- $131,600-- bd-- ba1k sqft687-005 Delwood Way, Susanville, CA 96130Off Market
- $51,103-- bd-- ba472 sqft687000 Bamboo Way, Susanville, CA 96130Off Market
- $169,7002 bd2 ba1.1k sqft503-555 Madrone Way, Susanville, CA 96130Off Market
A local agent can set up tours, give advice and negotiate with sellers.
A local lender can help you make sure your offer is ready when you are.
Similar homes
- $239,9004 bd2 ba2.3k sqft686-920 Spaulding Rd, Susanville, CA 96130For Sale

 MLS ID #202500174, SUE CENOTTI. Lassen MLS
 - $220,0003 bd2 ba1.5k sqft687-810 Sycamore Way, Susanville, CA 96130For Sale
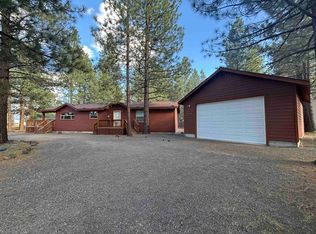 MLS ID #202600086, SUE CENOTTI. Lassen MLS
 - $279,9993 bd3 ba1.4k sqft687-580 Maple Way, Susanville, CA 96130For Sale
 MLS ID #20260490, Andrew J Rupley. Tehama County AOR
 - $227,5002 bd2 ba1.4k sqft687-710 Sycamore Way, Susanville, CA 96130For Sale
 MLS ID #202400502, MELISSA PICKETT. Lassen MLS
 - $279,0002 bd2 ba1.8k sqft686-950 Spaulding Rd, Susanville, CA 96130For SaleMLS ID #202600060, SUE CENOTTI. Lassen MLS
- $285,0003 bd2 ba1.2k sqft687-995 Linden Way, Susanville, CA 96130For SaleMLS ID #202600145, SUE CENOTTI. Lassen MLS
- $220,0002 bd1 ba964 sqft507-960 Stone Rd, Susanville, CA 96130For SaleMLS ID #20261085, Shantel A McDonald. Tehama County AOR
- $225,9002 bd2 ba1.4k sqft692-435 Lahonton Heights Dr, Susanville, CA 96130For SaleMLS ID #202600130, JOHN SHAW. Lassen MLS
- $299,0004 bd2 ba1.9k sqft503-475 Madrone Way, Susanville, CA 96130For SaleMLS ID #20260305, Shantel A McDonald. Tehama County AOR
- $219,9002 bd2 ba1.3k sqft509-380 Stone Rd, Susanville, CA 96130For SaleMLS ID #202600087, JOHN SHAW. Lassen MLS
- $285,0004 bd3 ba1.4k sqft688-140 Hickory Way, Susanville, CA 96130For SaleMLS ID #202600083, SUE CENOTTI. Lassen MLS
- $174,9003 bd2 ba1.3k sqft687-805 Linden Way, Susanville, CA 96130For SaleMLS ID #202600191, SUE CENOTTI. Lassen MLS
- $199,0003 bd2 ba1.1k sqft686-830 Hemlock Way, Susanville, CA 96130For SaleMLS ID #20260531, Shantel A McDonald. Tehama County AOR
- $284,0004 bd2 ba1.8k sqft687-595 Hazel Way, Susanville, CA 96130For SaleMLS ID #202600104, SUE CENOTTI. Lassen MLS
- $310,0003 bd2 ba2k sqft688-105 Ivy Way, Susanville, CA 96130For SaleMLS ID #202600054, SUE CENOTTI. Lassen MLS
- $164,9003 bd1 ba1.1k sqft686-945 Cedar Way, Susanville, CA 96130For SaleMLS ID #202500512, DAWN MEYERS. Lassen MLS
- $319,0003 bd2 ba2.1k sqft503-155 Madrone Way, Susanville, CA 96130For SaleMLS ID #20260809, Isabella M Anderson. Tehama County AOR
- $130,0002 bd3 ba1.3k sqft686-950 Fir Way, Susanville, CA 96130For SaleMLS ID #202600152, SUE CENOTTI. Lassen MLS
- $175,0003 bd1 ba1.5k sqft687-995 Redwood Way, Susanville, CA 96130For SaleMLS ID #202500541, DAWN MEYERS. Lassen MLS
- $--2 bd1 ba960 sqft692-625 Lahonton Heights Dr, Susanville, CA 96130AuctionAuction.com 2
Local buyer's agents are ready to help
