Enjoy breathtaking views of Eagle Lake from this charming lakeside retreat in the desirable Spalding Tract! The main home features 2 bedrooms and 1.5 baths, showcasing a warm natural wood interior, vaulted ceilings, and stunning open beam construction that creates a spacious and inviting atmosphere. The property includes a detached 2-car garage with a well-appointed 2-bedroom, 1-bath apartment above—perfect for guests, rental income, or multi-generational living. A breezeway connects the home and garage, adding convenience and character, while an additional loft area provides flexible space for an office, hobby room, or extra sleeping quarters. Partially furnished; furnishings negotiable. Country states square footage at 1458 for main home. This does not include apartment square footage. Buyer to verify. Step outside to a generous deck overlooking Eagle Lake—ideal for summer bbq's, relaxing evenings, and taking in the serene surroundings. Located in the Spalding community, you’ll enjoy easy access to outdoor recreation including hiking, biking, boating, fishing, and off-road trails. A rare opportunity to own a versatile property with incredible views and endless outdoor adventure right at your doorstep!
For sale
$285,000
688-140 Hickory Way, Susanville, CA 96130
4beds
1,458sqft
:
Get pre-qualified$1,835/mo
Single Family Residence
Built in 1980
0.29 Acres Lot
$278,600 Zestimate®
$195/sqft
$-- HOA
What's special
Stunning open beam constructionCharming lakeside retreatWarm natural wood interiorVaulted ceilings
- 101 days |
- 328 |
- 19 |
Zillow last checked:
Listing updated:
Listed by:
SUE CENOTTI,
GOLD RUN REALTY
Source: Lassen MLS,MLS#: 202600083
Facts & features
Interior
Bedrooms & bathrooms
- Bedrooms: 4
- Bathrooms: 3
- Full bathrooms: 2
- 1/2 bathrooms: 1
Rooms
- Room types: Dining Area, Country Kitchen, Living Room
Heating
- Propane, Central, Pellet Stove, Forced Air
Appliances
- Included: Refrigerator, Gas Range, Range Hood, Washer, Dryer, Gas Oven, Electric Water Heater, Water Heater
- Laundry: Area, Electric Washer/Dryer Hookup
Features
- Ceiling Fan(s), Vaulted Ceiling(s)
- Flooring: Hardwood, Carpet
- Windows: Window Coverings, Double Pane Windows
- Has fireplace: Yes
- Fireplace features: Living Room, Pellet Stove
Interior area
- Total structure area: 1,458
- Total interior livable area: 1,458 sqft
Property
Parking
- Total spaces: 2
- Parking features: Detached
- Garage spaces: 2
Features
- Levels: Two
- Stories: 2
- Patio & porch: Deck, Covered Deck
- Has view: Yes
Lot
- Size: 0.29 Acres
- Features: Corner Lot, Views, Level
Details
- Additional structures: Workshop, Outbuilding, Guest House
- Parcel number: 077244030000
- Zoning: R1-D-C
Construction
Type & style
- Home type: SingleFamily
- Property subtype: Single Family Residence
Materials
- Frame, Other
- Foundation: Concrete Perimeter
- Roof: Shingle,Other
Condition
- New construction: No
- Year built: 1980
Utilities & green energy
- Electric: LMUD
- Gas: Leased Tank
- Sewer: Public Sewer, Septic Tank
- Water: Well
Community & HOA
Community
- Security: Smoke Detector(s)
- Subdivision: CA
Location
- Region: Susanville
Financial & listing details
- Price per square foot: $195/sqft
- Tax assessed value: $258,933
- Annual tax amount: $3,279
- Date on market: 4/14/2026
- Cumulative days on market: 102 days
- Listing agreement: Exclusive
- Listing terms: Cash To New Loan
- Inclusions: Some Furnishings Included
- Road surface type: Paved
Estimated market value
$278,600
$265,000 - $293,000
$2,199/mo
Price history
| Date | Event | Price |
|---|---|---|
| 4/14/2026 | Listed for sale | $285,000-22.6%$195/sqft |
Source:  Lassen MLS #202600083 Report a problem Lassen MLS #202600083 Report a problem | ||
| 9/30/2023 | Listing removed | -- |
Source: Lassen MLS #202300106 Report a problem | ||
| 4/12/2023 | Listed for sale | $368,000+1.6%$252/sqft |
Source: Lassen MLS #202300106 Report a problem | ||
| 7/16/2022 | Listing removed | -- |
Source: Lassen MLS #202200329 Report a problem | ||
| 6/27/2022 | Listed for sale | $362,250+50.9%$248/sqft |
Source: Lassen MLS #202200329 Report a problem | ||
| 7/1/2021 | Sold | $240,000+71.4%$165/sqft |
Source: Public Record Report a problem | ||
| 12/7/2018 | Sold | $140,000-12.4%$96/sqft |
Source: Lassen MLS #201800486 Report a problem | ||
| 10/22/2018 | Pending sale | $159,900$110/sqft |
Source: HERITAGE LAND CO. #201800486 Report a problem | ||
| 7/21/2018 | Listed for sale | $159,900-13.6%$110/sqft |
Source: HERITAGE LAND CO. #201800486 Report a problem | ||
| 1/12/2018 | Listing removed | $185,000$127/sqft |
Source: TOWN & COUNTRY REAL ESTATE #201700284 Report a problem | ||
| 5/28/2017 | Listed for sale | $185,000$127/sqft |
Source: SMITH PROPERTIES #201700284 Report a problem | ||
Public tax history
| Year | Property taxes | Tax assessment |
|---|---|---|
| 2025 | $3,279 +1.8% | $258,933 +2% |
| 2024 | $3,221 +0.5% | $253,857 +2% |
| 2023 | $3,205 +3.9% | $248,880 +3.7% |
| 2022 | $3,085 +49.5% | $240,000 +66.3% |
| 2021 | $2,064 -0.8% | $144,278 +1% |
| 2020 | $2,081 +1.3% | $142,800 +2% |
| 2019 | $2,054 +12.4% | $140,000 +14.5% |
| 2018 | $1,828 -0.9% | $122,247 +2% |
| 2017 | $1,844 +1.9% | $119,850 +2% |
| 2016 | $1,809 -19.1% | $117,500 -26.6% |
| 2015 | $2,238 -29.2% | $160,000 -35.3% |
| 2014 | $3,159 | $247,477 +0.5% |
| 2013 | -- | $246,360 +2% |
| 2012 | -- | $241,530 +2% |
| 2011 | -- | $236,795 +0.8% |
| 2010 | -- | $235,026 -0.2% |
| 2009 | -- | $235,585 +2% |
| 2008 | -- | $230,967 +2% |
| 2007 | -- | $226,439 +2% |
| 2006 | -- | $222,000 +2% |
| 2005 | -- | $217,648 +2% |
| 2004 | -- | $213,381 +1.9% |
| 2003 | -- | $209,471 +4% |
| 2001 | -- | $201,339 |
Find assessor info on the county website
Monthly payment
Est. payment
Payment breakdown
Explore the cost of this home by adjusting the details. Changes won't be saved.Climate risks
Neighborhood: 96130
Nearby schools
GreatSchools rating
- 6/10Meadow View Elementary SchoolGrades: 3-5Distance: 16.5 mi
- 6/10Diamond View Middle SchoolGrades: 6-8Distance: 18.4 mi
- 4/10Lassen High SchoolGrades: 9-12Distance: 17.8 mi
Schools provided by the listing agent
- District: Susanville School District
Source: Lassen MLS. This data may not be complete. We recommend contacting the local school district to confirm school assignments for this home.
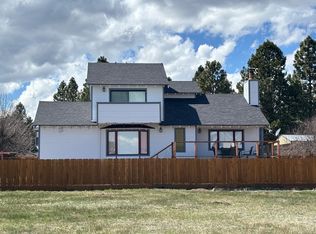
- $310,0003 bd2 ba2k sqft688-105 Ivy Way, Susanville, CA 96130For Sale
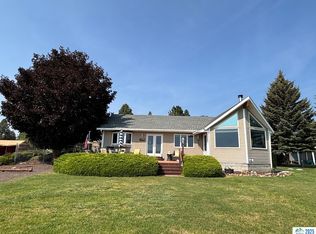
- $305,0003 bd3 ba1.7k sqft688-125 Hickory Way, Susanville, CA 96130Sold
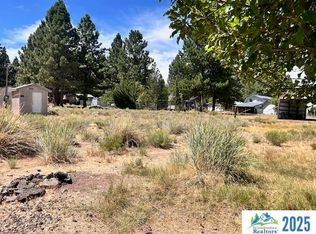
- $98,0000.48 Acres688-085 Ivy Way, Susanville, CA 96130Lot/Land
- $59,1002 bd1 ba400 sqft688-120 Hemlock Way, Susanville, CA 96130Off Market

- $217,000-- bd-- ba966 sqft688-140 Ivy Way, Susanville, CA 96130Off Market
- $350,0003 bd3 ba2k sqft688-085 Hickory Way, Susanville, CA 96130Sold
- $178,7002 bd1 ba994 sqft688-060 Hickory Way, Susanville, CA 96130Off Market
- $140,100-- bd1 ba1.2k sqft688-100 Ivy Way, Susanville, CA 96130Off Market
A local agent can set up tours, give advice and negotiate with sellers.
A local lender can help you make sure your offer is ready when you are.
Similar homes
- $285,0003 bd2 ba1.2k sqft687-995 Linden Way, Susanville, CA 96130For Sale

 MLS ID #202600145, SUE CENOTTI. Lassen MLS
 - $279,9993 bd3 ba1.4k sqft687-580 Maple Way, Susanville, CA 96130For Sale
 MLS ID #20260490, Andrew J Rupley. Tehama County AOR
 - $310,0003 bd2 ba2k sqft688-105 Ivy Way, Susanville, CA 96130For SaleMLS ID #202600054, SUE CENOTTI. Lassen MLS
- $284,0004 bd2 ba1.8k sqft687-595 Hazel Way, Susanville, CA 96130For Sale
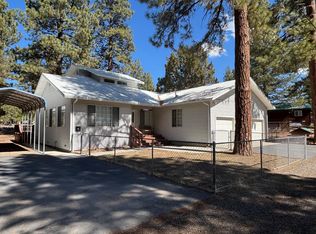 MLS ID #202600104, SUE CENOTTI. Lassen MLS
 - $299,0004 bd2 ba1.9k sqft503-475 Madrone Way, Susanville, CA 96130For SaleMLS ID #20260305, Shantel A McDonald. Tehama County AOR
- $279,0002 bd2 ba1.8k sqft686-950 Spaulding Rd, Susanville, CA 96130For SaleMLS ID #202600060, SUE CENOTTI. Lassen MLS
- $229,5003 bd2 ba1.7k sqft686-985 Cypress Way, Susanville, CA 96130For SaleMLS ID #202600077, SHAUN HEARD. Lassen MLS
- $319,0003 bd2 ba2.1k sqft503-155 Madrone Way, Susanville, CA 96130For SaleMLS ID #20260809, Isabella M Anderson. Tehama County AOR
- $220,0003 bd2 ba1.5k sqft687-810 Sycamore Way, Susanville, CA 96130For SaleMLS ID #202600086, SUE CENOTTI. Lassen MLS
- $227,5002 bd2 ba1.4k sqft687-710 Sycamore Way, Susanville, CA 96130For SaleMLS ID #202400502, MELISSA PICKETT. Lassen MLS
- $315,0003 bd2 ba1.5k sqft687-010 Cedar Way, Susanville, CA 96130For SaleMLS ID #20250888, Jennifer Holmes. Tehama County AOR
- $175,0003 bd1 ba1.5k sqft687-995 Redwood Way, Susanville, CA 96130For SaleMLS ID #202500541, DAWN MEYERS. Lassen MLS
- $330,0002 bd2 ba1.5k sqft509-170 Stone Rd, Susanville, CA 96130For SaleMLS ID #202600175, SUE CENOTTI. Lassen MLS
- $--2 bd1 ba960 sqft692-625 Lahonton Heights Dr, Susanville, CA 96130AuctionAuction.com 2
- $179,0002 bd3 ba1k sqft687-590 Hazel Way, Susanville, CA 96130For SaleMLS ID #202600116, SUE CENOTTI. Lassen MLS
- $359,0003 bd2 ba1.7k sqft508-315 Stone Rd, Susanville, CA 96130For SaleMLS ID #202600137, SUE CENOTTI. Lassen MLS
- $225,9002 bd2 ba1.4k sqft692-435 Lahonton Heights Dr, Susanville, CA 96130For SaleMLS ID #202600130, JOHN SHAW. Lassen MLS
- $280,0003 bd1 ba1.6k sqft760 Richmond Rd, Susanville, CA 96130For SaleMLS ID #202600171, TANYA MINEAU. Lassen MLS
- $229,9002 bd2 ba1.3k sqft509-380 Stone Rd, Susanville, CA 96130For SaleMLS ID #202600087, JOHN SHAW. Lassen MLS
- $199,0003 bd2 ba1.1k sqft686-830 Hemlock Way, Susanville, CA 96130For SaleMLS ID #20260531, Shantel A McDonald. Tehama County AOR
Local buyer's agents are ready to help
