Escape to the peaceful beauty of Eagle Lake with this well-maintained home offering comfort, space, and everything you need to enjoy country living. Thoughtfully designed, the spacious primary suite is privately situated on its own side of the home, creating a true retreat. The primary bedroom features an expansive walk-in closet and a luxurious en-suite bathroom complete with a large soaking tub, separate walk-in shower, and plenty of room to unwind. The remaining bedrooms are located on the opposite side of the home, providing added privacy for family or guests. Outside, you’ll find an impressive list of amenities including a fully covered front porch and covered back deck with a sheltered hot tub—perfect for relaxing or entertaining year-round. Gardening enthusiasts will appreciate the greenhouse and separately fenced garden area, while hobby farmers will love the chicken coop. Additional features include a two-car garage, RV storage, multiple storage sheds, providing plenty of room for vehicles, toys, tools, and equipment. Whether you’re looking for a full-time residence or the perfect Eagle Lake getaway, this property offers the ideal blend of functionality, privacy, and outdoor living.
For sale
$319,000
503-155 Madrone Way, Susanville, CA 96130
3beds
2,128sqft
Manufactured Home, Single Family Residence
Built in 1989
0.6 Acres Lot
$305,300 Zestimate®
$150/sqft
$-- HOA
What's special
Rv storageTwo-car garageSeparately fenced garden areaChicken coopSpacious primary suiteExpansive walk-in closetFully covered front porch
- 28 days |
- 360 |
- 10 |
Likely to sell faster than
Zillow last checked:
Listing updated:
Listed by:
Isabella M Anderson,
Smith Properties
Source: Tehama County AOR,MLS#: 20260809
Facts & features
Interior
Bedrooms & bathrooms
- Bedrooms: 3
- Bathrooms: 2
- Full bathrooms: 2
Heating
- Wood
Appliances
- Included: Some Electric Appliances, Dishwasher, Gas Oven, Gas Range, Refrigerator
- Laundry: Laundry Room
Features
- Ceiling Fan(s), Walk-In Closet(s), Eat-in Kitchen
- Flooring: Carpet, Vinyl
- Windows: Clad, Double Pane Windows, Vinyl
- Has fireplace: Yes
- Fireplace features: Free Standing, Wood Burning Stove
Interior area
- Total structure area: 2,128
- Total interior livable area: 2,128 sqft
Property
Parking
- Total spaces: 2
- Parking features: Detached, Garage, Unpaved
- Garage spaces: 2
Features
- Patio & porch: Covered, Deck, Porch
- Exterior features: Hot Tub/Spa
- Fencing: Back Yard,Perimeter
Lot
- Size: 0.6 Acres
- Features: Back Yard, Garden
Details
- Additional structures: Greenhouse, Outbuilding
- Parcel number: 077411016000
- Zoning description: R-1-D-C
- Special conditions: Standard
Construction
Type & style
- Home type: MobileManufactured
- Property subtype: Manufactured Home, Single Family Residence
Materials
- Vinyl Siding
- Roof: Metal
Condition
- Year built: 1989
Utilities & green energy
- Sewer: Septic Tank, See Remarks
- Utilities for property: Propane
Community & HOA
Location
- Region: Susanville
Financial & listing details
- Price per square foot: $150/sqft
- Tax assessed value: $185,929
- Annual tax amount: $1,893
- Date on market: 6/29/2026
- Road surface type: Dirt
Estimated market value
$305,300
$290,000 - $321,000
$1,511/mo
Price history
| Date | Event | Price |
|---|---|---|
| 6/30/2026 | Listed for sale | $319,000$150/sqft |
Source: Tehama County AOR #20260809 Report a problem | ||
Public tax history
| Year | Property taxes | Tax assessment |
|---|---|---|
| 2025 | $1,893 +2.3% | $185,929 +2% |
| 2024 | $1,851 +0.6% | $182,285 +2% |
| 2023 | $1,839 +3% | $178,711 +2% |
| 2022 | $1,785 +3% | $175,208 +2% |
| 2021 | $1,732 -0.9% | $171,773 +1% |
| 2020 | $1,749 +3.1% | $170,012 +2% |
| 2019 | $1,696 +3.6% | $166,679 +2% |
| 2018 | $1,636 -0.9% | $163,412 +2% |
| 2017 | $1,651 +3.5% | $160,209 +2% |
| 2016 | $1,596 +1.7% | $157,069 +1.5% |
| 2015 | $1,569 +1.9% | $154,711 +2% |
| 2014 | $1,539 | $151,682 +0.5% |
| 2013 | -- | $150,998 +2% |
| 2012 | -- | $148,038 +2% |
| 2011 | -- | $145,136 +0.8% |
| 2010 | -- | $144,052 -0.2% |
| 2009 | -- | $144,395 +2% |
| 2008 | -- | $141,565 +6.3% |
| 2007 | -- | $133,172 +13.5% |
| 2006 | -- | $117,327 +2% |
| 2005 | -- | $115,028 +2% |
| 2004 | -- | $112,773 +1.9% |
| 2003 | -- | $110,707 +4% |
| 2001 | -- | $106,410 |
Find assessor info on the county website
Monthly payment
Climate risks
Neighborhood: 96130
Nearby schools
GreatSchools rating
- 6/10Meadow View Elementary SchoolGrades: 3-5Distance: 16.9 mi
- 6/10Diamond View Middle SchoolGrades: 6-8Distance: 18.7 mi
- 4/10Lassen High SchoolGrades: 9-12Distance: 18.2 mi
- $231,0003 bd3 ba2k sqft686-920 Hollywood Way, Susanville, CA 96130Off Market

- $25,166-- bd-- ba-- sqft687020 Hollywood Way, Susanville, CA 96130Off Market
- $159,7002 bd1 ba835 sqft686-925 Hemlock Way, Susanville, CA 96130Off Market

- $15,000-- bd-- ba-- sqft686-925 Hollywood Way, Susanville, CA 96130Off Market
- $199,0003 bd2 ba1.1k sqft686-830 Hemlock Way, Susanville, CA 96130For Sale
- $---- sqft503-110 Madrone Way, Susanville, CA 96130Off Market
- $141,500-- bd-- ba648 sqft686-835 Hollywood Way, Susanville, CA 96130Off Market
- $23,9000.304 Acres503-0 Madrone Way LOT 43-44, Susanville, CA 96130Lot/Land
A local agent can set up tours, give advice and negotiate with sellers.
A local lender can help you make sure your offer is ready when you are.
Similar homes
- $315,0003 bd2 ba1.5k sqft687-010 Cedar Way, Susanville, CA 96130For Sale
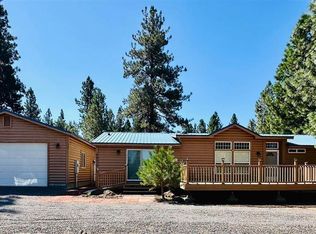 MLS ID #20250888, Jennifer Holmes. Tehama County AOR
 - $310,0003 bd2 ba2k sqft688-105 Ivy Way, Susanville, CA 96130For Sale
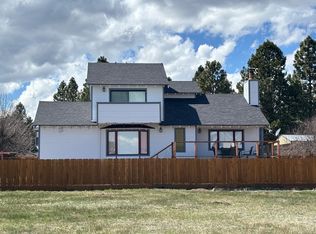
 MLS ID #202600054, SUE CENOTTI. Lassen MLS
 - $299,0004 bd2 ba1.9k sqft503-475 Madrone Way, Susanville, CA 96130For Sale
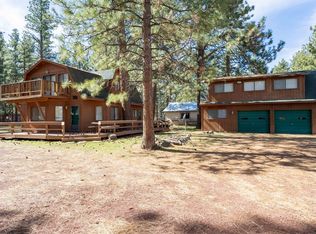 MLS ID #20260305, Shantel A McDonald. Tehama County AOR
 - $285,0003 bd2 ba1.2k sqft687-995 Linden Way, Susanville, CA 96130For Sale
 MLS ID #202600145, SUE CENOTTI. Lassen MLS
 - $279,0002 bd2 ba1.8k sqft686-950 Spaulding Rd, Susanville, CA 96130For SaleMLS ID #202600060, SUE CENOTTI. Lassen MLS
- $284,0004 bd2 ba1.8k sqft687-595 Hazel Way, Susanville, CA 96130For SaleMLS ID #202600104, SUE CENOTTI. Lassen MLS
- $199,0003 bd2 ba1.1k sqft686-830 Hemlock Way, Susanville, CA 96130For SaleMLS ID #20260531, Shantel A McDonald. Tehama County AOR
- $279,9993 bd3 ba1.4k sqft687-580 Maple Way, Susanville, CA 96130For SaleMLS ID #20260490, Andrew J Rupley. Tehama County AOR
- $239,9004 bd2 ba2.3k sqft686-920 Spaulding Rd, Susanville, CA 96130For SaleMLS ID #202500174, SUE CENOTTI. Lassen MLS
- $285,0004 bd3 ba1.4k sqft688-140 Hickory Way, Susanville, CA 96130For SaleMLS ID #202600083, SUE CENOTTI. Lassen MLS
- $227,5002 bd2 ba1.4k sqft687-710 Sycamore Way, Susanville, CA 96130For SaleMLS ID #202400502, MELISSA PICKETT. Lassen MLS
- $229,5003 bd2 ba1.7k sqft686-985 Cypress Way, Susanville, CA 96130For SaleMLS ID #202600077, SHAUN HEARD. Lassen MLS
- $220,0003 bd2 ba1.5k sqft687-810 Sycamore Way, Susanville, CA 96130For SaleMLS ID #202600086, SUE CENOTTI. Lassen MLS
- $179,0002 bd3 ba1k sqft687-590 Hazel Way, Susanville, CA 96130For SaleMLS ID #202600116, SUE CENOTTI. Lassen MLS
- $359,0003 bd2 ba1.7k sqft508-315 Stone Rd, Susanville, CA 96130For SaleMLS ID #202600137, SUE CENOTTI. Lassen MLS
- $330,0002 bd2 ba1.5k sqft509-170 Stone Rd, Susanville, CA 96130For SaleMLS ID #202600175, SUE CENOTTI. Lassen MLS
- $164,9003 bd1 ba1.1k sqft686-945 Cedar Way, Susanville, CA 96130For SaleMLS ID #202500512, DAWN MEYERS. Lassen MLS
- $280,0003 bd1 ba1.6k sqft760 Richmond Rd, Susanville, CA 96130For SaleMLS ID #202600171, TANYA MINEAU. Lassen MLS
- $329,0004 bd2 ba1.7k sqft35 Dawn Ct, Susanville, CA 96130For SaleMLS ID #202600126, SARAH CALLAHAN. Lassen MLS
- $175,0003 bd1 ba1.5k sqft687-995 Redwood Way, Susanville, CA 96130For SaleMLS ID #202500541, DAWN MEYERS. Lassen MLS
Local buyer's agents are ready to help
