Tucked among the pines in the Spalding Tract at Eagle Lake, this charming stick-built home offers 2 bedrooms, 2 baths, plus a bonus room that could serve as an additional bedroom, family room, office, or hobby space. Enjoy cozy mountain living with two wood stoves, newer flooring, and numerous recent upgrades including newer appliances, washer and dryer, water heater, furnace, faucets, a new roof over the back addition in 2024, and a house roof replaced in 2010 by Sky High Roofing. On a paved county maintained road. Outside, the property features a fully fenced backyard, enclosed patio, fire pit, 2-car garage, and multiple outbuildings for storage, projects, or recreational gear. Additional amenities included with purchase is a whole house fan, swamp cooler, generator, propane tank, snowblower, lawnmower, yard tools, garage ladder, freezer, two refrigerators, washer, dryer, and some furniture. A detailed inclusion list can be provided with an accepted offer. Home is well insulated. Home also has quarterly Terminix treatments. Located near Eagle Lake recreation, you’ll enjoy easy access to hiking, biking, fishing, boating, and off-road vehicle trails while surrounded by the peace and beauty of the trees.
For sale
$279,000
686-950 Spaulding Rd, Susanville, CA 96130
2beds
1,865sqft
Single Family Residence
Built in 1988
0.3 Acres Lot
$270,200 Zestimate®
$150/sqft
$-- HOA
What's special
Fully fenced backyardCharming stick-built homeTwo wood stovesCozy mountain livingPaved county maintained roadWhole house fanNewer appliances
- 183 days
- 93
- 2
Zillow last checked:
Listing updated:
Listed by:
SUE CENOTTI,
GOLD RUN REALTY
Source: Lassen MLS,MLS#: 202600060
Facts & features
Interior
Bedrooms & bathrooms
- Bedrooms: 2
- Bathrooms: 2
- Full bathrooms: 2
Rooms
- Room types: Great Room, Dining Area, Country Kitchen, Living Room
Heating
- Propane, Central, Forced Air
Cooling
- Wall/Window Unit(s)
Appliances
- Included: Dishwasher, Refrigerator, Gas Range, Microwave, Range Hood, Washer, Dryer, Electric Oven, Water Heater
- Laundry: Laundry Closet
Features
- Flooring: Vinyl, Carpet
- Windows: Window Coverings, Double Pane Windows
- Number of fireplaces: 2
- Fireplace features: Two, Wood Burning Stove, Living Room, Family Room
Interior area
- Total structure area: 1,865
- Total interior livable area: 1,865 sqft
Property
Parking
- Total spaces: 2
- Parking features: Attached
- Attached garage spaces: 2
Features
- Levels: One
- Stories: 1
- Patio & porch: Covered, Enclosed Patio
- Fencing: Full
Lot
- Size: 0.3 Acres
- Features: Wooded, Level
- Residential vegetation: Wooded, Pines
Details
- Additional structures: Outbuilding, Shed(s)
- Parcel number: 077362014000
- Zoning: R1-D-C
Construction
Type & style
- Home type: SingleFamily
- Property subtype: Single Family Residence
Materials
- Wood Siding
- Foundation: Concrete Perimeter
- Roof: Composition,Metal
Condition
- New construction: No
- Year built: 1988
Utilities & green energy
- Electric: LMUD
- Sewer: Public Sewer, Septic Tank
- Water: Well
Community & HOA
Community
- Subdivision: CA
Location
- Region: Susanville
Financial & listing details
- Price per square foot: $150/sqft
- Tax assessed value: $157,510
- Annual tax amount: $1,598
- Date on market: 3/27/2026
- Cumulative days on market: 184 days
- Listing agreement: Exclusive
- Listing terms: Cash To New Loan
- Inclusions: Some Furnishings-Some Also Negotiable For Purchase
- Road surface type: Paved
Estimated market value
$270,200
$257,000 - $284,000
$2,325/mo
Price history
| Date | Event | Price |
|---|---|---|
| 3/27/2026 | Listed for sale | $279,000-6.7%$150/sqft |
Source:  Lassen MLS #202600060 Report a problem Lassen MLS #202600060 Report a problem | ||
| 3/19/2026 | Listing removed | -- |
Source: Owner Report a problem | ||
| 1/12/2026 | Price change | $299,000-2%$160/sqft |
Source: Owner Report a problem | ||
| 7/20/2025 | Listed for sale | $305,000$164/sqft |
Source: Owner Report a problem | ||
Public tax history
| Year | Property taxes | Tax assessment |
|---|---|---|
| 2025 | $1,598 +2.3% | $157,510 +2% |
| 2024 | $1,562 +0.7% | $154,423 +2% |
| 2023 | $1,552 +3% | $151,396 +2% |
| 2022 | $1,506 +3% | $148,429 +2% |
| 2021 | $1,462 -0.9% | $145,520 +1% |
| 2020 | $1,476 +3.1% | $144,029 +2% |
| 2019 | $1,431 +3.6% | $141,205 +2% |
| 2018 | $1,381 -0.9% | $138,437 +2% |
| 2017 | $1,393 +3.5% | $135,724 +2% |
| 2016 | $1,347 +1.7% | $133,064 +1.5% |
| 2015 | $1,324 +2% | $131,066 +2% |
| 2014 | $1,298 | $128,499 +0.5% |
| 2013 | -- | $127,920 +2% |
| 2012 | -- | $125,412 +2% |
| 2011 | -- | $122,954 +0.8% |
| 2010 | -- | $122,036 -0.2% |
| 2009 | -- | $122,327 +2% |
| 2008 | -- | $119,929 +2% |
| 2007 | -- | $117,578 +2% |
| 2006 | -- | $115,274 +2% |
| 2005 | -- | $113,014 +2% |
| 2004 | -- | $110,799 +1.9% |
| 2003 | -- | $108,770 +4% |
| 2001 | -- | $104,548 |
Find assessor info on the county website
Monthly payment
Est. payment
Payment breakdown
Explore the cost of this home by adjusting the details. Changes won't be saved.Climate risks
Neighborhood: 96130
Nearby schools
Schools provided by the listing agent
- District: Susanville School District
Source: Lassen MLS. This data may not be complete. We recommend contacting the local school district to confirm school assignments for this home.
- $239,9004 bd2 ba2.3k sqft686-920 Spaulding Rd, Susanville, CA 96130For Sale

- $147,300-- bd-- ba938 sqft686-965 Sycamore Way, Susanville, CA 96130Off Market
- $115,0001 bd1 ba938 sqft686-955 Sycamore Way, Susanville, CA 96130For Sale

- $165,800-- bd-- ba2.1k sqft687-740 Lake View Dr, Susanville, CA 96130Off Market
Similar homes
- $285,0003 bd2 ba1.2k sqft687-995 Linden Way, Susanville, CA 96130For Sale

 MLS ID #202600145, SUE CENOTTI. Lassen MLS
 - $284,0004 bd2 ba1.8k sqft687-595 Hazel Way, Susanville, CA 96130For Sale
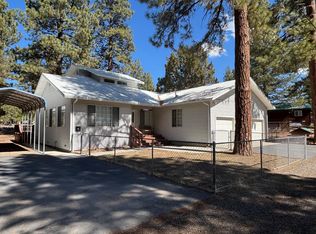 MLS ID #202600104, SUE CENOTTI. Lassen MLS
 - $285,0004 bd3 ba1.4k sqft688-140 Hickory Way, Susanville, CA 96130For Sale
 MLS ID #202600083, SUE CENOTTI. Lassen MLS
 - $310,0003 bd2 ba2k sqft688-105 Ivy Way, Susanville, CA 96130For Sale
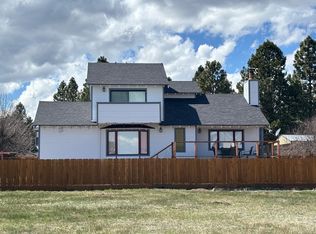 MLS ID #202600054, SUE CENOTTI. Lassen MLS
 - $239,9004 bd2 ba2.3k sqft686-920 Spaulding Rd, Susanville, CA 96130For SaleMLS ID #202500174, SUE CENOTTI. Lassen MLS
- $229,5003 bd2 ba1.7k sqft686-985 Cypress Way, Susanville, CA 96130For SaleMLS ID #202600077, SHAUN HEARD. Lassen MLS
- $349,0003 bd2 ba1.7k sqft508-315 Stone Rd, Susanville, CA 96130For SaleMLS ID #202600137, SUE CENOTTI. Lassen MLS
- $174,9003 bd2 ba1.3k sqft687-805 Linden Way, Susanville, CA 96130For SaleMLS ID #202600191, SUE CENOTTI. Lassen MLS
- $219,9002 bd2 ba1.3k sqft509-380 Stone Rd, Susanville, CA 96130For SaleMLS ID #202600087, JOHN SHAW. Lassen MLS
- $225,9002 bd2 ba1.4k sqft692-435 Lahonton Heights Dr, Susanville, CA 96130For SaleMLS ID #202600130, JOHN SHAW. Lassen MLS
- $330,0002 bd2 ba1.5k sqft509-170 Stone Rd, Susanville, CA 96130For SaleMLS ID #202600175, SUE CENOTTI. Lassen MLS
- $175,0003 bd1 ba1.5k sqft687-995 Redwood Way, Susanville, CA 96130For SaleMLS ID #202500541, DAWN MEYERS. Lassen MLS
