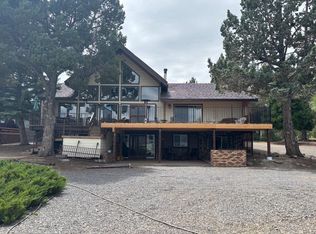
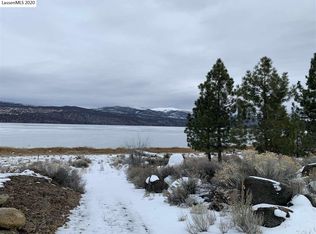
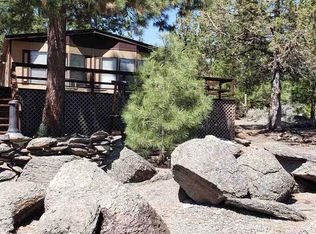
Experience the best of Eagle Lake living in this beautifully upgraded 2-bed, 2-bath home located in the desirable Stones Landing community. Designed with quality and craftsmanship in mind, this stylish retreat features durable metal roofing and siding, along with stunning custom stonework, including countertops, flooring, and beautifully appointed showers. One of the property's most remarkable features is a rare imported Giant Sequoia tree, creating a truly unforgettable setting. Custom wood entry doors include protective weatherproof coverings. Quality Levolor blinds are installed throughout the home, and is being offered partially furnished with an impressive selection of high-end and custom furnishings. Wake up to breathtaking lake views from the private primary bedroom balcony, then unwind on the beautifully landscaped backyard and deck, complete with hot tub hookups and ambient lighting for evening enjoyment. A nearby footpath provides direct access to Eagle Lake, while a recorded easement allows convenient vehicle access to the shoreline. Also included is a robust 72-foot dock and a large gasoline storage tank, ready for your boating and fishing adventures. A well-equipped two-car garage & carport provides ample storage for vehicles and outdoor gear, Add'l outbuildings as well. Whether you're looking for a year-round residence or the perfect lake getaway, this exceptional home combines luxury, functionality, and unmatched access to everything Eagle Lake has to offer.
For sale
$330,000
509-170 Stone Rd, Susanville, CA 96130
2beds
1,584sqft
Single Family Residence
Built in 1967
0.71 Acres Lot
$312,000 Zestimate®
$208/sqft
$-- HOA
What's special
Beautifully appointed showersStunning custom stonework
- 86 days
- 218
- 17
Zillow last checked:
Listing updated:
Listed by:
SUE CENOTTI,
GOLD RUN REALTY
Source: Lassen MLS,MLS#: 202600175
Facts & features
Interior
Bedrooms & bathrooms
- Bedrooms: 2
- Bathrooms: 2
- Full bathrooms: 2
Rooms
- Room types: Dining Area, Country Kitchen, Living Room
Heating
- Electric, Baseboard Electric, Wood
Cooling
- Wall/Window Unit(s)
Appliances
- Included: Refrigerator, Electric Range, Microwave, Washer, Dryer, Electric Oven, Electric Water Heater
- Laundry: Laundry Room, Electric Washer/Dryer Hookup
Features
- Flooring: Tile, Carpet
- Windows: Double Pane Windows, Metal
- Number of fireplaces: 1
- Fireplace features: One, Wood Burning Stove, Living Room
Interior area
- Total structure area: 1,584
- Total interior livable area: 1,584 sqft
Property
Parking
- Total spaces: 2
- Parking features: Detached, Garage Door Opener
- Garage spaces: 2
Features
- Levels: Two
- Stories: 2
- Patio & porch: Deck
- Exterior features: Balcony, Lighting
- Has view: Yes
- On waterfront: Yes
- Waterfront features: Waterfront
Lot
- Size: 0.71 Acres
- Features: Views, Level, Sprinklers In Rear
- Residential vegetation: Large Trees, Wooded, Pines
Details
- Parcel number: 065100054000
- Zoning: R-1-D
Construction
Type & style
- Home type: SingleFamily
- Property subtype: Single Family Residence
Materials
- Metal Siding
- Foundation: Concrete Perimeter
- Roof: Metal
Condition
- New construction: No
- Year built: 1967
Utilities & green energy
- Electric: LMUD
- Sewer: Septic Tank
- Water: Well, Shared Well
Community & HOA
Community
- Security: Smoke Detector(s)
- Subdivision: CA
Location
- Region: Susanville
Financial & listing details
- Price per square foot: $208/sqft
- Tax assessed value: $184,792
- Annual tax amount: $1,992
- Date on market: 7/3/2026
- Cumulative days on market: 87 days
- Listing agreement: Exclusive
- Listing terms: Cash To New Loan
- Inclusions: Partially Furnished
- Road surface type: Unimproved
Estimated market value
$312,000
$296,000 - $328,000
$1,953/mo
Price history
| Date | Event | Price |
|---|---|---|
| 7/3/2026 | Listed for sale | $330,000$208/sqft |
Source:  Lassen MLS #202600175 Report a problem Lassen MLS #202600175 Report a problem | ||
Public tax history
| Year | Property taxes | Tax assessment |
|---|---|---|
| 2025 | $1,992 +2.1% | $184,792 +2% |
| 2024 | $1,951 +0.6% | $181,169 +2% |
| 2023 | $1,940 +2.9% | $177,618 +2% |
| 2022 | $1,885 +2.9% | $174,136 +2% |
| 2021 | $1,832 -1% | $170,722 +1% |
| 2020 | $1,850 +3% | $168,972 +2% |
| 2019 | $1,797 +3.5% | $165,660 +2% |
| 2018 | $1,737 -1% | $162,413 +2% |
| 2017 | $1,754 +3.3% | $159,230 +2% |
| 2016 | $1,698 +1.6% | $156,109 +1.5% |
| 2015 | $1,671 +1.8% | $153,765 +2% |
| 2014 | $1,641 | $150,754 +0.5% |
| 2013 | -- | $150,074 +2% |
| 2012 | -- | $147,132 +2% |
| 2011 | -- | $144,248 +0.8% |
| 2010 | -- | $143,171 -0.2% |
| 2009 | -- | $143,512 +2% |
| 2008 | -- | $140,699 +2% |
| 2007 | -- | $137,941 +2% |
| 2006 | -- | $135,238 +2% |
| 2005 | -- | $132,588 +2% |
| 2004 | -- | $129,989 +1.9% |
| 2003 | -- | $127,607 +4% |
| 2001 | -- | $122,654 |
Find assessor info on the county website
Monthly payment
Est. payment
Payment breakdown
Explore the cost of this home by adjusting the details. Changes won't be saved.Climate risks
Neighborhood: Stones Landing
Nearby schools
Schools provided by the listing agent
- District: Susanville School District
Source: Lassen MLS. This data may not be complete. We recommend contacting the local school district to confirm school assignments for this home.
Similar homes
- $349,0003 bd2 ba1.7k sqft508-315 Stone Rd, Susanville, CA 96130For Sale

 MLS ID #202600137, SUE CENOTTI. Lassen MLS
 - $219,9002 bd2 ba1.3k sqft509-380 Stone Rd, Susanville, CA 96130For Sale
 MLS ID #202600087, JOHN SHAW. Lassen MLS
 - $225,9002 bd2 ba1.4k sqft692-435 Lahonton Heights Dr, Susanville, CA 96130For Sale
 MLS ID #202600130, JOHN SHAW. Lassen MLS
 - $310,0003 bd2 ba2k sqft688-105 Ivy Way, Susanville, CA 96130For Sale
 MLS ID #202600054, SUE CENOTTI. Lassen MLS
 - $485,0003 bd2 ba1.9k sqft692-415 Bengard Way, Susanville, CA 96130For SaleMLS ID #202600115, SUE CENOTTI. Lassen MLS
- $285,0003 bd2 ba1.2k sqft687-995 Linden Way, Susanville, CA 96130For SaleMLS ID #202600145, SUE CENOTTI. Lassen MLS
- $285,0004 bd3 ba1.4k sqft688-140 Hickory Way, Susanville, CA 96130For SaleMLS ID #202600083, SUE CENOTTI. Lassen MLS
- $279,0002 bd2 ba1.8k sqft686-950 Spaulding Rd, Susanville, CA 96130For SaleMLS ID #202600060, SUE CENOTTI. Lassen MLS
- $284,0004 bd2 ba1.8k sqft687-595 Hazel Way, Susanville, CA 96130For SaleMLS ID #202600104, SUE CENOTTI. Lassen MLS
- $229,5003 bd2 ba1.7k sqft686-985 Cypress Way, Susanville, CA 96130For SaleMLS ID #202600077, SHAUN HEARD. Lassen MLS
- $239,9004 bd2 ba2.3k sqft686-920 Spaulding Rd, Susanville, CA 96130For SaleMLS ID #202500174, SUE CENOTTI. Lassen MLS
- $175,0003 bd1 ba1.5k sqft687-995 Redwood Way, Susanville, CA 96130For SaleMLS ID #202500541, DAWN MEYERS. Lassen MLS
- $174,9003 bd2 ba1.3k sqft687-805 Linden Way, Susanville, CA 96130For SaleMLS ID #202600191, SUE CENOTTI. Lassen MLS
