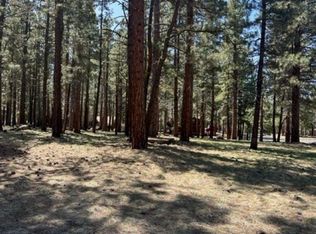
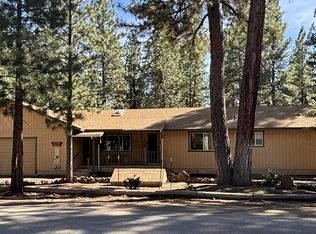
Skillfully crafted in the heart of the Spalding community on Eagle Lake, this one-of-a-kind property is a haven for artists, dreamers, and nature lovers who crave both creative inspiration and quiet privacy. Surrounded by whispering pines and open skies that seem to stretch forever, this home blends rustic charm with eclectic flair — a perfect retreat for those who see beauty in individuality. Step inside to discover unique architectural touches, cozy living spaces, and abundant natural light pouring through large windows that frame the majestic landscapes of Northern California. Whether you’re a painter seeking your muse, a writer looking for calm, or a family ready to embrace lake life, this setting wraps you in serenity. The property offers ample space with an ADU (Accessory Dwelling Unit) — ideal for guest accommodations, a studio, or a creative workspace. With the growing importance of flexible living, an ADU here opens the door to income potential, multigenerational living, or that perfect lakeside art studio you’ve been dreaming of. Beyond your doorstep lies Eagle Lake, a treasured high-desert gem known for its clear turquoise waters and trophy-sized trout. The Spalding community provides easy access to boating, fishing, kayaking, and hiking, as well as a friendly, low-key atmosphere that makes everyone feel welcome. You’ll enjoy star-filled nights untouched by city lights, crisp mountain mornings, and an unhurried rhythm of life that’s hard to find anywhere else. If you’ve been searching for a property that invites creativity, connection, and a true sense of peace, this is more than a home — it’s an experience.
For sale
Price cut: $19K (6/1)
$279,999
687-580 Maple Way, Susanville, CA 96130
3beds
1,452sqft
Single Family Residence
Built in 1986
0.75 Acres Lot
$274,900 Zestimate®
$193/sqft
$-- HOA
What's special
- 132 days
- 696
- 53
Zillow last checked:
Listing updated:
Listed by:
Andrew J Rupley,
Rupley Realty
Source: Tehama County AOR,MLS#: 20260490
Facts & features
Interior
Bedrooms & bathrooms
- Bedrooms: 3
- Bathrooms: 3
- Full bathrooms: 3
Heating
- Electric, Wood
Appliances
- Included: Some Electric Appliances, Dryer, Dishwasher, Electric Cooktop, Freezer, Microwave, Refrigerator, Washer
- Laundry: Laundry Room, Electric Dryer Hookup
Features
- Breakfast Bar, Ceiling Fan(s), Laminate Countertop, Vaulted Ceiling(s), All Bedrooms Up, Eat-in Kitchen, Loft
- Flooring: Carpet, Laminate
- Windows: Double Pane Windows, Metal, Skylight(s), Single Pane
- Basement: None
- Number of fireplaces: 2
- Fireplace features: Two, Insert, Living Room, Primary Bedroom, Wood Burning Stove
Interior area
- Total structure area: 1,452
- Total interior livable area: 1,452 sqft
Property
Parking
- Total spaces: 2
- Parking features: Detached, Garage, Gravel, RV Access/Parking, Unpaved
- Garage spaces: 2
Features
- Patio & porch: Deck, Porch
- Fencing: None
Lot
- Size: 0.75 Acres
- Features: Rural Lot, Trees
Details
- Additional structures: Guest House
- Parcel number: 077332056000
- Zoning description: 96130
- Special conditions: Standard
Construction
Type & style
- Home type: SingleFamily
- Property subtype: Single Family Residence
Materials
- Wood Siding
- Foundation: Perimeter Wall
- Roof: Composition
Condition
- Year built: 1986
Utilities & green energy
- Sewer: Public Sewer, Septic Tank
- Water: Private, Well
- Utilities for property: Electricity Available
Community & HOA
Location
- Region: Susanville
Financial & listing details
- Price per square foot: $193/sqft
- Tax assessed value: $214,175
- Annual tax amount: $2,206
- Date on market: 4/18/2026
- Listing terms: Cash to New Loan
- Road surface type: Dirt
Estimated market value
$274,900
$261,000 - $289,000
$1,949/mo
Price history
| Date | Event | Price |
|---|---|---|
| 6/1/2026 | Price change | $279,999-6.4%$193/sqft |
Source: Tehama County AOR #20260490 Report a problem | ||
| 4/19/2026 | Listed for sale | $299,000-9.4%$206/sqft |
Source: Tehama County AOR #20260490 Report a problem | ||
| 9/1/2025 | Listing removed | $329,900$227/sqft |
Source:  Lassen MLS #202100624 Report a problem Lassen MLS #202100624 Report a problem | ||
| 3/26/2025 | Listed for sale | $329,900$227/sqft |
Source: Lassen MLS #202100624 Report a problem | ||
| 9/3/2024 | Listing removed | $329,900$227/sqft |
Source: Lassen MLS #202100624 Report a problem | ||
| 6/20/2024 | Listed for sale | $329,900$227/sqft |
Source: Lassen MLS #202100624 Report a problem | ||
| 6/1/2024 | Listing removed | -- |
Source: Lassen MLS #202100624 Report a problem | ||
| 11/15/2023 | Price change | $329,900+10%$227/sqft |
Source: Lassen MLS #202100624 Report a problem | ||
| 9/5/2023 | Price change | $299,9000%$207/sqft |
Source: Lassen MLS #202100624 Report a problem | ||
| 9/26/2022 | Price change | $299,999-8.8%$207/sqft |
Source: Lassen MLS #202100624 Report a problem | ||
| 8/4/2022 | Price change | $329,000-6%$227/sqft |
Source: Lassen MLS #202100624 Report a problem | ||
| 12/6/2021 | Listed for sale | $349,900+0.3%$241/sqft |
Source: Lassen MLS #202100624 Report a problem | ||
| 10/13/2021 | Listing removed | -- |
Source: Owner Report a problem | ||
| 7/15/2021 | Price change | $349,000-36.4%$240/sqft |
Source: Owner Report a problem | ||
| 6/27/2021 | Price change | $549,000+37.6%$378/sqft |
Source: Owner Report a problem | ||
| 4/6/2021 | Price change | $399,000-42.9%$275/sqft |
Source: Owner Report a problem | ||
| 2/28/2021 | Listed for sale | $699,000+264.1%$481/sqft |
Source: Owner Report a problem | ||
| 8/7/2018 | Sold | $192,000$132/sqft |
Source: Public Record Report a problem | ||
Public tax history
| Year | Property taxes | Tax assessment |
|---|---|---|
| 2025 | $2,206 +2.2% | $214,175 +2% |
| 2024 | $2,157 +0.6% | $209,976 +2% |
| 2023 | $2,144 +3% | $205,860 +2% |
| 2022 | $2,081 +3.6% | $201,824 +2% |
| 2021 | $2,009 -0.9% | $197,868 +1% |
| 2020 | $2,028 +3.1% | $195,840 +2% |
| 2019 | $1,967 -9.3% | $192,000 +24.1% |
| 2018 | $2,168 -0.9% | $154,765 +2% |
| 2017 | $2,188 +2.6% | $151,732 +2% |
| 2016 | $2,132 +1.2% | $148,758 +1.5% |
| 2015 | $2,106 +1.3% | $146,525 +2% |
| 2014 | $2,078 | $143,656 +0.5% |
| 2013 | -- | $143,008 +2% |
| 2012 | -- | $140,205 +2% |
| 2011 | -- | $137,457 +0.8% |
| 2010 | -- | $136,431 -0.2% |
| 2009 | -- | $136,756 +2% |
| 2008 | -- | $134,075 +2% |
| 2007 | -- | $131,447 +2% |
| 2006 | -- | $128,871 +2% |
| 2005 | -- | $126,345 -7.3% |
| 2004 | -- | $136,360 +1.9% |
| 2003 | -- | $133,862 +4% |
| 2001 | -- | $128,666 |
Find assessor info on the county website
Monthly payment
Est. payment
Payment breakdown
Explore the cost of this home by adjusting the details. Changes won't be saved.Climate risks
Neighborhood: 96130

Similar homes
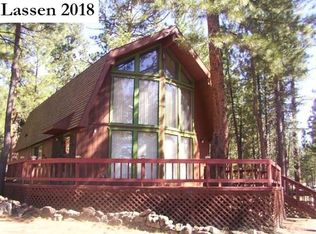
- $285,0003 bd2 ba1.2k sqft687-995 Linden Way, Susanville, CA 96130For Sale

 MLS ID #202600145, SUE CENOTTI. Lassen MLS
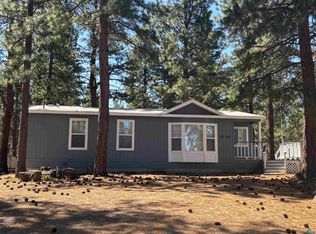
 - $285,0004 bd3 ba1.4k sqft688-140 Hickory Way, Susanville, CA 96130For Sale
 MLS ID #202600083, SUE CENOTTI. Lassen MLS
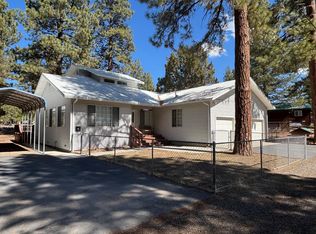
 - $284,0004 bd2 ba1.8k sqft687-595 Hazel Way, Susanville, CA 96130For Sale
 MLS ID #202600104, SUE CENOTTI. Lassen MLS
 - $279,0002 bd2 ba1.8k sqft686-950 Spaulding Rd, Susanville, CA 96130For Sale
 MLS ID #202600060, SUE CENOTTI. Lassen MLS
 - $310,0003 bd2 ba2k sqft688-105 Ivy Way, Susanville, CA 96130For SaleMLS ID #202600054, SUE CENOTTI. Lassen MLS
- $229,5003 bd2 ba1.7k sqft686-985 Cypress Way, Susanville, CA 96130For SaleMLS ID #202600077, SHAUN HEARD. Lassen MLS
- $174,9003 bd2 ba1.3k sqft687-805 Linden Way, Susanville, CA 96130For SaleMLS ID #202600191, SUE CENOTTI. Lassen MLS
- $220,0003 bd2 ba1.5k sqft687-810 Sycamore Way, Susanville, CA 96130For SaleMLS ID #202600086, SUE CENOTTI. Lassen MLS
- $330,0002 bd2 ba1.5k sqft509-170 Stone Rd, Susanville, CA 96130For SaleMLS ID #202600175, SUE CENOTTI. Lassen MLS
- $164,9003 bd1 ba1.1k sqft686-945 Cedar Way, Susanville, CA 96130For SaleMLS ID #202500512, DAWN MEYERS. Lassen MLS
- $279,9003 bd3 ba1.5k sqft115 Fair Dr, Susanville, CA 96130For SaleMLS ID #202600091, LEANN SMITH. Lassen MLS
- $359,0003 bd2 ba1.7k sqft508-315 Stone Rd, Susanville, CA 96130For SaleMLS ID #202600137, SUE CENOTTI. Lassen MLS
Local buyer's agents are ready to help
