Wonderful Older Home located on a perimeter lot that borders open land, this GREAT MOUNTAIN COMMUNITY home has been maintained with many upgrades. Step inside and you'll find 3bedroom,2 bath, a spacious open floor plan with living room, dining area and a wonderful kitchen. The detached garage is another great feature as well as the concrete driveway with additional carport plus cement paved front walkway with ramp. Second roof is metal called a Ramada to match metal roof of home. The Utility room 16'x10' addition was also done in 2009 giving this home a total of 1600 sq.ft.. Kitchen upgrade solid Maple cabinets with granite counter tops, new windows throughout and interior drywall. Only minutes to Susanville with easy access to Eagle Lake and all that Lassen National Forest has to offer! Come take a look.
Pending
Price cut: $3.5K (7/1)
$238,500
691-600 Janet Way, Susanville, CA 96130
3beds
1,440sqft
Mobile Home
Built in 1976
0.4 Acres Lot
$229,200 Zestimate®
$166/sqft
$-- HOA
What's special
Detached garageNew windows throughoutInterior drywallGranite countertopsWonderful kitchen
- 93 days |
- 479 |
- 19 |
Zillow last checked:
Listing updated:
Listed by:
CINDY DE MASI,
MOUNTAIN VALLEY PROPERTIES
Source: Lassen MLS,MLS#: 202600098
Facts & features
Interior
Bedrooms & bathrooms
- Bedrooms: 3
- Bathrooms: 2
- Full bathrooms: 2
Rooms
- Room types: Great Room, Dining Area, Utility Room, Living Room, Pantry
Heating
- Propane, Central, Forced Air
Appliances
- Included: Gas Range, Range Hood, Water Filter, Electric Oven, Water Heater
- Laundry: Laundry Room, Electric And Gas Washer/Dryer Hookup
Features
- New Paint, Ceiling Fan(s)
- Flooring: New Floor Cover, Vinyl, Carpet, Laminate
- Windows: Window Coverings, Double Pane Windows
- Has fireplace: Yes
- Fireplace features: Wood Burning Stove, Living Room
Interior area
- Total structure area: 1,440
- Total interior livable area: 1,440 sqft
Property
Parking
- Total spaces: 2
- Parking features: Detached, Garage Door Opener, Concrete
- Garage spaces: 2
- Has uncovered spaces: Yes
Features
- Levels: One
- Stories: 1
- Patio & porch: Deck, Covered Deck
- Exterior features: Garden
- Fencing: Partial
- Frontage length: 130
Lot
- Size: 0.4 Acres
- Dimensions: 130 x 165 x 141 x 165
- Features: Irregular Lot, Cleared, Borders Public Lands, Level, Sprinklers In Front, Sprinklers In Rear
- Residential vegetation: Wooded
Details
- Additional parcels included: 5302533967
- Parcel number: 099220030000
- Zoning: A-1
Construction
Type & style
- Home type: MobileManufactured
- Property subtype: Mobile Home
Materials
- Vinyl Siding
- Foundation: Concrete Perimeter, Foundation System
- Roof: Metal,Other
Condition
- New construction: No
- Year built: 1976
Utilities & green energy
- Electric: LMUD
- Gas: STAUB Energy, Leased Tank
- Sewer: Septic Tank
- Water: Community Water
- Utilities for property: Electricity Connected
Community & HOA
Community
- Security: Smoke Detector(s)
- Subdivision: CA
Location
- Region: Susanville
Financial & listing details
- Price per square foot: $166/sqft
- Tax assessed value: $166,078
- Annual tax amount: $1,751
- Date on market: 4/23/2026
- Cumulative days on market: 93 days
- Listing agreement: Exclusive
- Listing terms: Cash To New Loan
- Inclusions: Range, Fans, Window Coverings
- Electric utility on property: Yes
- Road surface type: Paved
Estimated market value
$229,200
$218,000 - $241,000
$2,005/mo
Price history
| Date | Event | Price |
|---|---|---|
| 7/11/2026 | Pending sale | $238,500$166/sqft |
Source:  Lassen MLS #202600098 Report a problem Lassen MLS #202600098 Report a problem | ||
| 7/1/2026 | Price change | $238,500-1.4%$166/sqft |
Source: Lassen MLS #202600098 Report a problem | ||
| 4/23/2026 | Listed for sale | $242,000+120%$168/sqft |
Source: Lassen MLS #202600098 Report a problem | ||
| 6/23/2004 | Sold | $110,000$76/sqft |
Source: Public Record Report a problem | ||
Public tax history
| Year | Property taxes | Tax assessment |
|---|---|---|
| 2025 | $1,751 +2.2% | $166,078 +2% |
| 2024 | $1,713 +0.6% | $162,823 +2% |
| 2023 | $1,702 +2.9% | $159,631 +2% |
| 2022 | $1,654 +2.9% | $156,502 +2% |
| 2021 | $1,607 -0.9% | $153,434 +1% |
| 2020 | $1,622 +3% | $151,862 +2% |
| 2019 | $1,575 +3.5% | $148,885 +2% |
| 2018 | $1,522 +2.3% | $145,967 +5.3% |
| 2017 | $1,488 +3.3% | $138,606 +2% |
| 2016 | $1,440 +1.6% | $135,889 +1.5% |
| 2015 | $1,417 +1.9% | $133,849 +2% |
| 2014 | $1,391 | $131,228 +0.5% |
| 2013 | -- | $130,636 +2% |
| 2012 | -- | $128,075 +2% |
| 2011 | -- | $125,565 +0.8% |
| 2010 | -- | $124,628 +25.4% |
| 2009 | -- | $99,364 +2% |
| 2008 | -- | $97,417 +2% |
| 2007 | -- | $95,508 +2% |
| 2006 | -- | $93,636 +2% |
| 2005 | -- | $91,800 +430.9% |
| 2004 | -- | $17,293 +1.9% |
| 2003 | -- | $16,977 +4% |
| 2001 | -- | $16,320 |
Find assessor info on the county website
Monthly payment
Climate risks
Neighborhood: 96130
Nearby schools
GreatSchools rating
- 6/10Meadow View Elementary SchoolGrades: 3-5Distance: 4 mi
- 6/10Diamond View Middle SchoolGrades: 6-8Distance: 4.4 mi
- 4/10Lassen High SchoolGrades: 9-12Distance: 4.6 mi
Schools provided by the listing agent
- District: Susanville School District
Source: Lassen MLS. This data may not be complete. We recommend contacting the local school district to confirm school assignments for this home.
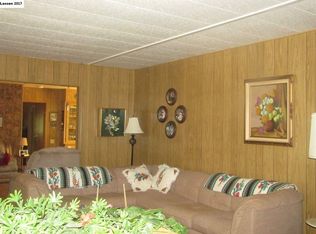
- $138,4003 bd2 ba1.5k sqft691-580 Janet Way, Susanville, CA 96130Off Market
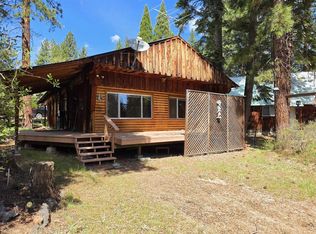
- $167,0003 bd2 ba1.5k sqft691-640 Janet Way, Susanville, CA 96130For Sale
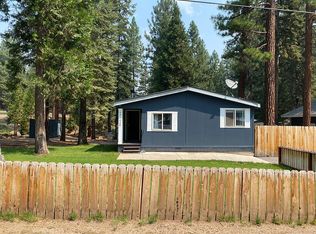
- $277,3003 bd2 ba1.2k sqft691-605 Janet Way, Susanville, CA 96130Off Market
- $---- bd-- ba-- sqft691-550 Janet Way, Susanville, CA 96130Off Market
- $143,0003 bd2 ba1.3k sqft691-550 Janet Way, Susanville, CA 96130Off Market
- $48,6672 bd1 ba1.2k sqft478-245 Dean Dr, Susanville, CA 96130Off Market
- $178,2003 bd2 ba1.2k sqft691-580 Tara Way, Susanville, CA 96130Off Market
- $96,000-- bd-- ba-- sqft478-210 Dean Dr, Susanville, CA 96130Off Market
A local agent can set up tours, give advice and negotiate with sellers.
A local lender can help you make sure your offer is ready when you are.
Similar homes
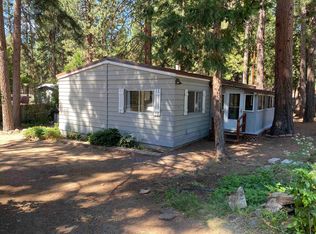
- $205,0003 bd2 ba1.1k sqft691-460 Las Plumas Way, Susanville, CA 96130For Sale
 MLS ID #20260891, Christina Abbott. Tehama County AOR
 - $167,0003 bd2 ba1.5k sqft691-640 Janet Way, Susanville, CA 96130For Sale
 MLS ID #202500591, TONYA PEDDICORD. Lassen MLS
 - $229,0003 bd2 ba1.4k sqft476-875 Rice Canyon Rd, Susanville, CA 96130For Sale
 MLS ID #202500089, DAYTONA LINDSTROM. Lassen MLS
 - $265,0003 bd2 ba1.2k sqft650 Randolph Way, Susanville, CA 96130For Sale
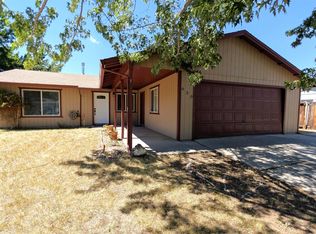 MLS ID #20260794, Andrew J Rupley. Tehama County AOR
 - $249,0003 bd2 ba1.3k sqft725 Ruth Way, Susanville, CA 96130For SaleMLS ID #202600129, LEANN SMITH. Lassen MLS
- $239,0005 bd2 ba1.3k sqft425 Pardee Ave, Susanville, CA 96130For SaleMLS ID #202600179, MELISSA PICKETT. Lassen MLS
- $255,0003 bd2 ba1.3k sqft328 Minckler Ave, Susanville, CA 96130For SaleMLS ID #202500451, SHAUN HEARD. Lassen MLS
- $220,0003 bd2 ba1.5k sqft687-810 Sycamore Way, Susanville, CA 96130For SaleMLS ID #202600086, SUE CENOTTI. Lassen MLS
- $199,0003 bd2 ba1.1k sqft709 Willow St #950, Susanville, CA 96130For SaleMLS ID #ML82048529, Kim Carson. MLSListings Inc
- $227,5002 bd2 ba1.4k sqft687-710 Sycamore Way, Susanville, CA 96130For SaleMLS ID #202400502, MELISSA PICKETT. Lassen MLS
- $280,0003 bd1 ba1.6k sqft760 Richmond Rd, Susanville, CA 96130For SaleMLS ID #202600171, TANYA MINEAU. Lassen MLS
- $239,9004 bd2 ba1.5k sqft250 N McDow St, Susanville, CA 96130For SaleMLS ID #202600112, KIANNA WILLIAMS. Lassen MLS
- $229,5003 bd2 ba1.7k sqft686-985 Cypress Way, Susanville, CA 96130For SaleMLS ID #202600077, SHAUN HEARD. Lassen MLS
- $224,0003 bd2 ba1.2k sqft1405 3rd St, Susanville, CA 96130For SaleMLS ID #202500602, ASHLEY PARKER. Lassen MLS
- $248,0004 bd2 ba1.1k sqft1205 North St, Susanville, CA 96130For SaleMLS ID #202600161, JESSICA BADILLO. Lassen MLS
- $210,0003 bd2 ba1.4k sqft545 Wildwood Way, Susanville, CA 96130For SaleMLS ID #202500086, LEANN SMITH. Lassen MLS
- $199,0003 bd2 ba1.1k sqft686-830 Hemlock Way, Susanville, CA 96130For SaleMLS ID #20260531, Shantel A McDonald. Tehama County AOR
- $279,9003 bd3 ba1.5k sqft115 Fair Dr, Susanville, CA 96130For SaleMLS ID #202600091, LEANN SMITH. Lassen MLS
- $272,0003 bd2 ba1.6k sqft123 S McDow St, Susanville, CA 96130For SaleMLS ID #20260525, Makaela T Shively. Tehama County AOR
- $199,0002 bd2 ba1.1k sqft127 Mountainview Pkwy, Susanville, CA 96130For SaleMLS ID #202600075, MELISSA PICKETT. Lassen MLS
Local buyer's agents are ready to help
