Located in Susanville, this 3-bedroom, 1.5 bath home offers 1,127 sq ft of living space. The kitchen includes an electric oven range, refrigerator, and exhaust fan. There is a dining area adjacent to the kitchen. The living room features a wood-burning fireplace, providing a cozy atmosphere. Heating is provided by electric room heaters and a wood stove. Cooling includes a ceiling fan and built-in evaporative cooler. Flooring throughout combines carpet, laminate, and vinyl/linoleum. All facilities are conveniently located inside the home. The primary bedroom includes a private 1/2 bath and walk-in closet. The property also includes a one-car garage and a separate shed. Corner lot fully fenced with back deck, large shade tree and lots of privacy. Tons of built-in storage. Access to the garage right off the entry.
For sale
$199,000
709 Willow St #950, Susanville, CA 96130
3beds
1,127sqft
:
Get pre-qualified$1,294/mo
Single Family Residence, Residential
Built in 1981
8,333 Square Feet Lot
$204,300 Zestimate®
$177/sqft
$-- HOA
What's special
Wood-burning fireplaceOne-car garageLots of privacyCeiling fanBack deckCorner lot fully fencedTons of built-in storage
- 69 days |
- 735 |
- 20 |
Zillow last checked:
Listing updated:
Listed by:
Kim Carson 01362247 408-761-0003,
Intero Real Estate Services 408-979-5900
Source: MLSListings Inc,MLS#: ML82048529
Facts & features
Interior
Bedrooms & bathrooms
- Bedrooms: 3
- Bathrooms: 2
- Full bathrooms: 1
- 1/2 bathrooms: 1
Bedroom
- Features: PrimaryBedroomonGroundFloor
Bathroom
- Features: ShoweroverTub1
Dining room
- Features: DiningArea
Family room
- Features: NoFamilyRoom
Kitchen
- Features: ExhaustFan
Heating
- Electric, Wood Stove
Cooling
- Ceiling Fan(s), Evaporative Cooling
Appliances
- Included: Exhaust Fan, Electric Oven/Range, Refrigerator
- Laundry: Inside
Features
- Flooring: Carpet, Laminate, Vinyl Linoleum
- Doors: None
- Number of fireplaces: 1
- Fireplace features: Living Room, Wood Burning
Interior area
- Total structure area: 1,127
- Total interior livable area: 1,127 sqft
Property
Parking
- Total spaces: 1
- Parking features: Attached
- Attached garage spaces: 1
Accessibility
- Accessibility features: None
Features
- Stories: 1
- Patio & porch: Deck
- Exterior features: Storage Shed Structure
- Fencing: Wood
Lot
- Size: 8,333 Square Feet
- Features: Level
Details
- Additional structures: Sheds
- Parcel number: 117650058000
- Zoning: Residential
- Special conditions: Standard
Construction
Type & style
- Home type: SingleFamily
- Property subtype: Single Family Residence, Residential
Materials
- Foundation: Concrete Perimeter
- Roof: Composition
Condition
- New construction: No
- Year built: 1981
Community & HOA
Location
- Region: Susanville
Financial & listing details
- Price per square foot: $177/sqft
- Tax assessed value: $152,111
- Annual tax amount: $1,627
- Date on market: 5/26/2026
- Listing agreement: ExclusiveAgency
- Listing terms: NewTerms
Estimated market value
$204,300
$186,000 - $221,000
$1,362/mo
Price history
| Date | Event | Price |
|---|---|---|
| 5/26/2026 | Listed for sale | $199,000+86%$177/sqft |
Source:  MLSListings Inc #ML82048529 Report a problem MLSListings Inc #ML82048529 Report a problem | ||
| 5/13/2004 | Sold | $107,000$95/sqft |
Source: Public Record Report a problem | ||
Public tax history
| Year | Property taxes | Tax assessment |
|---|---|---|
| 2025 | $1,627 +7.3% | $152,111 +2% |
| 2024 | $1,516 +2% | $149,130 +2% |
| 2023 | $1,487 +2% | $146,206 +2% |
| 2022 | $1,458 +2% | $143,340 +2% |
| 2021 | $1,430 +1% | $140,530 +1% |
| 2020 | $1,416 +6.9% | $139,090 +7% |
| 2019 | $1,325 +7.1% | $130,000 +7.2% |
| 2018 | $1,238 +12.3% | $121,261 +10% |
| 2017 | $1,102 +10% | $110,238 +10% |
| 2016 | $1,002 +10% | $100,217 +10% |
| 2015 | $911 +6% | $91,107 +6% |
| 2014 | $860 | $85,950 -10% |
| 2013 | -- | $95,500 -21.1% |
| 2012 | -- | $121,113 +2% |
| 2011 | -- | $118,739 +0.8% |
| 2010 | -- | $117,852 -0.2% |
| 2009 | -- | $118,133 +2% |
| 2008 | -- | $115,818 +2% |
| 2007 | -- | $113,548 +2% |
| 2006 | -- | $111,322 +2% |
| 2005 | -- | $109,140 +37.9% |
| 2004 | -- | $79,169 +1.9% |
| 2003 | -- | $77,719 +4% |
| 2001 | -- | $74,704 |
Find assessor info on the county website
Monthly payment
Est. payment
Payment breakdown
Explore the cost of this home by adjusting the details. Changes won't be saved.Climate risks
Neighborhood: 96130
Nearby schools
GreatSchools rating
- 6/10Meadow View Elementary SchoolGrades: 3-5Distance: 0.9 mi
- 6/10Diamond View Middle SchoolGrades: 6-8Distance: 1.1 mi
- 4/10Lassen High SchoolGrades: 9-12Distance: 0.5 mi
Schools provided by the listing agent
- District: ShafferUnionElementary
Source: MLSListings Inc. This data may not be complete. We recommend contacting the local school district to confirm school assignments for this home.
- $185,8003 bd2 ba1.1k sqft709 Willow St #985, Susanville, CA 96130Off Market
- $185,2003 bd2 ba1k sqft709 Willow St #965, Susanville, CA 96130Off Market
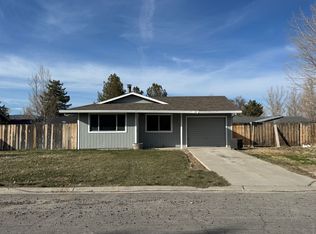
- $198,5003 bd2 ba1.1k sqft709 Willow St #925, Susanville, CA 96130Off Market
- $220,0003 bd2 ba1.1k sqft709 Willow St #905, Susanville, CA 96130Off Market
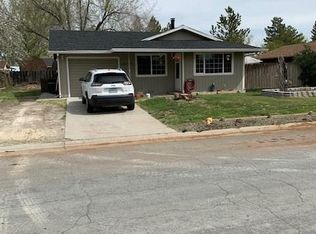
- $251,4004 bd2 ba1.6k sqft709 Willow St #885, Susanville, CA 96130Off Market
- $154,1003 bd1 ba1.1k sqft709 Willow St #900, Susanville, CA 96130Off Market
- $211,6003 bd1 ba1k sqft709 Willow St #980, Susanville, CA 96130Off Market
- $191,6003 bd-- ba-- sqft709-900 Willow St, Susanville, CA 96130Off Market
A local agent can set up tours, give advice and negotiate with sellers.
A local lender can help you make sure your offer is ready when you are.
Similar homes
- $198,0003 bd1 ba1.4k sqft607 Nevada St, Susanville, CA 96130For Sale
 MLS ID #20250877, Shantel A McDonald. Tehama County AOR
 - $205,0004 bd2 ba1.6k sqft472 Prospect Ave, Susanville, CA 96130For Sale

 MLS ID #202600156, DAYTONA LINDSTROM. Lassen MLS
 - $269,9003 bd2 ba1.6k sqft255 Cedar St, Susanville, CA 96130For Sale
 MLS ID #202600194, JOHN SHAW. Lassen MLS
 - $195,0003 bd2 ba1.3k sqft525 Wildwood Way, Susanville, CA 96130For Sale
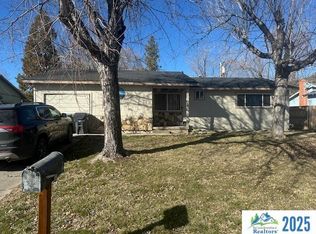 MLS ID #202500088, LEANN SMITH. Lassen MLS
 - $115,0003 bd1 ba956 sqft572 N Weatherlow St, Susanville, CA 96130For SaleMLS ID #202600196, DAYTONA LINDSTROM. Lassen MLS
- $205,0003 bd2 ba1.1k sqft691-460 Las Plumas Way, Susanville, CA 96130For SaleMLS ID #20260891, Christina Abbott. Tehama County AOR
- $159,9002 bd1 ba912 sqft525 Burma Rd, Susanville, CA 96130For SaleMLS ID #202600153, NOELLE HALLER-RIGGS. Lassen MLS
- $210,0003 bd2 ba1.4k sqft545 Wildwood Way, Susanville, CA 96130For SaleMLS ID #202500086, LEANN SMITH. Lassen MLS
- $224,0003 bd2 ba1.2k sqft1405 3rd St, Susanville, CA 96130For SaleMLS ID #202500602, ASHLEY PARKER. Lassen MLS
- $239,0005 bd2 ba1.3k sqft425 Pardee Ave, Susanville, CA 96130For SaleMLS ID #202600179, MELISSA PICKETT. Lassen MLS
- $248,0004 bd2 ba1.1k sqft1205 North St, Susanville, CA 96130For SaleMLS ID #202600161, JESSICA BADILLO. Lassen MLS
- $179,0002 bd1 ba1k sqft470-760 Tule Dr, Susanville, CA 96130For SaleMLS ID #202600192, SHAUN HEARD. Lassen MLS
- $169,0003 bd1 ba1.1k sqft468 Alexander Ave, Susanville, CA 96130For SaleMLS ID #20260788, Andrew J Rupley. Tehama County AOR
- $265,0003 bd2 ba1.2k sqft650 Randolph Way, Susanville, CA 96130For SaleMLS ID #20260794, Andrew J Rupley. Tehama County AOR
- $255,0003 bd2 ba1.3k sqft328 Minckler Ave, Susanville, CA 96130For SaleMLS ID #202500451, SHAUN HEARD. Lassen MLS
- $239,9004 bd2 ba1.5k sqft250 N McDow St, Susanville, CA 96130For SaleMLS ID #202600112, KIANNA WILLIAMS. Lassen MLS
- $249,0003 bd2 ba1.3k sqft725 Ruth Way, Susanville, CA 96130For SaleMLS ID #202600129, LEANN SMITH. Lassen MLS
- $124,9993 bd1 ba1k sqft1205 Modoc St, Susanville, CA 96130For SaleMLS ID #20261050, Shantel A McDonald. Tehama County AOR
- $155,0004 bd1 ba918 sqft40 Foss St, Susanville, CA 96130For SaleMLS ID #219138973PS, Kelly Desselle, Golden State Land. CRMLS
- $182,5002 bd2 ba1.1k sqft127 Mountainview Pkwy, Susanville, CA 96130For SaleMLS ID #202600075, MELISSA PICKETT. Lassen MLS
Local buyer's agents are ready to help
