Welcome to Leavitt Lake! This charming 2-bed, 1-bath home offers affordable comfort just minutes from town. Features include newer laminate flooring, interior and exterior paint, double-pane windows, an oil stove, cozy kitchen, laundry closet, and attached 1-car garage. Freshly updated kitchen with countertop and a open feeling in the great room. The highlight is the newer roof and updated interior doors! Excellent opportunity for easy living! Call today and make an offer!
For sale
$179,000
470-760 Tule Dr, Susanville, CA 96130
2beds
1,018sqft
:
Get pre-qualified$1,201/mo
Single Family Residence
Built in 1983
6,969 Square Feet Lot
$173,200 Zestimate®
$176/sqft
$-- HOA
What's special
Oil stoveInterior and exterior paintUpdated interior doorsNewer roofCozy kitchenLaundry closetDouble-pane windows
- 13 days |
- 373 |
- 31 |
Likely to sell faster than
Zillow last checked:
Listing updated:
Listed by:
SHAUN HEARD,
SUSANVILLE REAL ESTATE
Source: Lassen MLS,MLS#: 202600192
Facts & features
Interior
Bedrooms & bathrooms
- Bedrooms: 2
- Bathrooms: 1
- Full bathrooms: 1
Rooms
- Room types: Great Room, Dining Area, Pantry, Eat-In Kitchen
Heating
- Monitor Type, Oil/Kerosene
Appliances
- Included: Refrigerator, Electric Range, Range Hood, Electric Oven, Electric Water Heater
- Laundry: Laundry Closet, Electric Washer/Dryer Hookup
Features
- New Paint, Ceiling Fan(s)
- Flooring: New Floor Cover, Laminate
- Windows: Window Coverings, Double Pane Windows, Metal, Vinyl Clad
- Has fireplace: No
Interior area
- Total structure area: 1,018
- Total interior livable area: 1,018 sqft
Property
Parking
- Total spaces: 1
- Parking features: Attached, Garage Door Opener, Concrete, RV Access/Parking
- Attached garage spaces: 1
- Has uncovered spaces: Yes
Features
- Levels: One
- Stories: 1
- Exterior features: Rain Gutters
- Fencing: Full
Lot
- Size: 6,969 Square Feet
- Features: Level
- Residential vegetation: Wooded
Details
- Parcel number: 117670015
- Zoning: R-1
Construction
Type & style
- Home type: SingleFamily
- Property subtype: Single Family Residence
Materials
- Frame, Wood Siding, Hardiboard type
- Foundation: Concrete Perimeter
- Roof: Composition
Condition
- New construction: No
- Year built: 1983
Utilities & green energy
- Electric: LMUD
- Gas: Owned Tank
- Sewer: Public Sewer
- Water: Community Water
Community & HOA
Community
- Security: Smoke Detector(s)
- Subdivision: CA
Location
- Region: Susanville
Financial & listing details
- Price per square foot: $176/sqft
- Tax assessed value: $91,021
- Annual tax amount: $984
- Date on market: 7/30/2026
- Cumulative days on market: 14 days
- Listing agreement: Exclusive
- Listing terms: Cash To New Loan
- Road surface type: Paved
Estimated market value
$173,200
$165,000 - $182,000
$1,410/mo
Price history
| Date | Event | Price |
|---|---|---|
| 7/30/2026 | Listed for sale | $179,000+27.9%$176/sqft |
Source:  Lassen MLS #202600192 Report a problem Lassen MLS #202600192 Report a problem | ||
| 5/29/2025 | Sold | $140,000+364.7%$138/sqft |
Source: Public Record Report a problem | ||
| 9/22/2015 | Sold | $30,125$30/sqft |
Source: Public Record Report a problem | ||
Public tax history
| Year | Property taxes | Tax assessment |
|---|---|---|
| 2025 | $984 +10.3% | $91,021 +2% |
| 2024 | $892 +2% | $89,237 +2% |
| 2023 | $875 +2% | $87,488 +2% |
| 2022 | $858 +2% | $85,774 +2% |
| 2021 | $841 +1% | $84,093 +1% |
| 2020 | $832 +2% | $83,232 +2% |
| 2019 | $816 +2% | $81,600 +2% |
| 2018 | $800 +8.9% | $80,000 +8.9% |
| 2017 | $734 +2% | $73,440 +2% |
| 2016 | $720 -4% | $72,000 -4% |
| 2015 | $750 -6.3% | $75,000 -6.3% |
| 2014 | $800 | $80,000 -5.8% |
| 2013 | -- | $84,910 +2% |
| 2012 | -- | $83,246 +2% |
| 2011 | -- | $81,614 +0.8% |
| 2010 | -- | $81,006 -0.2% |
| 2009 | -- | $81,199 +2% |
| 2008 | -- | $79,608 +2% |
| 2007 | -- | $78,048 +2% |
| 2006 | -- | $76,519 +2% |
| 2005 | -- | $75,020 +2% |
| 2004 | -- | $73,550 +1.9% |
| 2003 | -- | $72,203 +4% |
| 2001 | -- | $69,401 |
Find assessor info on the county website
Monthly payment
Est. payment
Payment breakdown
Explore the cost of this home by adjusting the details. Changes won't be saved.Climate risks
Neighborhood: 96130
Nearby schools
GreatSchools rating
- 4/10Shaffer Elementary SchoolGrades: K-8Distance: 7.8 mi
- 4/10Lassen High SchoolGrades: 9-12Distance: 7.4 mi
Schools provided by the listing agent
- Elementary: Shaffer
- Middle: Shaffer
- High: Shaffer
Source: Lassen MLS. This data may not be complete. We recommend contacting the local school district to confirm school assignments for this home.
- $208,4002 bd1 ba970 sqft470-790 Tule Dr, Susanville, CA 96130Off Market
- $178,5002 bd1 ba1k sqft470-730 Tule Dr, Susanville, CA 96130Off Market
- $208,6003 bd1 ba1.2k sqft470-755 Reservoir Way, Susanville, CA 96130Off Market
- $187,0003 bd2 ba1k sqft470-785 Reservoir Way, Susanville, CA 96130Off Market
- $1,4502 bd1 ba980 sqft470-725 Reservoir Way, Susanville, CA 96130For Rent
- $226,7004 bd2 ba1.7k sqft470-755 Tule Dr, Susanville, CA 96130Off Market
- $194,6002 bd1 ba1k sqft470-700 Tule Dr, Susanville, CA 96130Off Market
- $188,8003 bd1 ba1k sqft470-785 Tule Dr, Susanville, CA 96130Off Market
A local agent can set up tours, give advice and negotiate with sellers.
A local lender can help you make sure your offer is ready when you are.
Similar homes
- $199,0003 bd2 ba1.1k sqft709 Willow St #950, Susanville, CA 96130For Sale
 MLS ID #ML82048529, Kim Carson. MLSListings Inc
 - $159,9002 bd1 ba912 sqft525 Burma Rd, Susanville, CA 96130For Sale
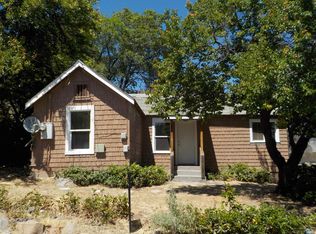
 MLS ID #202600153, NOELLE HALLER-RIGGS. Lassen MLS
 - $169,0003 bd1 ba1.1k sqft468 Alexander Ave, Susanville, CA 96130For Sale
 MLS ID #20260788, Andrew J Rupley. Tehama County AOR
 - $182,5002 bd2 ba1.1k sqft127 Mountainview Pkwy, Susanville, CA 96130For Sale
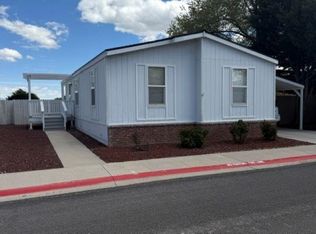 MLS ID #202600075, MELISSA PICKETT. Lassen MLS
 - $199,0002 bd1 ba1.1k sqft463-145 Lower Christie St, Janesville, CA 96114For SaleMLS ID #202600148, LARRY SMITH. Lassen MLS
- $175,0004 bd2 ba903 sqft260 Adella St, Susanville, CA 96130For Sale By Owner
- $205,0003 bd2 ba1.1k sqft691-460 Las Plumas Way, Susanville, CA 96130For SaleMLS ID #20260891, Christina Abbott. Tehama County AOR
- $229,0003 bd2 ba1.4k sqft476-875 Rice Canyon Rd, Susanville, CA 96130For SaleMLS ID #202500089, DAYTONA LINDSTROM. Lassen MLS
- $115,0003 bd1 ba956 sqft572 N Weatherlow St, Susanville, CA 96130For SaleMLS ID #202600196, DAYTONA LINDSTROM. Lassen MLS
- $195,0003 bd2 ba1.3k sqft525 Wildwood Way, Susanville, CA 96130For SaleMLS ID #202500088, LEANN SMITH. Lassen MLS
- $259,0003 bd2 ba1.2k sqft650 Randolph Way, Susanville, CA 96130For SaleMLS ID #20260794, Andrew J Rupley. Tehama County AOR
- $239,0005 bd2 ba1.3k sqft425 Pardee Ave, Susanville, CA 96130For SaleMLS ID #202600179, MELISSA PICKETT. Lassen MLS
- $224,0003 bd2 ba1.2k sqft1405 3rd St, Susanville, CA 96130For SaleMLS ID #202500602, ASHLEY PARKER. Lassen MLS
- $210,0003 bd2 ba1.4k sqft545 Wildwood Way, Susanville, CA 96130For SaleMLS ID #202500086, LEANN SMITH. Lassen MLS
- $255,0003 bd2 ba1.3k sqft328 Minckler Ave, Susanville, CA 96130For SaleMLS ID #202500451, SHAUN HEARD. Lassen MLS
- $115,0004 bd1 ba922 sqft370 Carroll St, Susanville, CA 96130For SaleMLS ID #202600173, DAYTONA LINDSTROM. Lassen MLS
- $129,9002 bd1 ba726 sqft515 N Weatherlow St, Susanville, CA 96130For SaleMLS ID #202500298, LEANN SMITH. Lassen MLS
- $249,0003 bd2 ba1.3k sqft725 Ruth Way, Susanville, CA 96130For SaleMLS ID #202600129, LEANN SMITH. Lassen MLS
- $250,0003 bd2 ba1.3k sqft463-790 Main St, Janesville, CA 96114For SaleMLS ID #20260759, Isabella M Anderson. Tehama County AOR
Local buyer's agents are ready to help
