Well-maintained 2-bedroom, 2-bath manufactured home offering comfort, functionality, and valuable upgrades throughout. Situated on a GusGuard-type foundation, this home features durable metal siding, a metal roof, and updated vinyl windows for added efficiency and low-maintenance living. Inside, you'll find a welcoming floor plan with Pergo flooring and carpet throughout the living spaces. The kitchen is equipped with stainless steel appliances, Corian countertops, and a convenient washer and dryer area. The primary bedroom includes a private ensuite bathroom, while the guest bathroom features easy-care vinyl flooring. Stay comfortable year-round with propane forced-air heating and a swamp cooler for seasonal cooling. A full-length ramada provides additional protection from the elements and helps extend the life of the home. Outside, the detached 2-car garage offers ample parking and storage, complete with an automatic door opener and a wood stove, making it an ideal workshop, hobby space, or additional gathering area. Whether you're looking for a full-time residence, retirement property, or investment opportunity, this home offers practical amenities, covered protection, and a comfortable layout ready for its next owner.
For sale
$199,000
463-145 Lower Christie St, Janesville, CA 96114
2beds
1,152sqft
Manufactured Home
Built in 1971
5 Acres Lot
$192,800 Zestimate®
$173/sqft
$-- HOA
What's special
Metal roofWelcoming floor planGusguard-type foundationCorian countertopsDurable metal sidingPropane forced-air heating
- 79 days
- 455
- 26
Zillow last checked:
Listing updated:
Listed by:
LARRY SMITH,
SMITH PROPERTIES
Source: Lassen MLS,MLS#: 202600148
Facts & features
Interior
Bedrooms & bathrooms
- Bedrooms: 2
- Bathrooms: 1
- Full bathrooms: 1
Rooms
- Room types: Dining Area, Country Kitchen, Living Room, Eat-In Kitchen
Heating
- Propane, Central, Forced Air
Cooling
- Evaporative Cooling
Appliances
- Included: Dishwasher, Disposal, Refrigerator, Gas Range, Microwave, Washer, Dryer, Electric Oven, Water Heater
- Laundry: Laundry Closet
Features
- Ceiling Fan(s)
- Flooring: Vinyl, Carpet, Laminate
- Windows: Window Coverings, Double Pane Windows, Vinyl Clad
- Has fireplace: No
Interior area
- Total structure area: 1,152
- Total interior livable area: 1,152 sqft
Property
Parking
- Total spaces: 2
- Parking features: Attached, Garage Door Opener
- Attached garage spaces: 2
Features
- Levels: One
- Stories: 1
- Patio & porch: Covered, Covered Patio
- Exterior features: Horses Allowed
- Fencing: Partial
Lot
- Size: 5 Acres
- Features: Irregular Lot, Wooded, Rolling Slope
- Residential vegetation: Large Trees, Wooded, Pines
Details
- Additional structures: Shed(s)
- Parcel number: 129380013
- Zoning: A2B4
- Other equipment: Satellite Dish
- Horses can be raised: Yes
Construction
Type & style
- Home type: MobileManufactured
- Property subtype: Manufactured Home
Materials
- Frame, Metal Siding
- Foundation: Foundation System
- Roof: Metal
Condition
- New construction: No
- Year built: 1971
Utilities & green energy
- Electric: LMUD
- Gas: Leased Tank, STAUB Energy
- Sewer: Septic Tank
- Water: Well
Community & HOA
Community
- Security: Smoke Detector(s)
Location
- Region: Janesville
Financial & listing details
- Price per square foot: $173/sqft
- Tax assessed value: $194,052
- Annual tax amount: $1,901
- Date on market: 6/10/2026
- Cumulative days on market: 81 days
- Listing agreement: Exclusive
- Listing terms: Cash To New Loan
- Road surface type: Unimproved
Estimated market value
$192,800
$183,000 - $202,000
$1,747/mo
Price history
| Date | Event | Price |
|---|---|---|
| 6/10/2026 | Listed for sale | $199,000+45.8%$173/sqft |
Source:  Lassen MLS #202600148 Report a problem Lassen MLS #202600148 Report a problem | ||
| 10/30/2003 | Sold | $136,500$118/sqft |
Source: Public Record Report a problem | ||
Public tax history
| Year | Property taxes | Tax assessment |
|---|---|---|
| 2025 | $1,901 +2% | $194,052 +2% |
| 2024 | $1,862 +2% | $190,248 +2% |
| 2023 | $1,825 +2% | $186,519 +2% |
| 2022 | $1,789 -0.7% | $182,863 +2% |
| 2021 | $1,802 +2.4% | $179,278 +1% |
| 2020 | $1,760 +0.4% | $177,440 +2% |
| 2019 | $1,753 +1.8% | $173,962 +2% |
| 2018 | $1,722 +2.5% | $170,552 +2% |
| 2017 | $1,680 +1.6% | $167,209 +2% |
| 2016 | $1,654 +2% | $163,931 +1.5% |
| 2015 | $1,623 +1.9% | $161,469 +2% |
| 2014 | $1,593 | $158,307 +0.5% |
| 2013 | -- | $157,593 +2% |
| 2012 | -- | $154,504 +2% |
| 2011 | -- | $151,476 +0.8% |
| 2010 | -- | $150,345 -0.2% |
| 2009 | -- | $150,703 +2% |
| 2008 | -- | $147,749 +2% |
| 2007 | -- | $144,853 +2% |
| 2006 | -- | $142,014 +2% |
| 2005 | -- | $139,230 +2% |
| 2004 | -- | $136,500 +68.4% |
| 2003 | -- | $81,075 +4% |
| 2001 | -- | $77,929 |
Find assessor info on the county website
Monthly payment
Climate risks
Neighborhood: 96114
Nearby schools
Schools provided by the listing agent
- Elementary: Janesville
- Middle: Janesville
- High: Janesville
Source: Lassen MLS. This data may not be complete. We recommend contacting the local school district to confirm school assignments for this home.
- $45,8043 bd1 ba962 sqft463-155 Christie St, Janesville, CA 96114Off Market
- $327,9003 bd2 ba2k sqft463-340 Christie St, Janesville, CA 96114Off Market

- $385,0003 bd3 ba2.3k sqft463-135 Lower Christie St, Janesville, CA 96114Off Market
- $431,8003 bd2 ba1.9k sqft463-250 Christie St, Janesville, CA 96114Off Market
Similar homes
- $249,9003 bd2 ba1.6k sqft461-305 Whispering Pine Dr, Janesville, CA 96114For Sale

 MLS ID #202600119, SHAUN HEARD. Lassen MLS
 - $195,0003 bd2 ba1.6k sqft458 65th Hwy #395, Milford, CA 96121For Sale
 MLS ID #20261197, Jodi L Henry. Tehama County AOR
 - $250,0003 bd2 ba1.3k sqft463-790 Main St, Janesville, CA 96114For Sale
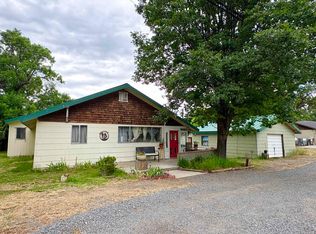 MLS ID #20260759, Isabella M Anderson. Tehama County AOR
 - $229,0003 bd2 ba1.4k sqft476-875 Rice Canyon Rd, Susanville, CA 96130For Sale
 MLS ID #202500089, DAYTONA LINDSTROM. Lassen MLS
 - $209,9004 bd2 ba1.2k sqft709 Willow St #880, Susanville, CA 96130For SaleMLS ID #202600093, KIANNA WILLIAMS. Lassen MLS
- $182,5002 bd2 ba1.1k sqft127 Mountainview Pkwy, Susanville, CA 96130For SaleMLS ID #202600075, MELISSA PICKETT. Lassen MLS
- $227,5003 bd2 ba1.4k sqft691-600 Janet Way, Susanville, CA 96130For SaleMLS ID #202600098, CINDY DE MASI. Lassen MLS
- $199,0004 bd2 ba1.6k sqft472 Prospect Ave, Susanville, CA 96130For SaleMLS ID #202600156, DAYTONA LINDSTROM. Lassen MLS
- $249,0003 bd2 ba1.5k sqft1120 Chestnut St, Susanville, CA 96130For SaleMLS ID #202600200, SHAUN HEARD. Lassen MLS
- $159,9002 bd1 ba912 sqft525 Burma Rd, Susanville, CA 96130For SaleMLS ID #202600153, NOELLE HALLER-RIGGS. Lassen MLS
- $195,0003 bd2 ba1.3k sqft525 Wildwood Way, Susanville, CA 96130For SaleMLS ID #202500088, LEANN SMITH. Lassen MLS
- $235,0005 bd2 ba1.3k sqft425 Pardee Ave, Susanville, CA 96130For SaleMLS ID #202600179, MELISSA PICKETT. Lassen MLS
- $210,0003 bd2 ba1.4k sqft545 Wildwood Way, Susanville, CA 96130For SaleMLS ID #202500086, LEANN SMITH. Lassen MLS
