Welcome to 1120 Chestnut St! A large corner lot with an easy living home. A very comfortable manufactured home with large bedrooms and a spacious kitchen. Brand new carpet in the bedrooms and brand new flooring in both bathrooms! Two bedrooms will need armoire for clothing if preferred or have his and hers offices! Large primary bedroom with two closets and a sliding door out to a generous deck with a covered area on the East side with a view. Conveniently located close to Susanville's stores and casino. Two car covered parking spots with a work shop and a lawn with automatic sprinklers. A spot for a garden too! Don't miss out on this low maintenance home, with easy upkeep and no close neighbors next to you. This home won't last long!
Pending
Price increase: $10K (9/29)
$249,000
1120 Chestnut St, Susanville, CA 96130
3beds
1,578sqft
Single Family Residence
Built in 2010
0.27 Acres Lot
$249,100 Zestimate®
$158/sqft
$-- HOA
What's special
- 21 days
- 56
- 1
Zillow last checked:
Listing updated:
Listed by:
Shaun Heard 530-310-1234,
Susanville Real Estate
Source: SMLS,MLS#: 26-5420
Facts & features
Interior
Bedrooms & bathrooms
- Bedrooms: 3
- Bathrooms: 2
- Full bathrooms: 2
Heating
- Forced Air
Cooling
- None
Appliances
- Laundry: In Kitchen
Features
- Flooring: Vinyl
- Windows: Window Coverings, Double Pane Windows
- Has basement: No
Interior area
- Total structure area: 1,578
- Total interior livable area: 1,578 sqft
Property
Parking
- Total spaces: 2
- Parking features: Carport
- Has carport: Yes
Features
- Levels: One
- Pool features: None
- Has view: Yes
- View description: City
Lot
- Size: 0.27 Acres
- Features: City Lot
Details
- Parcel number: 103210016000
Construction
Type & style
- Home type: SingleFamily
- Property subtype: Single Family Residence
Materials
- T1-11
- Roof: Composition
Condition
- Year built: 2010
Utilities & green energy
- Electric: Public
- Sewer: Public Sewer
- Water: Public
Community & HOA
Community
- Security: Smoke Detector(s), Carbon Monoxide Detector(s)
HOA
- Has HOA: No
Location
- Region: Susanville
Financial & listing details
- Price per square foot: $158/sqft
- Tax assessed value: $182,936
- Annual tax amount: $1,854
- Date on market: 9/29/2026
- Listing terms: Cash
- Ownership: Seller
- Electric utility on property: Yes
- Road surface type: Asphalt
Estimated market value
$249,100
$237,000 - $262,000
$2,125/mo
Price history
| Date | Event | Price |
|---|---|---|
| 9/29/2026 | Pending sale | $249,000$158/sqft |
Source:  SMLS #26-5420 Report a problem SMLS #26-5420 Report a problem | ||
| 9/29/2026 | Price change | $249,000+4.2%$158/sqft |
Source: SMLS #26-5420 Report a problem | ||
| 9/21/2026 | Price change | $239,000-4%$151/sqft |
Source:  Lassen MLS #202600200 Report a problem Lassen MLS #202600200 Report a problem | ||
| 8/5/2026 | Listed for sale | $249,000$158/sqft |
Source: Lassen MLS #202600200 Report a problem | ||
Public tax history
| Year | Property taxes | Tax assessment |
|---|---|---|
| 2025 | $1,854 +2.3% | $182,936 +2% |
| 2024 | $1,812 +2.2% | $179,350 +2% |
| 2023 | $1,773 +1.5% | $175,834 +2% |
| 2022 | $1,747 +3% | $172,387 +2% |
| 2021 | $1,696 -0.9% | $169,008 +1% |
| 2020 | $1,712 +3.1% | $167,276 +2% |
| 2019 | $1,660 +3.6% | $163,997 +2% |
| 2018 | $1,601 -0.9% | $160,782 +2% |
| 2017 | $1,616 +3.5% | $157,630 +2% |
| 2016 | $1,562 +1.7% | $154,540 +1.5% |
| 2015 | $1,535 +2% | $152,220 +2% |
| 2014 | $1,506 | $149,239 +0.5% |
| 2013 | -- | $148,566 +2% |
| 2012 | -- | $145,654 +2% |
| 2011 | -- | $142,799 |
Find assessor info on the county website
Monthly payment
Est. payment
Payment breakdown
Explore the cost of this home by adjusting the details. Changes won't be saved.Climate risks
Neighborhood: 96130

Similar homes
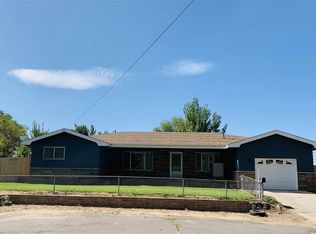
- $255,0003 bd2 ba1.3k sqft328 Minckler Ave, Susanville, CA 96130For Sale
 MLS ID #26-5619, Shaun Heard. SMLS
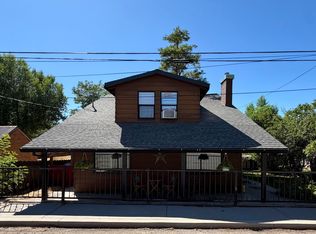
 - $274,7504 bd2 ba1.5k sqft570 Lowry St, Susanville, CA 96130For Sale
 MLS ID #26-4943, Melissa Pickett. SMLS
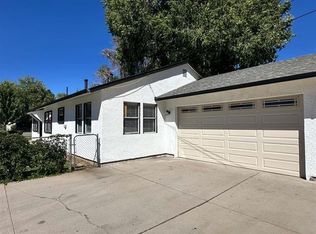
 - $259,0003 bd2 ba1.3k sqft745 Cameron Way, Susanville, CA 96130For Sale
 MLS ID #26-5401, Cindy De Masi. SMLS
 - $265,9003 bd2 ba1.6k sqft255 Cedar St, Susanville, CA 96130For Sale
 MLS ID #26-5435, John Shaw. SMLS
 - $270,0003 bd3 ba1.2k sqft1170 Barbara St, Susanville, CA 96130For Sale
 MLS ID #202600243, ASHLEY PARKER. Lassen MLS
 - $349,5003 bd2 ba1.6k sqft755 Chestnut St, Susanville, CA 96130For SaleMLS ID #202600169, LARRY SMITH. Lassen MLS
- $199,0004 bd2 ba1.6k sqft472 Prospect Ave, Susanville, CA 96130For SaleMLS ID #202600156, DAYTONA LINDSTROM. Lassen MLS
Local buyer's agents are ready to help
