461-305 Whispering Pine Drive in Janesville, CA is a charming 3-bedroom, 2-bathroom mountain retreat offering 1,657 square feet of living space on a sprawling 2.22-acre lot. This home is move-in ready with several significant updates, including a Brand New Roof and fresh exterior paint, ensuring long-term durability and insurability! The interior boasts a warm and inviting layout with beautiful hardwood floors and a spacious great room featuring a cozy wood stove on a gorgeous hearth. A bright country kitchen and dedicated dining area offer stunning views through a large picture window overlooking a private pond. Outside, the property is a true outdoor oasis, complete with a massive 720-square-foot shop/barn with three sliding doors, a garden area, and a large deck perfect for soaking in the quiet mountain views. Whether you’re relaxing in the sunroom or exploring the thousands of acres of nearby nature, this property is a rare find for those seeking privacy and pride of ownership.
For sale
Price cut: $15.1K (8/8)
$249,900
461-305 Whispering Pine Dr, Janesville, CA 96114
3beds
1,657sqft
Single Family Residence
Built in 1964
2.22 Acres Lot
$246,600 Zestimate®
$151/sqft
$-- HOA
What's special
Brand new roofGarden areaDedicated dining areaBeautiful hardwood floorsFresh exterior paintWarm and inviting layoutSpacious great room
- 116 days
- 985
- 71
Zillow last checked:
Listing updated:
Listed by:
SHAUN HEARD,
SUSANVILLE REAL ESTATE
Source: Lassen MLS,MLS#: 202600119
Facts & features
Interior
Bedrooms & bathrooms
- Bedrooms: 3
- Bathrooms: 2
- Full bathrooms: 2
Rooms
- Room types: Great Room, Formal Dining Room, Utility Room, Mudroom, Country Kitchen, Eat-In Kitchen
Heating
- Monitor Type, Oil/Kerosene
Appliances
- Included: Dishwasher, Disposal, Electric Range, Microwave, Range Hood, Electric Oven, Electric Water Heater
- Laundry: Laundry Room, Electric Washer/Dryer Hookup
Features
- New Paint, Ceiling Fan(s)
- Flooring: Vinyl, Tile, Carpet
- Windows: Window Coverings, Double Pane Windows
- Number of fireplaces: 1
- Fireplace features: One, Wood Burning Stove, Living Room
Interior area
- Total structure area: 1,657
- Total interior livable area: 1,657 sqft
Property
Parking
- Total spaces: 4
- Parking features: Workshop in Garage, RV Access/Parking
- Garage spaces: 4
Features
- Levels: One
- Stories: 1
- Patio & porch: Deck
- Exterior features: Horses Allowed
- Fencing: Partial
Lot
- Size: 2.22 Acres
- Features: Wooded, Rolling Slope
- Residential vegetation: Large Trees, Wooded, Pines
Details
- Additional structures: Workshop, Kennel/Dog Run, Shed(s)
- Parcel number: 129500063000
- Zoning: A-2, B-4
- Horses can be raised: Yes
Construction
Type & style
- Home type: SingleFamily
- Property subtype: Single Family Residence
Materials
- Frame, Wood Siding, Hardiboard type
- Foundation: Concrete Perimeter
- Roof: Composition
Condition
- New construction: No
- Year built: 1964
Utilities & green energy
- Electric: LMUD
- Gas: Owned Tank
- Sewer: Septic Tank
- Water: Well
Community & HOA
Community
- Security: Smoke Detector(s)
- Subdivision: CA
Location
- Region: Janesville
Financial & listing details
- Price per square foot: $151/sqft
- Tax assessed value: $240,598
- Annual tax amount: $2,461
- Date on market: 5/9/2026
- Cumulative days on market: 117 days
- Listing agreement: Exclusive
- Listing terms: Cash To New Loan
- Road surface type: Unimproved
Estimated market value
$246,600
$234,000 - $259,000
$1,865/mo
Price history
| Date | Event | Price |
|---|---|---|
| 8/8/2026 | Price change | $249,900-5.7%$151/sqft |
Source:  Lassen MLS #202600119 Report a problem Lassen MLS #202600119 Report a problem | ||
| 6/8/2026 | Listed for sale | $265,000$160/sqft |
Source: Lassen MLS #202600119 Report a problem | ||
| 5/28/2026 | Pending sale | $265,000$160/sqft |
Source: Lassen MLS #202600119 Report a problem | ||
| 5/9/2026 | Listed for sale | $265,000+6.4%$160/sqft |
Source: Lassen MLS #202600119 Report a problem | ||
| 10/9/2025 | Listing removed | $249,000$150/sqft |
Source: Lassen MLS #202500048 Report a problem | ||
| 4/10/2025 | Price change | $249,000-4.2%$150/sqft |
Source: Lassen MLS #202500048 Report a problem | ||
| 2/12/2025 | Listed for sale | $260,000-13%$157/sqft |
Source: Lassen MLS #202500048 Report a problem | ||
| 3/24/2022 | Listing removed | -- |
Source: Lassen MLS #202100605 Report a problem | ||
| 11/19/2021 | Listed for sale | $298,900+32.8%$180/sqft |
Source: Lassen MLS #202100605 Report a problem | ||
| 7/30/2019 | Sold | $225,000-8.1%$136/sqft |
Source: Lassen MLS #201800749 Report a problem | ||
| 6/10/2019 | Pending sale | $244,950$148/sqft |
Source: TOWN & COUNTRY REAL ESTATE #201800749 Report a problem | ||
| 5/1/2019 | Price change | $244,950-4.7%$148/sqft |
Source: TOWN & COUNTRY REAL ESTATE #201800749 Report a problem | ||
| 12/28/2018 | Listed for sale | $257,000+29.8%$155/sqft |
Source: TOWN & COUNTRY REAL ESTATE #201800749 Report a problem | ||
| 5/11/2018 | Sold | $198,000-7.9%$119/sqft |
Source: Public Record Report a problem | ||
| 9/8/2017 | Listing removed | $215,000$130/sqft |
Source: TOWN & COUNTRY REAL ESTATE #201700271 Report a problem | ||
| 8/13/2017 | Listed for sale | $215,000$130/sqft |
Source: TOWN & COUNTRY REAL ESTATE #201700271 Report a problem | ||
| 4/21/2017 | Listing removed | $215,000$130/sqft |
Source: Owner Report a problem | ||
| 3/27/2017 | Price change | $215,000+8%$130/sqft |
Source: Owner Report a problem | ||
| 12/28/2016 | Price change | $199,000-0.5%$120/sqft |
Source: Owner Report a problem | ||
| 12/11/2016 | Listed for sale | $199,999+0.5%$121/sqft |
Source: Owner Report a problem | ||
| 7/5/2016 | Sold | $199,000$120/sqft |
Source: Lassen MLS #201500384 Report a problem | ||
Public tax history
| Year | Property taxes | Tax assessment |
|---|---|---|
| 2025 | $2,461 +2% | $240,598 +2% |
| 2024 | $2,414 +2% | $235,882 +2% |
| 2023 | $2,368 +2% | $231,257 +2% |
| 2022 | $2,322 -0.8% | $226,724 +2% |
| 2021 | $2,341 +2.3% | $222,279 +1% |
| 2020 | $2,288 +10.7% | $220,000 +8.9% |
| 2019 | $2,067 -5.9% | $201,960 -2.5% |
| 2018 | $2,196 +1668.4% | $207,039 +2% |
| 2017 | $124 -6.8% | $202,980 +20.2% |
| 2016 | $133 -92.2% | $168,826 +1.5% |
| 2015 | $1,697 +1.9% | $166,291 +2% |
| 2014 | $1,667 | $163,034 +0.5% |
| 2013 | -- | $162,298 +2% |
| 2012 | -- | $159,117 +2% |
| 2011 | -- | $155,998 +0.8% |
| 2010 | -- | $154,833 -0.2% |
| 2009 | -- | $155,201 +2% |
| 2008 | -- | $152,159 +2% |
| 2007 | -- | $149,177 +2% |
| 2006 | -- | $146,253 +2% |
| 2005 | -- | $143,386 +2% |
| 2004 | -- | $140,576 +1.9% |
| 2003 | -- | $138,000 |
Find assessor info on the county website
Monthly payment
Est. payment
Payment breakdown
Explore the cost of this home by adjusting the details. Changes won't be saved.Climate risks
Neighborhood: 96114
Nearby schools
Schools provided by the listing agent
- Elementary: Janesville
- Middle: Janesville
- High: Janesville
Source: Lassen MLS. This data may not be complete. We recommend contacting the local school district to confirm school assignments for this home.
- $277,2003 bd2 ba1.5k sqft461-305 Whispering Pines Drive, Janesville, CA 96114Off Market
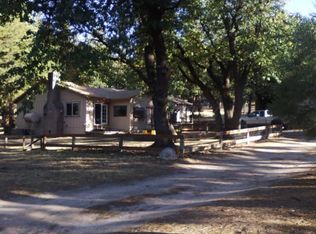
- $309,2002 bd2 ba1.9k sqft461385 Meadows Edge Rd, Susanville, CA 96130Off Market
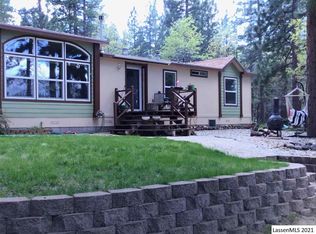
- $318,0003 bd2 ba2k sqft461-445 Whispering Pine Dr, Janesville, CA 96114Off Market
- $317,1003 bd2 ba1.8k sqft461-285 Whispering Pine Dr, Janesville, CA 96114Off Market
Similar homes
- $250,0003 bd2 ba1.3k sqft463-790 Main St, Janesville, CA 96114For Sale
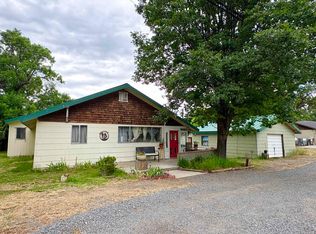 MLS ID #20260759, Isabella M Anderson. Tehama County AOR
 - $310,0003 bd2 ba1.4k sqft460-230 Ponderosa Blvd, Janesville, CA 96114For Sale

 MLS ID #202600159, MELISSA PICKETT. Lassen MLS
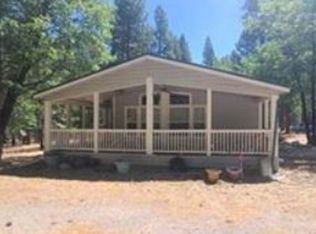
 - $--2 bd2 ba2.1k sqft464-110 Cunningham Ln, Janesville, CA 96114Auction
 Xome
Xome - $365,0003 bd2 ba1.6k sqft466-115 Byers Pass Rd, Janesville, CA 96114For Sale
 MLS ID #20260710, Isabella M Anderson. Tehama County AOR
 - $199,0002 bd1 ba1.1k sqft463-145 Lower Christie St, Janesville, CA 96114For SaleMLS ID #202600148, LARRY SMITH. Lassen MLS
- $314,9004 bd2 ba1.9k sqft714 Vista Ln #725, Janesville, CA 96114For SaleMLS ID #202500305, MELISSA PICKETT. Lassen MLS
- $249,0003 bd2 ba2.3k sqft704-425 Johnstonville Rd, Susanville, CA 96130For SaleMLS ID #202600117, LARRY SMITH. Lassen MLS
- $229,0003 bd2 ba1.4k sqft476-875 Rice Canyon Rd, Susanville, CA 96130For SaleMLS ID #202500089, DAYTONA LINDSTROM. Lassen MLS
- $255,0003 bd2 ba1.3k sqft328 Minckler Ave, Susanville, CA 96130For SaleMLS ID #202500451, SHAUN HEARD. Lassen MLS
- $269,9003 bd2 ba1.6k sqft255 Cedar St, Susanville, CA 96130For SaleMLS ID #202600194, JOHN SHAW. Lassen MLS
- $209,9004 bd2 ba1.2k sqft709 Willow St #880, Susanville, CA 96130For SaleMLS ID #202600093, KIANNA WILLIAMS. Lassen MLS
- $289,0003 bd2 ba1.5k sqft570 Lowry St, Susanville, CA 96130For SaleMLS ID #202600188, MELISSA PICKETT. Lassen MLS
- $249,0003 bd2 ba1.5k sqft1120 Chestnut St, Susanville, CA 96130For SaleMLS ID #202600200, SHAUN HEARD. Lassen MLS
- $259,0003 bd2 ba1.3k sqft745 Cameron Way, Susanville, CA 96130For SaleMLS ID #202600213, CINDY DE MASI. Lassen MLS
Local buyer's agents are ready to help
