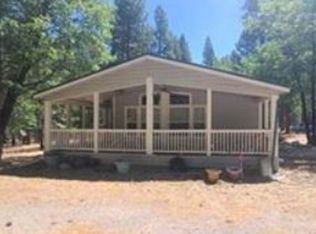
Spacious 4-Bedroom Home with Room to Relax and Enjoy This spacious 4-bedroom, 2-bath home features a desirable split floor plan that offers both comfort and privacy. Inside, you'll find generously sized bedrooms, abundant natural light, and a large walk-in closet in the primary suite. The open and inviting layout provides plenty of space for everyday living and entertaining. Step outside onto the large front deck, the perfect place to enjoy your morning coffee, relax on warm summer evenings, or gather with friends and family. Surrounded by a beautiful natural setting, this property offers the ideal combination of indoor comfort and outdoor enjoyment. If you're looking for a peaceful lifestyle with room to breathe, this home is a must-see. Don't miss the opportunity to make it yours today!
For sale
$314,900
714 Vista Ln #725, Janesville, CA 96114
4beds
1,976sqft
Manufactured Home
Built in 2004
0.81 Acres Lot
$314,600 Zestimate®
$159/sqft
$-- HOA
What's special
Abundant natural lightOpen and inviting layoutDesirable split floor planBeautiful natural settingLarge front deckGenerously sized bedrooms
- 186 days
- 150
- 5
Zillow last checked:
Listing updated:
Listed by:
MELISSA PICKETT,
TOWN & COUNTRY REAL ESTATE
Source: Lassen MLS,MLS#: 202500305
Facts & features
Interior
Bedrooms & bathrooms
- Bedrooms: 4
- Bathrooms: 2
- Full bathrooms: 2
Rooms
- Room types: Family Room, Dining Area, Living Room
Heating
- Propane, Central
Cooling
- Evaporative Cooling
Appliances
- Included: Dishwasher, Gas Range, Microwave, Washer, Dryer, Gas Oven
- Laundry: Laundry Room
Features
- Ceiling Fan(s), Walk-In Closet(s)
- Flooring: Carpet, Laminate
- Windows: Double Pane Windows, Vinyl Clad
- Number of fireplaces: 1
- Fireplace features: One, Wood Burning Stove
Interior area
- Total structure area: 1,976
- Total interior livable area: 1,976 sqft
Property
Parking
- Total spaces: 2
- Parking features: Detached
- Garage spaces: 2
Features
- Levels: One
- Stories: 1
- Patio & porch: Deck
Lot
- Size: 0.81 Acres
- Residential vegetation: Large Trees, Wooded
Details
- Parcel number: 129372013000
- Zoning: R-1
Construction
Type & style
- Home type: MobileManufactured
- Property subtype: Manufactured Home
Materials
- Foundation: Concrete Perimeter
- Roof: Composition
Condition
- New construction: No
- Year built: 2004
Utilities & green energy
- Electric: REA
- Gas: STAUB Energy
- Sewer: Septic Tank
- Water: Well
Community & HOA
Community
- Security: Smoke Detector(s)
- Subdivision: CA
Location
- Region: Janesville
Financial & listing details
- Price per square foot: $159/sqft
- Tax assessed value: $282,157
- Annual tax amount: $2,807
- Date on market: 2/27/2026
- Cumulative days on market: 425 days
- Listing agreement: Exclusive
- Listing terms: Cash To New Loan
- Road surface type: Paved
Estimated market value
$314,600
$299,000 - $330,000
$2,218/mo
Price history
| Date | Event | Price |
|---|---|---|
| 6/24/2025 | Price change | $314,900-1.6%$159/sqft |
Source:  Lassen MLS #202500305 Report a problem Lassen MLS #202500305 Report a problem | ||
| 5/21/2025 | Listed for sale | $319,900+24%$162/sqft |
Source: Lassen MLS #202500305 Report a problem | ||
| 12/18/2019 | Sold | $258,000$131/sqft |
Source: Public Record Report a problem | ||
Public tax history
| Year | Property taxes | Tax assessment |
|---|---|---|
| 2025 | $2,807 +2% | $282,157 +2% |
| 2024 | $2,751 +2% | $276,625 +2% |
| 2023 | $2,697 +2% | $271,202 +2% |
| 2022 | $2,644 -0.8% | $265,885 +2% |
| 2021 | $2,664 +2.4% | $260,672 +1% |
| 2020 | $2,603 +26.5% | $258,000 +31.3% |
| 2019 | $2,058 +1.8% | $196,470 +2% |
| 2018 | $2,022 +2.4% | $192,619 +2% |
| 2017 | $1,975 +1.5% | $188,843 +2% |
| 2016 | $1,946 +5.9% | $185,141 +1.5% |
| 2015 | $1,838 +1.9% | $182,361 +2% |
| 2014 | $1,804 | $178,790 +0.5% |
| 2013 | -- | $177,983 +2% |
| 2012 | -- | $174,495 +2% |
| 2011 | -- | $171,075 +0.8% |
| 2010 | -- | $169,797 -0.2% |
| 2009 | -- | $170,201 +2% |
| 2008 | -- | $166,865 +2% |
| 2007 | -- | $163,594 +2% |
| 2006 | -- | $160,387 +2% |
| 2005 | -- | $157,243 +918.7% |
| 2004 | -- | $15,435 +1.9% |
| 2003 | -- | $15,153 +4% |
| 2001 | -- | $14,565 |
Find assessor info on the county website
Monthly payment
Climate risks
Neighborhood: 96114
Nearby schools
Schools provided by the listing agent
- Elementary: Janesville
- Middle: Janesville
- High: Janesville
Source: Lassen MLS. This data may not be complete. We recommend contacting the local school district to confirm school assignments for this home.
Similar homes
- $310,0003 bd2 ba1.4k sqft460-230 Ponderosa Blvd, Janesville, CA 96114For Sale

 MLS ID #202600159, MELISSA PICKETT. Lassen MLS
 - $399,9004 bd3 ba2.6k sqft459-855 Ponderosa Blvd, Janesville, CA 96114For Sale
 MLS ID #202600203, SHAUN HEARD. Lassen MLS
 - $339,0003 bd2 ba1.7k sqft459-950 Lake View Dr, Janesville, CA 96114For Sale
 MLS ID #20260673, Andrew J Rupley. Tehama County AOR
 - $--2 bd2 ba2.1k sqft464-110 Cunningham Ln, Janesville, CA 96114Auction
 Xome
Xome - $249,9003 bd2 ba1.6k sqft461-305 Whispering Pine Dr, Janesville, CA 96114For SaleMLS ID #202600119, SHAUN HEARD. Lassen MLS
- $389,0003 bd2 ba1.5k sqft713-250 Sunnyside Rd, Janesville, CA 96114For SaleMLS ID #202600187, DAWN MEYERS. Lassen MLS
- $439,0004 bd3 ba2.4k sqft461-545 Bovee Ln, Janesville, CA 96114For SaleMLS ID #202400452, LARRY SMITH. Lassen MLS
- $199,0002 bd1 ba1.1k sqft463-145 Lower Christie St, Janesville, CA 96114For SaleMLS ID #202600148, LARRY SMITH. Lassen MLS
- $359,9994 bd2 ba1.2k sqft473980 Blue Ln, Litchfield, CA 96117For SaleMLS ID #202600105, JULIE KIRACK. Lassen MLS
- $249,0003 bd2 ba1.5k sqft1120 Chestnut St, Susanville, CA 96130For SaleMLS ID #202600200, SHAUN HEARD. Lassen MLS
- $395,0003 bd2 ba1.7k sqft705-040 Indale Dr, Susanville, CA 96130For SaleMLS ID #202600212, MELISSA PICKETT. Lassen MLS
- $229,0003 bd2 ba1.4k sqft476-875 Rice Canyon Rd, Susanville, CA 96130For SaleMLS ID #202500089, DAYTONA LINDSTROM. Lassen MLS
Local buyer's agents are ready to help
