Welcome to your opportunity to own a classic log cabin-style home in Susanville, CA, where years of memories were made and space to grow is built right in. Set on usable land with pasture and irrigation ditch access, this property offers the kind of rural lifestyle many are searching for room for animals, outdoor living, and a slower pace. Inside, the home features a warm and inviting layout with a wood stove insert that anchors the main living space, creating that true cabin feel. The eat-in kitchen provides a comfortable gathering place, while the separate laundry/mud room adds everyday practicality for country living. The primary bedroom is conveniently located downstairs, complete with a walk-in closet. Upstairs, you’ll find two additional bedrooms, a dedicated office space, and a full bathroom, offering flexibility for families, guests, or work-from-home needs. Outside, the property continues to deliver with a detached 2-car garage, metal roof, and open land ready for your vision, whether that’s animals, gardening, or simply enjoying wide-open space. This home has been well-loved over the years and offers a special sense of history and character. The log exterior does show some areas of wear and will benefit from repair and maintenance, presenting an opportunity for the next owner to restore and add value while preserving its original charm
Pending
$249,000
704-425 Johnstonville Rd, Susanville, CA 96130
3beds
2,369sqft
Single Family Residence
Built in 1950
2.34 Acres Lot
$-- Zestimate®
$105/sqft
$-- HOA
What's special
Classic log cabin-style homeMetal roofWarm and inviting layoutWalk-in closet
- 168 days
- 3,962
- 336
Zillow last checked:
Listing updated:
Listed by:
LARRY SMITH,
SMITH PROPERTIES
Source: Lassen MLS,MLS#: 202600117
Facts & features
Interior
Bedrooms & bathrooms
- Bedrooms: 3
- Bathrooms: 2
- Full bathrooms: 2
Rooms
- Room types: Family Room, Dining Area, Country Kitchen, Living Room, Eat-In Kitchen
Heating
- Monitor Type, Wood, Oil/Kerosene
Appliances
- Included: Gas Range, Electric Oven
- Laundry: Area
Features
- Ceiling Fan(s), Walk-In Closet(s)
- Flooring: Hardwood, Carpet
- Windows: Double Pane Windows, Wood Frames, Vinyl Clad
- Number of fireplaces: 1
- Fireplace features: One, Living Room
Interior area
- Total structure area: 2,369
- Total interior livable area: 2,369 sqft
Property
Parking
- Total spaces: 2
- Parking features: Detached, Concrete
- Garage spaces: 2
- Has uncovered spaces: Yes
Features
- Levels: Two
- Stories: 2
- Patio & porch: Deck
- Exterior features: Horses Allowed
- Fencing: Partial
- Has view: Yes
Lot
- Size: 2.34 Acres
- Features: Horse Property, Ranch, Views, Level
Details
- Additional structures: Outbuilding
- Parcel number: 116080009
- Zoning: R1
- Horses can be raised: Yes
Construction
Type & style
- Home type: SingleFamily
- Property subtype: Single Family Residence
Materials
- Log
- Foundation: Concrete Perimeter
- Roof: Composition,Metal
Condition
- New construction: No
- Year built: 1950
Utilities & green energy
- Electric: LMUD
- Gas: STAUB Energy, Leased Tank
- Sewer: Septic Tank
- Water: Well
Community & HOA
Community
- Subdivision: CA
Location
- Region: Susanville
Financial & listing details
- Price per square foot: $105/sqft
- Tax assessed value: $160,053
- Annual tax amount: $1,531
- Date on market: 5/8/2026
- Cumulative days on market: 173 days
- Listing agreement: Exclusive
- Listing terms: Cash To New Loan
- Road surface type: Paved
Estimated market value
Not available
Estimated sales range
Not available
$2,583/mo
Price history
| Date | Event | Price |
|---|---|---|
| 10/19/2026 | Pending sale | $249,000$105/sqft |
Source:  Lassen MLS #202600117 Report a problem Lassen MLS #202600117 Report a problem | ||
| 9/6/2026 | Contingent | $249,000$105/sqft |
Source: Tehama County AOR #20260568 Report a problem | ||
| 5/6/2026 | Listed for sale | $249,000$105/sqft |
Source: Tehama County AOR #20260568 Report a problem | ||
Public tax history
| Year | Property taxes | Tax assessment |
|---|---|---|
| 2025 | $1,531 +2.1% | $160,053 +2% |
| 2024 | $1,499 +2.1% | $156,916 +2% |
| 2023 | $1,468 +2.1% | $153,841 +2% |
| 2022 | $1,438 +2.1% | $150,826 +2% |
| 2021 | $1,409 +1.1% | $147,870 +1% |
| 2020 | $1,394 +2.1% | $146,354 +2% |
| 2019 | $1,365 +2.1% | $143,486 +2% |
| 2018 | $1,337 +0.2% | $140,674 +2% |
| 2017 | $1,334 +2.1% | $137,917 +2% |
| 2016 | $1,307 +1.6% | $135,214 +1.5% |
| 2015 | $1,287 +2.1% | $133,184 +2% |
| 2014 | $1,261 | $130,576 +0.5% |
| 2013 | -- | $129,987 +2% |
| 2012 | -- | $127,439 +2% |
| 2011 | -- | $124,941 +0.8% |
| 2010 | -- | $124,008 -0.2% |
| 2009 | -- | $124,303 +2% |
| 2008 | -- | $121,866 +2% |
| 2007 | -- | $119,477 +2% |
| 2006 | -- | $117,135 +2% |
| 2005 | -- | $114,839 +2% |
| 2004 | -- | $112,588 +1.9% |
| 2003 | -- | $110,525 +4% |
| 2001 | -- | $106,236 |
Find assessor info on the county website
Monthly payment
Est. payment
Payment breakdown
Explore the cost of this home by adjusting the details. Changes won't be saved.Climate risks
Neighborhood: 96130
Nearby schools
Schools provided by the listing agent
- Elementary: Johnstonvl
- Middle: Johnstonvl
- High: Johnstonvl
Source: Lassen MLS. This data may not be complete. We recommend contacting the local school district to confirm school assignments for this home.
- $420,5008 bd5 ba4.6k sqft473-815 Johnstonville Rd, Susanville, CA 96130Off Market
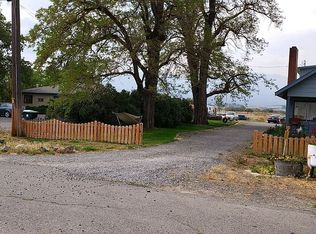
- $56,8863 bd1 ba1k sqft704-325 Johnstonville Rd, Susanville, CA 96130Off Market
- $498,2004 bd2 ba2.6k sqft704-330 Johnstonville Rd, Susanville, CA 96130Off Market

- $595,4003 bd2 ba2.6k sqft704205 Johnstonville Rd, Susanville, CA 96130Off Market
Similar homes
- $279,0005 bd2 ba1.8k sqft1435 Riverside Dr, Susanville, CA 96130For Sale
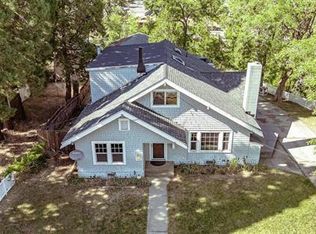 MLS ID #26-5412, Dawn Meyers. SMLS
 - $255,0003 bd2 ba1.3k sqft328 Minckler Ave, Susanville, CA 96130For Sale
 MLS ID #26-5619, Shaun Heard. SMLS
 - $259,0003 bd2 ba1.5k sqft701-170 Richmond Rd E, Susanville, CA 96130For Sale
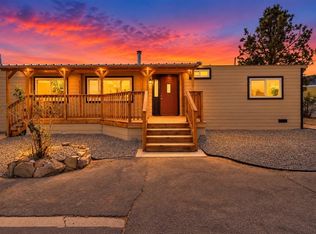 MLS ID #20261369, Micah Freeman. Tehama County AOR
 - $309,0002 bd2 ba1.7k sqft710-405 Center Rd, Litchfield, CA 96130For Sale
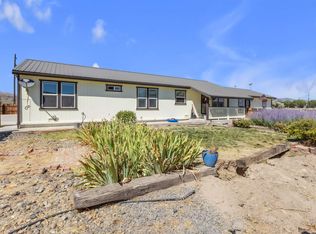 MLS ID #20261083, Andrew J Rupley. Tehama County AOR
 - $229,0003 bd2 ba1.4k sqft476-875 Rice Canyon Rd, Susanville, CA 96130For Sale
 MLS ID #202500089, DAYTONA LINDSTROM. Lassen MLS
 - $199,0004 bd2 ba1.6k sqft472 Prospect Ave, Susanville, CA 96130For SaleMLS ID #202600156, DAYTONA LINDSTROM. Lassen MLS
Local buyer's agents are ready to help
