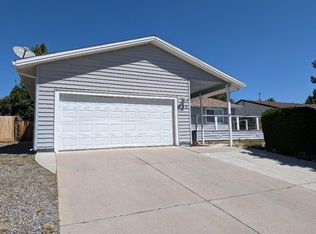
Welcome home to this spacious and inviting property featuring new flooring, updated appliances, and a bright, open floor plan with vaulted ceilings and plenty of natural light. The generous primary bedroom includes a large walk-in closet and an en-suite bathroom with a soaking tub, separate shower, double sinks, and plenty of space to relax and unwind. The guest bedrooms are thoughtfully located on the opposite side of the home, offering added privacy. The home also features central air conditioning, newer appliances, and a washer and dryer that are included with the sale. Additional features include an attached two-car garage, a large storage shed, and a fully fenced backyard with plenty of room to make it your own. This comfortable home is ready and waiting for your personal touch!
For sale
$249,900
563 N Weatherlow St, Susanville, CA 96130
3beds
1,540sqft
Single Family Residence
Built in 2005
7,840 Square Feet Lot
$-- Zestimate®
$162/sqft
$-- HOA
What's special
Attached two-car garageFully fenced backyardEn-suite bathroomSpacious and inviting propertyNew flooringLarge walk-in closetGenerous primary bedroom
- 30 days
- 650
- 59
Zillow last checked:
Listing updated:
Listed by:
DIANE SCHALL,
REAL ESTATE PROFESSIONALS
Source: Lassen MLS,MLS#: 202600247
Facts & features
Interior
Bedrooms & bathrooms
- Bedrooms: 3
- Bathrooms: 2
- Full bathrooms: 2
Rooms
- Room types: Living Room
Heating
- Natural Gas
Cooling
- Central Air
Appliances
- Included: Dishwasher, Disposal, Refrigerator, Range Hood, Washer, Dryer, Gas Oven, Gas Water Heater
- Laundry: Laundry Room
Features
- Ceiling Fan(s), Vaulted Ceiling(s), Walk-In Closet(s)
- Flooring: New Floor Cover
- Windows: Window Coverings, Double Pane Windows, Vinyl Clad
- Has fireplace: No
Interior area
- Total structure area: 1,540
- Total interior livable area: 1,540 sqft
Property
Parking
- Total spaces: 2
- Parking features: Attached, Garage Door Opener, Concrete
- Attached garage spaces: 2
- Has uncovered spaces: Yes
Features
- Levels: One
- Stories: 1
- Patio & porch: Covered, Deck
- Fencing: Partial
Lot
- Size: 7,840 Square Feet
- Features: Level
- Residential vegetation: Large Trees, Wooded
Details
- Additional structures: Shed(s)
- Parcel number: 103211003
- Zoning: R1
Construction
Type & style
- Home type: SingleFamily
- Property subtype: Single Family Residence
Materials
- Frame, Hardiboard type
- Foundation: Concrete Perimeter
- Roof: Composition
Condition
- New construction: No
- Year built: 2005
Utilities & green energy
- Electric: LMUD
- Gas: City of Susanville
- Sewer: Public Sewer
- Water: Public
Community & HOA
Community
- Security: Smoke Detector(s)
- Subdivision: CA
Location
- Region: Susanville
Financial & listing details
- Price per square foot: $162/sqft
- Tax assessed value: $228,159
- Annual tax amount: $2,420
- Date on market: 9/20/2026
- Cumulative days on market: 31 days
- Listing agreement: Exclusive
- Listing terms: Cash To New Loan
- Inclusions: All Appliance, Washer & Dryer, Shed
- Road surface type: Paved
Estimated market value
Not available
Estimated sales range
Not available
Not available
Price history
| Date | Event | Price |
|---|---|---|
| 10/14/2026 | Pending sale | $249,900$162/sqft |
Source: Tehama County AOR #20261340 Report a problem | ||
| 9/20/2026 | Listed for sale | $249,900+16.2%$162/sqft |
Source:  Lassen MLS #202600247 Report a problem | ||
| 11/1/2021 | Sold | $215,000-2.3%$140/sqft |
Source: Lassen MLS #202100491 Report a problem | ||
| 9/28/2021 | Pending sale | $220,000$143/sqft |
Source: Lassen MLS #202100491 Report a problem | ||
| 9/17/2021 | Listed for sale | $220,000+16.4%$143/sqft |
Source: Lassen MLS #202100491 Report a problem | ||
| 2/4/2020 | Sold | $189,000$123/sqft |
Source: Lassen MLS #201900368 Report a problem | ||
| 12/23/2019 | Pending sale | $189,000$123/sqft |
Source: TOWN & COUNTRY REAL ESTATE #201900368 Report a problem | ||
| 10/24/2019 | Price change | $189,000-1.6%$123/sqft |
Source: TOWN & COUNTRY REAL ESTATE #201900368 Report a problem | ||
| 8/15/2019 | Price change | $192,000-2.3%$125/sqft |
Source: TOWN & COUNTRY REAL ESTATE #201900368 Report a problem | ||
| 6/25/2019 | Listed for sale | $196,500$128/sqft |
Source: TOWN & COUNTRY REAL ESTATE #201900368 Report a problem | ||
Public tax history
| Year | Property taxes | Tax assessment |
|---|---|---|
| 2025 | $2,420 +2.2% | $228,159 +2% |
| 2024 | $2,369 +1.8% | $223,686 +2% |
| 2023 | $2,327 +1.7% | $219,300 +2% |
| 2022 | $2,288 +13.3% | $215,000 +12.6% |
| 2021 | $2,019 +5.2% | $190,957 +7.5% |
| 2020 | $1,919 +9.4% | $177,567 +7% |
| 2019 | $1,753 +11.5% | $165,951 +10% |
| 2018 | $1,572 +6.6% | $150,866 +10% |
| 2017 | $1,474 +11.3% | $137,152 +10% |
| 2016 | $1,324 +9.9% | $124,685 +10% |
| 2015 | $1,204 +5.8% | $113,351 +6% |
| 2014 | $1,139 | $106,935 +6% |
| 2013 | -- | $100,883 -10% |
| 2012 | -- | $112,092 -15% |
| 2011 | -- | $131,872 -15% |
| 2010 | -- | $155,142 -10% |
| 2009 | -- | $172,380 +12.7% |
| 2008 | -- | $152,974 +2% |
| 2007 | -- | $149,976 +511.2% |
| 2006 | -- | $24,536 -49.4% |
| 2005 | -- | $48,510 +2% |
| 2004 | -- | $47,560 +1.9% |
| 2003 | -- | $46,690 +4% |
| 2001 | -- | $44,880 |
Find assessor info on the county website
Monthly payment
Est. payment
Payment breakdown
Explore the cost of this home by adjusting the details. Changes won't be saved.Climate risks
Neighborhood: 96130
Nearby schools
Schools provided by the listing agent
- District: Susanville School District
Source: Lassen MLS. This data may not be complete. We recommend contacting the local school district to confirm school assignments for this home.
- $218,1003 bd1 ba1.2k sqft569 N Weatherlow St, Susanville, CA 96130Off Market

- $201,7003 bd1 ba1.3k sqft555 N Weatherlow St, Susanville, CA 96130Off Market

- $117,7002 bd1 ba1k sqft575 N Weatherlow St, Susanville, CA 96130Off Market
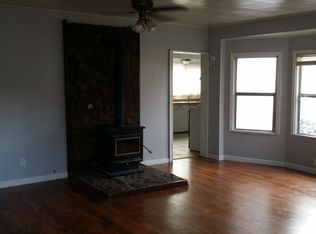
- $160,4001 bd1 ba780 sqft533 N Weatherlow St, Susanville, CA 96130Off Market

Similar homes
- $255,0003 bd2 ba1.3k sqft328 Minckler Ave, Susanville, CA 96130For Sale
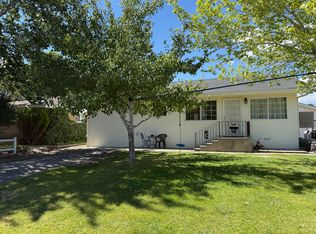 MLS ID #26-5619, Shaun Heard. SMLS
- $274,7504 bd2 ba1.5k sqft570 Lowry St, Susanville, CA 96130For Sale
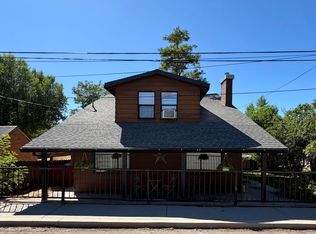 MLS ID #26-4943, Melissa Pickett. SMLS
- $269,9004 bd2 ba1.6k sqft705 Ash St, Susanville, CA 96130For Sale
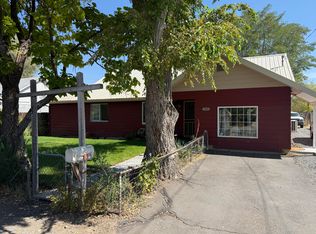 MLS ID #26-5464, Shaun Heard. SMLS
- $259,0003 bd2 ba1.3k sqft745 Cameron Way, Susanville, CA 96130For Sale
 MLS ID #26-5401, Cindy De Masi. SMLS
- $270,0003 bd3 ba1.2k sqft1170 Barbara St, Susanville, CA 96130For Sale
 MLS ID #202600243, ASHLEY PARKER. Lassen MLS
- $349,5003 bd2 ba1.6k sqft755 Chestnut St, Susanville, CA 96130For SaleMLS ID #202600169, LARRY SMITH. Lassen MLS
- $199,0004 bd2 ba1.6k sqft472 Prospect Ave, Susanville, CA 96130For SaleMLS ID #202600156, DAYTONA LINDSTROM. Lassen MLS
