Unique opportunity in Historic Uptown Susanville with a potentially assumable Freedom Mortgage loan at a 2.75% interest rate, subject to lender approval, buyer qualification, and existing loan terms. This custom 4-bedroom, 3.5-bath home offers 2,427 sq. ft. with beautiful wood ceilings, pine flooring, wrought iron details, and an open, spacious floor plan. The large primary suite features a walk-in closet, custom tile shower with dual shower heads, wood stove, and private deck access. Upstairs includes a loft, two bedrooms, and full bath. Enjoy three decks for outdoor living, a tankless water heater, and an oversized 864 sq. ft. garage with a full bath, laundry area, and workspace. Conveniently located near the Bizz Johnson Trail and Uptown Susanville amenities.
For sale
Price cut: $825 (10/5)
$413,900
708 Cottage St, Susanville, CA 96130
4beds
2,427sqft
Single Family Residence
Built in 2003
7,840 Square Feet Lot
$404,000 Zestimate®
$171/sqft
$-- HOA
What's special
- 8 days
- 326
- 19
Likely to sell faster than
Zillow last checked:
Listing updated:
Listed by:
Shantel A McDonald,
Smith Properties
Source: Tehama County AOR,MLS#: 20261402
Facts & features
Interior
Bedrooms & bathrooms
- Bedrooms: 4
- Bathrooms: 4
- Full bathrooms: 3
- 1/2 bathrooms: 1
Heating
- Central, Natural Gas
Cooling
- Central Air
Appliances
- Included: Dishwasher, Disposal, Gas Oven, Gas Range, Microwave, Tankless Water Heater
- Laundry: Laundry Room, Electric Dryer Hookup
Features
- Ceiling Fan(s), Vaulted Ceiling(s), Walk-In Closet(s), Eat-in Kitchen
- Flooring: Carpet, Laminate, Vinyl, Wood
- Windows: Clad, Double Pane Windows, Vinyl
- Basement: Partial
- Has fireplace: Yes
- Fireplace features: Primary Bedroom
Interior area
- Total structure area: 2,427
- Total interior livable area: 2,427 sqft
Property
Parking
- Total spaces: 2
- Parking features: Concrete, Detached, Garage, Gravel, Garage Door Opener
- Garage spaces: 2
Features
- Patio & porch: Deck, Porch
- Fencing: Partial
Lot
- Size: 7,840 Square Feet
- Features: Landscaped
Details
- Parcel number: 103322005000
- Zoning description: UBD
- Special conditions: Standard
Construction
Type & style
- Home type: SingleFamily
- Property subtype: Single Family Residence
Materials
- Foundation: Perimeter Wall, Basement
- Roof: Composition
Condition
- Year built: 2003
Utilities & green energy
- Sewer: Public Sewer
- Water: Public
- Utilities for property: Electricity Available, Natural Gas Available
Community & HOA
Location
- Region: Susanville
Financial & listing details
- Price per square foot: $171/sqft
- Tax assessed value: $357,201
- Annual tax amount: $3,687
- Date on market: 9/29/2026
- Listing terms: Cash to Existing Loan,Cash to New Loan,See Remarks
- Road surface type: Paved
Estimated market value
$404,000
$384,000 - $424,000
$2,977/mo
Price history
| Date | Event | Price |
|---|---|---|
| 10/5/2026 | Price change | $413,900-0.2%$171/sqft |
Source: Tehama County AOR #20261402 Report a problem | ||
| 7/31/2026 | Price change | $414,725-2.4%$171/sqft |
Source:  Lassen MLS #202600142 Report a problem Lassen MLS #202600142 Report a problem | ||
| 6/2/2026 | Listed for sale | $424,725+28.7%$175/sqft |
Source: Lassen MLS #202600142 Report a problem | ||
| 10/8/2020 | Sold | $330,000+65.8%$136/sqft |
Source: Public Record Report a problem | ||
| 12/29/2010 | Sold | $199,000+11.4%$82/sqft |
Source: Lassen MLS #201000620 Report a problem | ||
| 8/24/2010 | Sold | $178,674$74/sqft |
Source: Public Record Report a problem | ||
Public tax history
| Year | Property taxes | Tax assessment |
|---|---|---|
| 2025 | $3,687 +2.2% | $357,201 +2% |
| 2024 | $3,606 +1.4% | $350,198 +2% |
| 2023 | $3,556 +2.2% | $343,332 +2% |
| 2022 | $3,479 +3% | $336,600 +2% |
| 2021 | $3,378 +40.5% | $330,000 +41.6% |
| 2020 | $2,404 +3.1% | $233,115 +2% |
| 2019 | $2,331 +3.6% | $228,545 +2% |
| 2018 | $2,249 -0.9% | $224,065 +2% |
| 2017 | $2,270 +3.5% | $219,673 +2% |
| 2016 | $2,194 +1.7% | $215,366 +1.5% |
| 2015 | $2,157 +1.9% | $212,132 +2% |
| 2014 | $2,116 | $207,978 +0.5% |
| 2013 | -- | $207,039 +2% |
| 2012 | -- | $202,980 +2% |
| 2011 | -- | $199,000 +24.3% |
| 2010 | -- | $160,122 -0.2% |
| 2009 | -- | $160,504 +2% |
| 2008 | -- | $157,358 +2% |
| 2007 | -- | $154,274 +2% |
| 2006 | -- | $151,250 +2% |
| 2005 | -- | $148,286 +2% |
| 2004 | -- | $145,379 +51.5% |
| 2003 | -- | $95,955 -19% |
| 2001 | -- | $118,433 |
Find assessor info on the county website
Monthly payment
Est. payment
Payment breakdown
Explore the cost of this home by adjusting the details. Changes won't be saved.Climate risks
Neighborhood: 96130
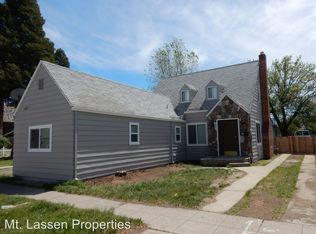
Similar homes
- $425,0002 bd3 ba1.7k sqft697-775 Bauer Rd, Susanville, CA 96130For Sale
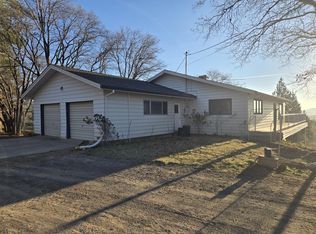 MLS ID #26-5416, Melanie Westbrook. SMLS
 - $--4 bd2 ba2.2k sqft55 Keegan Ct, Susanville, CA 96130Auction
 Auction.com 2
 - $419,0003 bd2 ba1.9k sqft45 Brookwood Dr, Susanville, CA 96130For Sale
 MLS ID #20260482, Andrew J Rupley. Tehama County AOR
 - $410,0003 bd2 ba2k sqft1040 Cameron Way, Susanville, CA 96130For Sale
 MLS ID #20260805, Shantel A McDonald. Tehama County AOR
 - $570,0004 bd3 ba2.1k sqft485 N Pine St, Susanville, CA 96130For Sale
 MLS ID #202600227, MELANIE WESTBROOK. Lassen MLS
 - $349,5003 bd2 ba1.6k sqft755 Chestnut St, Susanville, CA 96130For SaleMLS ID #202600169, LARRY SMITH. Lassen MLS
