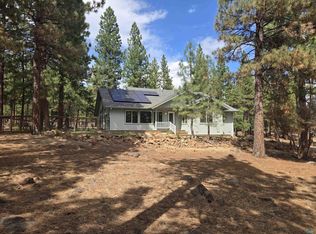
Make your dream home a reality! A rare opportunity nestled above Ranch Park. This secluded custom home boasts 4 bedrooms and 2 1/2 baths. It is at the end of a cul-de-sac, on top of a hill, on nearly half an acre. This beautiful home has a stunning view facing southwest where you can see the Diamond Mountain Range including Thompson Peak. Many upgrades have been made including; a brand new roof, gutters, decking, exterior paint and much more. Downstairs you will find a large bonus room which is perfect for a kids play room, workout or theater room. As you continue downstairs you will end up in a workshop with built in lockers, work benches and ample storage. There is also a 220 hookup in the garage with a grease pit and an ATV or motorcycle parking garage. There are multiple deck levels which make it perfect for entertaining guests. There is just too much to list. You must see it for yourself. Reach out for a private showing today.
For sale
Price cut: $10K (8/9)
$485,000
125 Brookwood Dr, Susanville, CA 96130
4beds
2,856sqft
Single Family Residence
Built in 1989
0.49 Acres Lot
$473,700 Zestimate®
$170/sqft
$-- HOA
What's special
Brand new roofEnd of a cul-de-sacStunning view facing southwestNearly half an acreExterior paintLarge bonus room
- 135 days
- 594
- 25
Zillow last checked:
Listing updated:
Listed by:
Micah Freeman,
Rupley Realty,
Andrew J Rupley,
Rupley Realty
Source: Tehama County AOR,MLS#: 20260468
Facts & features
Interior
Bedrooms & bathrooms
- Bedrooms: 4
- Bathrooms: 3
- Full bathrooms: 2
- 1/2 bathrooms: 1
Heating
- Central, Electric, Heat Pump, Natural Gas, Wood
Cooling
- Central Air
Appliances
- Included: Some Electric Appliances, Dryer, Dishwasher, Electric Oven, Electric Range, Disposal, Microwave, Refrigerator, Range Hood, Washer
- Laundry: Laundry Room, Electric Dryer Hookup
Features
- Ceiling Fan(s), Tile Counters, Vaulted Ceiling(s), Window Treatments, Pantry, Utility Room
- Flooring: Carpet, Laminate, Tile
- Windows: Clad, Double Pane Windows, Vinyl, Window Coverings
- Basement: Full
- Has fireplace: Yes
- Fireplace features: Gas Log, Living Room
Interior area
- Total structure area: 2,856
- Total interior livable area: 2,856 sqft
Property
Parking
- Total spaces: 2
- Parking features: Attached, Concrete, Garage, Garage Door Opener
- Attached garage spaces: 2
Features
- Levels: Three Or More
- Stories: 3
- Patio & porch: Deck, Porch
- Exterior features: Rain Gutters, Lighting
- Pool features: None
- Fencing: Partial
- Has view: Yes
Lot
- Size: 0.49 Acres
- Features: Cul-De-Sac, City Lot, Landscaped, Neighborhood, Public Road, Trees, Views
- Topography: Hill,Mountainous
Details
- Parcel number: 103052028000
- Zoning description: R1
- Special conditions: Standard
- Other equipment: Satellite Dish
Construction
Type & style
- Home type: SingleFamily
- Property subtype: Single Family Residence
Materials
- Wood Siding
- Foundation: Basement
- Roof: Composition
Condition
- Year built: 1989
Utilities & green energy
- Sewer: Public Sewer
- Water: Public
- Utilities for property: Electricity Available, Natural Gas Available
Community & HOA
Community
- Features: Gutter(s)
Location
- Region: Susanville
Financial & listing details
- Price per square foot: $170/sqft
- Tax assessed value: $364,099
- Annual tax amount: $3,758
- Date on market: 4/16/2026
- Listing terms: Cash to New Loan
Estimated market value
$473,700
$450,000 - $497,000
$2,961/mo
Price history
| Date | Event | Price |
|---|---|---|
| 8/9/2026 | Price change | $485,000-2%$170/sqft |
Source: Tehama County AOR #20260468 Report a problem | ||
| 4/16/2026 | Listed for sale | $495,000-0.8%$173/sqft |
Source: Tehama County AOR #20260468 Report a problem | ||
| 9/23/2025 | Listing removed | $499,000$175/sqft |
Source:  Lassen MLS #202400380 Report a problem Lassen MLS #202400380 Report a problem | ||
| 2/27/2025 | Price change | $499,000-3.9%$175/sqft |
Source: Lassen MLS #202400380 Report a problem | ||
| 8/3/2024 | Listed for sale | $519,000+62.2%$182/sqft |
Source: Lassen MLS #202400380 Report a problem | ||
| 4/3/2018 | Sold | $320,000-9.1%$112/sqft |
Source: Lassen MLS #201700524 Report a problem | ||
| 8/29/2017 | Price change | $352,000-6.9%$123/sqft |
Source: TOWN & COUNTRY REAL ESTATE #201700524 Report a problem | ||
| 7/29/2017 | Listed for sale | $378,000-2.3%$132/sqft |
Source: TOWN & COUNTRY REAL ESTATE #201700021 Report a problem | ||
| 3/13/2017 | Sold | --0 |
Source: Agent Provided Report a problem | ||
| 1/26/2017 | Listed for sale | $387,000$136/sqft |
Source: TOWN & COUNTRY REAL ESTATE #201700021 Report a problem | ||
Public tax history
| Year | Property taxes | Tax assessment |
|---|---|---|
| 2025 | $3,758 +2.2% | $364,099 +2% |
| 2024 | $3,676 +1.4% | $356,961 +2% |
| 2023 | $3,626 +2.2% | $349,963 +2% |
| 2022 | $3,547 +3% | $343,102 +2% |
| 2021 | $3,444 -1% | $336,376 +1% |
| 2020 | $3,477 +3.1% | $332,928 +2% |
| 2019 | $3,373 +54.6% | $326,400 +56.9% |
| 2018 | $2,182 +0.1% | $208,044 +2% |
| 2017 | $2,179 +7.1% | $203,966 +2% |
| 2016 | $2,034 +1.7% | $199,967 +1.5% |
| 2015 | $2,000 +1.9% | $196,964 +2% |
| 2014 | $1,961 | $193,107 +0.5% |
| 2013 | -- | $192,235 +2% |
| 2012 | -- | $188,466 +15.4% |
| 2011 | -- | $163,272 +0.8% |
| 2010 | -- | $162,052 -0.2% |
| 2009 | -- | $162,438 +2% |
| 2008 | -- | $159,253 +2% |
| 2007 | -- | $156,131 +2% |
| 2006 | -- | $153,070 +2% |
| 2005 | -- | $150,069 +2% |
| 2004 | -- | $147,128 +1.9% |
| 2003 | -- | $144,432 +16.1% |
| 2001 | -- | $124,381 |
Find assessor info on the county website
Monthly payment
Est. payment
Payment breakdown
Explore the cost of this home by adjusting the details. Changes won't be saved.Climate risks
Neighborhood: 96130
Nearby schools
Schools provided by the listing agent
- Elementary: Meadowview
- Middle: Diamondview
- High: Lassen
- District: Susanville
Source: Tehama County AOR. This data may not be complete. We recommend contacting the local school district to confirm school assignments for this home.
Similar homes
- $570,0004 bd3 ba2.1k sqft485 N Pine St, Susanville, CA 96130For Sale
 MLS ID #202600227, MELANIE WESTBROOK. Lassen MLS
 - $489,0003 bd3 ba2.4k sqft698-010 Hillcrest Rd, Susanville, CA 96130For Sale
 MLS ID #20260765, Shantel A McDonald. Tehama County AOR
 - $--4 bd2 ba2.2k sqft55 Keegan Ct, Susanville, CA 96130Auction
 Auction.com 2
 - $525,0004 bd3 ba2.4k sqft472-605 Debi Dr, Susanville, CA 96130For Sale
 MLS ID #202600202, TINA CORDOBA. Lassen MLS
 - $449,0004 bd2 ba2.3k sqft477-325 Eagle Lake Rd, Susanville, CA 96130For SaleMLS ID #202600197, CASSANDRA BARR. Lassen MLS
- $549,0004 bd3 ba2.7k sqft470-980 Wingfield Rd, Susanville, CA 96130For SaleMLS ID #202600176, SHAUN HEARD. Lassen MLS
- $420,0003 bd2 ba2k sqft1040 Cameron Way, Susanville, CA 96130For SaleMLS ID #202600178, LARRY SMITH. Lassen MLS
- $420,0003 bd2 ba1.9k sqft699-410 Susan Hills Dr, Susanville, CA 96130For SaleMLS ID #202600134, TANYA MINEAU. Lassen MLS
- $585,0004 bd3 ba2.9k sqft697-385 Gold Run Rd, Susanville, CA 96130For SaleMLS ID #202600032, MELISSA PICKETT. Lassen MLS
- $565,0003 bd2 ba2.7k sqft705-135 Kenneth Ln, Susanville, CA 96130For SaleMLS ID #202600205, SHAUN HEARD. Lassen MLS
- $599,0004 bd3 ba2.7k sqft705-115 Kenneth Ln, Susanville, CA 96130For SaleMLS ID #202600079, SHAUN HEARD. Lassen MLS
Local buyer's agents are ready to help
