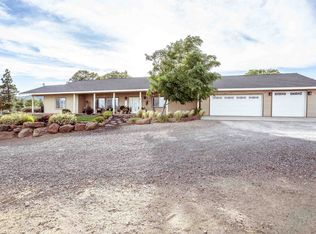
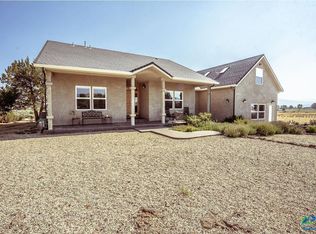
Welcome to this beautifully maintained 4-bedroom, 3-bath custom home situated on 1.23 acres in one of Susanville's most desirable acreage neighborhoods. From the moment you step onto the welcoming front porch, complete with stone accents and peaceful views, you'll appreciate the care and pride of ownership found throughout. The open-concept floor plan is filled with natural light, vaulted ceilings, and inviting spaces designed for both entertaining and everyday living. The spacious kitchen is the heart of the home, featuring abundant cabinetry, generous counter space, a center island, and stainless steel appliances, with an easy flow into the dining area. Whether you're hosting friends and family or enjoying a quiet morning coffee, this home was made for making memories. The primary suite offers a relaxing retreat at the end of the day, complete with a beautifully remodeled bathroom featuring a walk-in shower, a separate jetted bathtub, and stylish finishes throughout. Step outside and discover what truly sets this property apart—lush green lawns, mature shade trees, fenced area, room for RV parking, an outdoor shed and plenty of space to garden, entertain, play, or simply enjoy the peaceful surroundings. This property offers the perfect blend of country living and neighborhood convenience. Thoughtful features such as a whole house fan help keep the home comfortable and energy efficient, while front and back automatic sprinklers make maintaining the beautifully landscaped grounds a breeze. Recent updates completed in 2025 include new interior and exterior paint, updated flooring, remodeled bathrooms, and a new roof. The furnace was replaced in approximately 2021. Every detail reflects the attention and care the owners have invested in this home. Beautifully updated, meticulously cared for, and move-in ready, this is more than just a house—it's the kind of place you'll love coming home to.
For sale
Price cut: $10K (8/22)
$585,000
471-775 Bantley Dr, Susanville, CA 96130
4beds
2,204sqft
Single Family Residence
Built in 1998
1.23 Acres Lot
$568,300 Zestimate®
$265/sqft
$-- HOA
What's special
Mature shade treesOutdoor shedFenced areaRoom for rv parkingPeaceful viewsCenter islandStylish finishes throughout
- 64 days |
- 587 |
- 26 |
Zillow last checked:
Listing updated:
Listed by:
Jodi L Henry,
Horizon Realty
Source: Tehama County AOR,MLS#: 20260767
Facts & features
Interior
Bedrooms & bathrooms
- Bedrooms: 4
- Bathrooms: 3
- Full bathrooms: 3
Heating
- Central, Propane
Cooling
- Central Air, Whole House Fan
Appliances
- Included: Some Propane Appliances, Double Oven, Dishwasher, Disposal, Gas Oven, Gas Range, Microwave, Range Hood
- Laundry: Laundry Room
Features
- Ceiling Fan(s), Granite Counters, New Paint, Vaulted Ceiling(s), Walk-In Closet(s), Eat-in Kitchen
- Flooring: Carpet, Tile, Vinyl
- Windows: Clad, Double Pane Windows, Vinyl
- Basement: None
Interior area
- Total structure area: 2,204
- Total interior livable area: 2,204 sqft
Property
Parking
- Total spaces: 2
- Parking features: Attached, Garage, Gravel, Garage Door Opener
- Attached garage spaces: 2
Features
- Patio & porch: Patio, Porch
- Exterior features: Shed
- Fencing: Back Yard
Lot
- Size: 1.23 Acres
- Features: Cul-De-Sac, Trees
Details
- Additional structures: Shed(s)
- Parcel number: 116490003000
- Zoning description: R-1-A-B-2.5
- Special conditions: Standard
Construction
Type & style
- Home type: SingleFamily
- Property subtype: Single Family Residence
Materials
- Foundation: Perimeter Wall
- Roof: Composition
Condition
- Year built: 1998
Utilities & green energy
- Sewer: Septic Tank
- Water: Private, Well
- Utilities for property: Propane
Community & HOA
Location
- Region: Susanville
Financial & listing details
- Price per square foot: $265/sqft
- Tax assessed value: $343,558
- Annual tax amount: $3,391
- Date on market: 6/21/2026
- Listing terms: Cash to New Loan
- Road surface type: Paved
Estimated market value
$568,300
$540,000 - $597,000
$2,750/mo
Price history
| Date | Event | Price |
|---|---|---|
| 8/22/2026 | Price change | $585,000-1.7%$265/sqft |
Source: Tehama County AOR #20260767 Report a problem | ||
| 8/14/2026 | Price change | $595,000-0.8%$270/sqft |
Source: Tehama County AOR #20260767 Report a problem | ||
| 6/22/2026 | Listed for sale | $599,999+115.1%$272/sqft |
Source: Tehama County AOR #20260767 Report a problem | ||
| 2/27/2013 | Sold | $279,000+29.6%$127/sqft |
Source:  Lassen MLS #201300085 Report a problem Lassen MLS #201300085 Report a problem | ||
| 2/11/2004 | Sold | $215,272$98/sqft |
Source: Public Record Report a problem | ||
Public tax history
| Year | Property taxes | Tax assessment |
|---|---|---|
| 2025 | $3,391 +2% | $343,558 +2% |
| 2024 | $3,323 +2% | $336,822 +2% |
| 2023 | $3,257 +2% | $330,219 +2% |
| 2022 | $3,192 +2% | $323,745 +2% |
| 2021 | $3,129 +1.1% | $317,398 +1% |
| 2020 | $3,096 +2% | $314,144 +2% |
| 2019 | $3,035 +2% | $307,986 +2% |
| 2018 | $2,974 +2.9% | $301,948 +2% |
| 2017 | $2,890 +2% | $296,028 +2% |
| 2016 | $2,832 +1.6% | $290,224 +1.5% |
| 2015 | $2,789 +2% | $285,865 +2% |
| 2014 | $2,733 | $280,266 +16.8% |
| 2013 | -- | $240,000 -9.6% |
| 2012 | -- | $265,365 -15% |
| 2011 | -- | $312,193 +0.8% |
| 2010 | -- | $309,861 -0.2% |
| 2009 | -- | $310,598 +2% |
| 2008 | -- | $304,509 +2% |
| 2007 | -- | $298,539 +2% |
| 2006 | -- | $292,686 +33.5% |
| 2005 | -- | $219,300 +34% |
| 2004 | -- | $163,648 +1.9% |
| 2003 | -- | $160,650 +8.2% |
| 2001 | -- | $148,517 |
Find assessor info on the county website
Monthly payment
Est. payment
Payment breakdown
Explore the cost of this home by adjusting the details. Changes won't be saved.Climate risks
Neighborhood: 96130
Nearby schools
GreatSchools rating
- 6/10Johnstonville Elementary SchoolGrades: K-8Distance: 1 mi
- 4/10Lassen High SchoolGrades: 9-12Distance: 3.9 mi
- $590,9003 bd3 ba2.3k sqft471-825 Bantley Dr, Susanville, CA 96130Off Market

- $663,4003 bd5 ba5.5k sqft471-725 Bantley Dr, Susanville, CA 96130Off Market
- $5,000-- bd-- ba-- sqft703-340 Richmond Rd E, Susanville, CA 96130Off Market
- $503,4003 bd5 ba5.5k sqft471-675 Bantley Dr, Susanville, CA 96130Off Market
- $361,8003 bd2 ba1.6k sqft703-350 Richmond Rd E, Susanville, CA 96130Off Market
- $502,7003 bd2 ba2.5k sqft471-800 Bantley Dr, Susanville, CA 96130Off Market
- $471,6003 bd2 ba1.8k sqft471-750 Bantley Dr, Susanville, CA 96130Off Market
- $528,2003 bd2 ba2.6k sqft471-700 Bantley Dr, Susanville, CA 96130Off Market
A local agent can set up tours, give advice and negotiate with sellers.
A local lender can help you make sure your offer is ready when you are.
Similar homes
- $599,0004 bd3 ba2.7k sqft705-115 Kenneth Ln, Susanville, CA 96130For Sale

 MLS ID #202600079, SHAUN HEARD. Lassen MLS
 - $549,0004 bd3 ba2.7k sqft470-980 Wingfield Rd, Susanville, CA 96130For Sale
 MLS ID #202600176, SHAUN HEARD. Lassen MLS
 - $568,0003 bd3 ba2.3k sqft697-850 Cheney Creek Rd, Susanville, CA 96130For Sale
 MLS ID #20261166, Tina M Cordoba. Tehama County AOR
 - $565,0003 bd2 ba2.7k sqft705-135 Kenneth Ln, Susanville, CA 96130For Sale
 MLS ID #202600205, SHAUN HEARD. Lassen MLS
 - $525,0004 bd3 ba2.4k sqft472-605 Debi Dr, Susanville, CA 96130For SaleMLS ID #202600202, TINA CORDOBA. Lassen MLS
- $585,0004 bd3 ba2.9k sqft697-385 Gold Run Rd, Susanville, CA 96130For SaleMLS ID #202600032, MELISSA PICKETT. Lassen MLS
- $--4 bd2 ba2.2k sqft55 Keegan Ct, Susanville, CA 96130AuctionAuction.com 2
- $679,0003 bd2 ba2.5k sqft467-495 Baxter Creek Rd, Janesville, CA 96114For SaleMLS ID #202600226, LARRY SMITH. Lassen MLS
- $395,0003 bd2 ba1.7k sqft705-040 Indale Dr, Susanville, CA 96130For SaleMLS ID #202600212, MELISSA PICKETT. Lassen MLS
- $489,0003 bd3 ba2.4k sqft698-010 Hillcrest Rd, Susanville, CA 96130For SaleMLS ID #20260765, Shantel A McDonald. Tehama County AOR
- $449,0004 bd2 ba2.3k sqft477-325 Eagle Lake Rd, Susanville, CA 96130For SaleMLS ID #202600197, CASSANDRA BARR. Lassen MLS
- $579,0003 bd3 ba2.5k sqft464-020 Cunningham Ln, Janesville, CA 96114For SaleMLS ID #202600166, ASHLEY PARKER. Lassen MLS
- $485,0004 bd3 ba2.8k sqft125 Brookwood Dr, Susanville, CA 96130For SaleMLS ID #20260468, Micah Freeman. Tehama County AOR
- $439,9005 bd3 ba2.7k sqft470-790 Wingfield Rd, Susanville, CA 96130For SaleMLS ID #20251000, Shantel A McDonald. Tehama County AOR
- $595,0004 bd3 ba2.7k sqft468-855 Beckett Loop, Standish, CA 96128For SaleMLS ID #20260618, Makaela T Shively. Tehama County AOR
- $420,0003 bd2 ba1.9k sqft699-410 Susan Hills Dr, Susanville, CA 96130For SaleMLS ID #202600134, TANYA MINEAU. Lassen MLS
- $319,0002 bd2 ba1.7k sqft710-405 Center Rd, Litchfield, CA 96130For SaleMLS ID #20261083, Andrew J Rupley. Tehama County AOR
- $595,0005 bd4 ba2.7k sqft704-325 Indians Rd, Janesville, CA 96114For SaleMLS ID #202600151, MELISSA PICKETT. Lassen MLS
- $414,7254 bd4 ba2.4k sqft708 Cottage St, Susanville, CA 96130For SaleMLS ID #20260680, Tonya L Peddicord. Tehama County AOR
- $399,9004 bd3 ba3k sqft705-260 Indale Dr, Susanville, CA 96130For SaleMLS ID #202600002, SHAUN HEARD. Lassen MLS
Local buyer's agents are ready to help
