Nestled on a sprawling 4 acre lot on a quiet cul-de-sac, this impressive 2,757 sq. ft. split-level home offers the perfect blend of modern luxury and rural freedom. Built in 2006, the residence features 4 spacious bedrooms, 3 bathrooms, and a grand open-concept layout highlighted by vaulted ceilings, hardwood flooring, and a cozy Lopi wood-burning stove, with a large bonus room above the garage. The amazing kitchen is a chef's dream, with granite counter tops, a large island & peninsula with a large picture window overlooking the valley that never disappoints. The primary suite serves as a private retreat with a dedicated jet tub, tile shower and a water closet. While the exterior is built for both utility and leisure, boasting a 3-car garage, RV parking, a top of the line Sundance hot tub, custom chicken coop, play set in a fully fenced yard and full horse-ready zoning. Whether you’re soaking in the unobstructed views of Diamond Mountain from the backyard Trex deck or taking advantage of the proximity to local amenities like Susanville Ranch Park and the Bizz Johnson trail, this property provides an unmatched lifestyle in Susanville. Call today!
For sale
Price cut: $16K (7/20)
$599,000
705-115 Kenneth Ln, Susanville, CA 96130
4beds
2,757sqft
:
Get pre-qualified$3,856/mo
Single Family Residence
Built in 2006
4.01 Acres Lot
$588,100 Zestimate®
$217/sqft
$-- HOA
What's special
Rv parkingFull horse-ready zoningCozy lopi wood-burning stoveCustom chicken coopAmazing kitchenQuiet cul-de-sacLarge island and peninsula
- 105 days |
- 390 |
- 12 |
Zillow last checked:
Listing updated:
Listed by:
SHAUN HEARD,
SUSANVILLE REAL ESTATE
Source: Lassen MLS,MLS#: 202600079
Facts & features
Interior
Bedrooms & bathrooms
- Bedrooms: 4
- Bathrooms: 3
- Full bathrooms: 3
Rooms
- Room types: Great Room, Dining Area, Den, Utility Room, Pantry
Heating
- Electric, Propane, Central, Forced Air
Cooling
- Central Air
Appliances
- Included: Dishwasher, Disposal, Refrigerator, Gas Range, Microwave, Double Oven, Self Cleaning Oven, Electric Oven, Convection Oven, Water Heater
- Laundry: Laundry Room
Features
- Ceiling Fan(s), Vaulted Ceiling(s), Walk-In Closet(s), Central Vacuum
- Flooring: Hardwood, Tile, Carpet
- Windows: Window Coverings, Double Pane Windows, Vinyl Clad
- Number of fireplaces: 1
- Fireplace features: One, Wood Burning Stove, Living Room
Interior area
- Total structure area: 2,757
- Total interior livable area: 2,757 sqft
Property
Parking
- Total spaces: 3
- Parking features: Attached, Garage Door Opener, RV Access/Parking
- Attached garage spaces: 3
Features
- Levels: Multi/Split
- Patio & porch: Covered, Deck
- Exterior features: Horses Allowed, Rain Gutters, Garden, Lighting
- Has spa: Yes
- Spa features: Bath, Free Stand Hot Tub
- Fencing: Partial
- Has view: Yes
Lot
- Size: 4.01 Acres
- Features: Cul-De-Sac, Horse Property, Views, Rolling Slope, Sprinklers In Front
- Residential vegetation: Wooded
Details
- Additional structures: Outbuilding, Kennel/Dog Run, Shed(s), Gazebo
- Parcel number: 116070072
- Zoning: A-2 B-10-A
- Horses can be raised: Yes
Construction
Type & style
- Home type: SingleFamily
- Property subtype: Single Family Residence
Materials
- Frame, Hardiboard type
- Foundation: Concrete Perimeter
- Roof: Composition
Condition
- New construction: No
- Year built: 2006
Utilities & green energy
- Electric: LMUD
- Gas: Leased Tank
- Sewer: Septic Tank
- Water: Well
Community & HOA
Community
- Security: Smoke Detector(s)
- Subdivision: CA
Location
- Region: Susanville
Financial & listing details
- Price per square foot: $217/sqft
- Tax assessed value: $557,451
- Annual tax amount: $5,530
- Date on market: 4/10/2026
- Cumulative days on market: 106 days
- Listing agreement: Exclusive
- Listing terms: Cash To New Loan
Estimated market value
$588,100
$559,000 - $618,000
$3,368/mo
Price history
| Date | Event | Price |
|---|---|---|
| 7/20/2026 | Price change | $599,000-2.6%$217/sqft |
Source:  Lassen MLS #202600079 Report a problem Lassen MLS #202600079 Report a problem | ||
| 6/17/2026 | Price change | $615,000-3.1%$223/sqft |
Source: Lassen MLS #202600079 Report a problem | ||
| 4/10/2026 | Listed for sale | $635,000+23.3%$230/sqft |
Source: Lassen MLS #202600079 Report a problem | ||
| 4/30/2021 | Sold | $515,000+3.5%$187/sqft |
Source: Lassen MLS #202100087 Report a problem | ||
| 3/10/2021 | Pending sale | $497,500$180/sqft |
Source: LASSEN LAND & HOMES #202100087 Report a problem | ||
| 3/5/2021 | Listed for sale | $497,500+15.7%$180/sqft |
Source: LASSEN LAND & HOMES #202100087 Report a problem | ||
| 11/9/2018 | Sold | $430,000-1.1%$156/sqft |
Source: Lassen MLS #201800026 Report a problem | ||
| 10/25/2018 | Pending sale | $435,000$158/sqft |
Source: Engel & Volkers Lake Tahoe #201800026 Report a problem | ||
| 9/1/2018 | Price change | $435,000-4.4%$158/sqft |
Source: Engel & Volkers Lake Tahoe #201800026 Report a problem | ||
| 8/13/2018 | Listed for sale | $455,000$165/sqft |
Source: Engel & Volkers Lake Tahoe #201800026 Report a problem | ||
| 7/27/2018 | Pending sale | $455,000$165/sqft |
Source: Engel & Volkers Lake Tahoe #201800026 Report a problem | ||
| 6/15/2018 | Price change | $455,000-3.2%$165/sqft |
Source: Engel & Volkers Lake Tahoe #201800026 Report a problem | ||
| 5/24/2018 | Price change | $470,000-3.7%$170/sqft |
Source: Engel & Volkers Lake Tahoe #201800026 Report a problem | ||
| 5/1/2018 | Listed for sale | $488,000$177/sqft |
Source: Engel & Volkers Lake Tahoe #201800026 Report a problem | ||
| 4/12/2018 | Pending sale | $488,000$177/sqft |
Source: Engel & Volkers Lake Tahoe #201800026 Report a problem | ||
| 1/19/2018 | Price change | $488,000-0.2%$177/sqft |
Source: Engel & Volkers Lake Tahoe #201800026 Report a problem | ||
| 9/28/2017 | Price change | $489,000-2%$177/sqft |
Source: SMITH PROPERTIES #201700399 Report a problem | ||
| 7/14/2017 | Listed for sale | $499,000+612.9%$181/sqft |
Source: SMITH PROPERTIES #201700399 Report a problem | ||
| 6/30/2005 | Sold | $70,000$25/sqft |
Source: Public Record Report a problem | ||
Public tax history
| Year | Property taxes | Tax assessment |
|---|---|---|
| 2025 | $5,530 +2% | $557,451 +2% |
| 2024 | $5,420 +2% | $546,521 +2% |
| 2023 | $5,313 +2% | $535,806 +2% |
| 2022 | $5,208 +16.9% | $525,300 +18.5% |
| 2021 | $4,456 +1% | $443,143 +1% |
| 2020 | $4,411 +2% | $438,600 +2% |
| 2019 | $4,325 -6.6% | $430,000 -8.5% |
| 2018 | $4,630 +24.3% | $470,000 +23.8% |
| 2017 | $3,726 +10.2% | $379,619 +10% |
| 2016 | $3,381 +10.2% | $345,109 +10% |
| 2015 | $3,067 +6.1% | $313,736 +6% |
| 2014 | $2,890 | $295,978 +6% |
| 2013 | -- | $279,225 -10% |
| 2012 | -- | $310,250 -15% |
| 2011 | -- | $365,000 -20.9% |
| 2010 | -- | $461,249 -0.2% |
| 2009 | -- | $462,346 +2% |
| 2008 | -- | $453,281 +2% |
| 2007 | -- | $444,395 +39.7% |
| 2006 | -- | $318,182 |
Find assessor info on the county website
Monthly payment
Est. payment
Payment breakdown
Explore the cost of this home by adjusting the details. Changes won't be saved.Climate risks
Neighborhood: 96130
Nearby schools
GreatSchools rating
- 6/10Johnstonville Elementary SchoolGrades: K-8Distance: 1.1 mi
- 4/10Lassen High SchoolGrades: 9-12Distance: 3.9 mi
Schools provided by the listing agent
- Elementary: Johnstonvl
- Middle: Johnstonvl
- High: Johnstonvl
Source: Lassen MLS. This data may not be complete. We recommend contacting the local school district to confirm school assignments for this home.
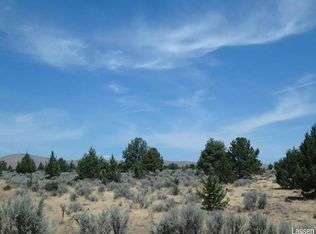
- $49,0008.45 Acres705-105 Kenneth Ln, Susanville, CA 96130Lot/Land
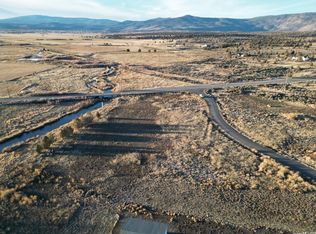
- $35,0002.01 AcresCramer Ranch Rd, Susanville, CA 96130Lot/Land
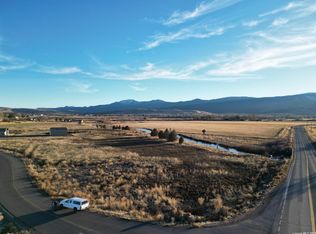
- $35,0002.02 AcresCramer Ranch Rd, Susanville, CA 96130Sold
- $331,6003 bd3 ba2k sqft705-490 Travis Ln, Susanville, CA 96130Off Market
- $276,2003 bd2 ba1.6k sqft705-480 Travis Ln, Susanville, CA 96130Off Market
- $316,1003 bd2 ba1.2k sqft705-500 Travis Ln, Susanville, CA 96130Off Market
- $4,172-- bd-- ba-- sqft705-470 Travis Ln, Susanville, CA 96130Off Market
- $289,8003 bd2 ba1.5k sqft705-520 Travis Ln, Susanville, CA 96130Off Market
A local agent can set up tours, give advice and negotiate with sellers.
A local lender can help you make sure your offer is ready when you are.
Similar homes
- $599,9994 bd3 ba2.2k sqft471-775 Bantley Dr, Susanville, CA 96130For Sale
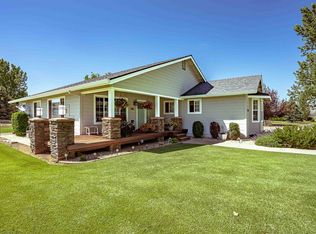 MLS ID #20260767, Jodi L Henry. Tehama County AOR
 - $578,5003 bd3 ba2.3k sqft697-850 Cheney Creek Rd, Susanville, CA 96130For Sale
 MLS ID #20260203, Shantel A McDonald. Tehama County AOR
 - $549,0004 bd3 ba2.7k sqft470-980 Wingfield Rd, Susanville, CA 96130For Sale

 MLS ID #202600176, SHAUN HEARD. Lassen MLS
 - $605,0004 bd3 ba2.9k sqft697-385 Gold Run Rd, Susanville, CA 96130For Sale
 MLS ID #202600032, MELISSA PICKETT. Lassen MLS
 - $649,9004 bd4 ba3.8k sqft470 Circle Dr #256, Susanville, CA 96130For SaleMLS ID #20260546, Jennifer Holmes. Tehama County AOR
- $420,0003 bd2 ba1.9k sqft699-410 Susan Hills Dr, Susanville, CA 96130For SaleMLS ID #202600134, TANYA MINEAU. Lassen MLS
- $595,0004 bd3 ba2.7k sqft468-855 Beckett Loop, Standish, CA 96128For SaleMLS ID #20260618, Makaela T Shively. Tehama County AOR
- $489,0003 bd3 ba2.4k sqft698-010 Hillcrest Rd, Susanville, CA 96130For SaleMLS ID #20260765, Shantel A McDonald. Tehama County AOR
- $495,0004 bd3 ba2.8k sqft125 Brookwood Dr, Susanville, CA 96130For SaleMLS ID #20260468, Micah Freeman. Tehama County AOR
- $579,0003 bd3 ba2.5k sqft464-020 Cunningham Ln, Janesville, CA 96114For SaleMLS ID #202600166, ASHLEY PARKER. Lassen MLS
- $410,0004 bd3 ba3k sqft705-260 Indale Dr, Susanville, CA 96130For SaleMLS ID #202600002, SHAUN HEARD. Lassen MLS
- $399,0003 bd2 ba1.7k sqft705-040 Indale Dr, Susanville, CA 96130For SaleMLS ID #202600057, SIMON MILLS. Lassen MLS
- $424,7254 bd4 ba2.4k sqft708 Cottage St, Susanville, CA 96130For SaleMLS ID #202600142, TONYA PEDDICORD. Lassen MLS
- $439,9005 bd3 ba2.7k sqft470-790 Wingfield Rd, Susanville, CA 96130For SaleMLS ID #20251000, Shantel A McDonald. Tehama County AOR
- $595,0005 bd4 ba2.7k sqft704-325 Indians Rd, Janesville, CA 96114For SaleMLS ID #202600151, MELISSA PICKETT. Lassen MLS
- $375,0003 bd2 ba1.7k sqft472-725 Josie Way, Susanville, CA 96130For SaleMLS ID #20260779, Isabella M Anderson. Tehama County AOR
- $440,0004 bd3 ba3.7k sqft700-245 Four Oaks Dr, Susanville, CA 96130For SaleMLS ID #20250874, Jennifer Holmes. Tehama County AOR
- $639,0003 bd3 ba2k sqft465-620 Grizzly Springs Ln, Janesville, CA 96114For SaleMLS ID #202600160, ASHLEY PARKER. Lassen MLS
- $420,0003 bd2 ba2k sqft1040 Cameron Way, Susanville, CA 96130For SaleMLS ID #202600178, LARRY SMITH. Lassen MLS
- $499,5003 bd2 ba1.7k sqft477-505 Laura Rd, Litchfield, CA 96117For SaleMLS ID #202600133, TONYA PEDDICORD. Lassen MLS
Local buyer's agents are ready to help
