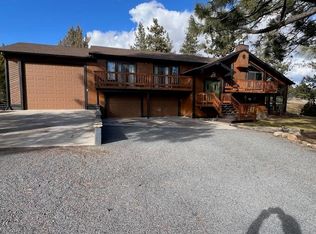
Custom built home by David Lee with many new upgrades including a New roof, New central AC and covenant RV parking. Located just up the road from the Golf Course, this impressive home offers over 3,800 sq. ft. of thoughtfully designed living space with a flexible and functional layout. Featuring four bedrooms and four bathrooms, the home includes a convenient main-level bedroom and full bath, ideal for guests or multi-generational living. Upstairs, you’ll find three additional bedrooms and two bathrooms, including a luxurious primary suite with a spacious walk-in closet, en suite bathroom, and an adjoining bonus room perfect for a private office or serene sitting area with stunning views. The lower level is designed for both relaxation and recreation, complete with a full bathroom, a sliding door to access the exterior and an impressive heated 40-foot lap Pool with retractable cover for year-round enjoyment. The main level is warmed by two pellet stoves, creating a cozy and inviting atmosphere. Step outside to take in the beautiful views from the two level deck or unwind in the private backyard oasis with a charming gazebo, perfect for entertaining or peaceful evenings at home. Homes of this caliber and uniqueness rarely come available don’t miss the opportunity to make it yours.
For sale
$649,900
470 Circle Dr #256, Susanville, CA 96130
4beds
3,848sqft
:
Get pre-qualified$4,143/mo
Single Family Residence
Built in 1993
7.38 Acres Lot
$618,200 Zestimate®
$169/sqft
$-- HOA
What's special
New roofEn suite bathroomLuxurious primary suiteThoughtfully designed living spaceSpacious walk-in closetFour bedroomsFour bathrooms
- 88 days |
- 579 |
- 39 |
Zillow last checked:
Listing updated:
Listed by:
Jennifer Holmes,
Smith Properties
Source: Tehama County AOR,MLS#: 20260546
Facts & features
Interior
Bedrooms & bathrooms
- Bedrooms: 4
- Bathrooms: 4
- Full bathrooms: 4
Heating
- Central
Cooling
- Central Air
Appliances
- Included: Some Propane Appliances, Dryer, Dishwasher, Gas Cooktop, Disposal, Microwave, Refrigerator, Range Hood, Trash Compactor, Water Purifier, Washer
- Laundry: Laundry Room
Features
- Breakfast Bar, Ceiling Fan(s), Laminate Counters, Recessed Lighting, Vaulted Ceiling(s), Walk-In Closet(s), Window Treatments, Eat-in Kitchen, Mud Room, Sun Room
- Flooring: Carpet
- Windows: Double Pane Windows, Window Coverings
- Basement: Full
- Has fireplace: Yes
- Fireplace features: Wood Burning Stove
Interior area
- Total structure area: 3,848
- Total interior livable area: 3,848 sqft
Property
Parking
- Total spaces: 2
- Parking features: Attached, Garage, RV Access/Parking, Unpaved, Garage Door Opener
- Attached garage spaces: 2
Features
- Levels: Three Or More
- Stories: 3
- Patio & porch: Covered, Deck, Patio
- Exterior features: Lighting
- Pool features: Gunite
- Fencing: Back Yard,Partial
- Has view: Yes
Lot
- Size: 7.38 Acres
- Features: Garden, Landscaped, Trees, Views
- Topography: Hill,Mountainous
Details
- Parcel number: 116290072000
- Zoning description: R-1-B-5-AA-D
- Special conditions: Standard
Construction
Type & style
- Home type: SingleFamily
- Property subtype: Single Family Residence
Materials
- Vinyl Siding
- Foundation: Basement
- Roof: Composition
Condition
- Year built: 1993
Utilities & green energy
- Sewer: Septic Tank
- Water: Private, Well
Community & HOA
Location
- Region: Susanville
Financial & listing details
- Price per square foot: $169/sqft
- Tax assessed value: $486,428
- Annual tax amount: $4,794
- Date on market: 5/1/2026
- Listing terms: Cash to New Loan
- Road surface type: Dirt, Gravel
Estimated market value
$618,200
$587,000 - $649,000
$4,232/mo
Price history
| Date | Event | Price |
|---|---|---|
| 5/2/2026 | Listed for sale | $649,900-5.8%$169/sqft |
Source: Tehama County AOR #20260546 Report a problem | ||
| 11/1/2023 | Listing removed | -- |
Source:  NNRMLS #230006021 Report a problem NNRMLS #230006021 Report a problem | ||
| 6/8/2023 | Listed for sale | $690,000$179/sqft |
Source: NNRMLS #230006021 Report a problem | ||
Public tax history
| Year | Property taxes | Tax assessment |
|---|---|---|
| 2025 | $4,794 +2% | $486,428 +2% |
| 2024 | $4,699 +2% | $476,891 +2% |
| 2023 | $4,605 +2% | $467,541 +2% |
| 2022 | $4,514 -4% | $458,374 +2% |
| 2021 | $4,702 +4.9% | $449,387 +1% |
| 2020 | $4,483 -1.3% | $444,780 +2% |
| 2019 | $4,544 +2.1% | $436,060 +2% |
| 2018 | $4,451 +1.5% | $427,511 +2% |
| 2017 | $4,386 +16% | $419,129 +14.8% |
| 2016 | $3,780 +3.7% | $365,000 +4.3% |
| 2015 | $3,645 -11.8% | $350,000 -12.1% |
| 2014 | $4,130 | $398,255 +0.5% |
| 2013 | -- | $396,456 +2% |
| 2012 | -- | $388,684 +2% |
| 2011 | -- | $381,063 +0.8% |
| 2010 | -- | $378,216 -0.2% |
| 2009 | -- | $379,115 +2% |
| 2008 | -- | $371,682 +2% |
| 2007 | -- | $364,395 +2% |
| 2006 | -- | $357,251 +2% |
| 2005 | -- | $350,247 +2% |
| 2004 | -- | $343,380 +1.9% |
| 2003 | -- | $337,088 +4% |
| 2001 | -- | $324,000 |
Find assessor info on the county website
Monthly payment
Est. payment
Payment breakdown
Explore the cost of this home by adjusting the details. Changes won't be saved.Climate risks
Neighborhood: 96130
Nearby schools
GreatSchools rating
- 8/10Richmond Elementary SchoolGrades: K-8Distance: 0.5 mi
- 4/10Lassen High SchoolGrades: 9-12Distance: 3.2 mi
- $412,3002 bd2 ba1.9k sqft470 Circle Dr #260, Susanville, CA 96130Off Market
- $385,5003 bd2 ba2.4k sqft470 Circle Dr #775, Susanville, CA 96130Off Market
- $313,2004 bd2 ba1.8k sqft470 Circle Dr #470, Susanville, CA 96130Off Market

- $242,5003 bd2 ba2.1k sqft471 Circle Dr #235, Susanville, CA 96130Sold
- $354,2004 bd2 ba1.8k sqft470-470 Circle Dr, Susanville, CA 96130Off Market
- $470,0005 bd2 ba2.7k sqft471 Circle Dr #225, Susanville, CA 96130Off Market
- $349,9003 bd2 ba1.7k sqft471 Circle Dr #245, Susanville, CA 96130Sold
- $36,346-- bd-- ba-- sqft471 Circle Dr #255, Susanville, CA 96130Off Market
A local agent can set up tours, give advice and negotiate with sellers.
A local lender can help you make sure your offer is ready when you are.
Similar homes
- $605,0004 bd3 ba2.9k sqft697-385 Gold Run Rd, Susanville, CA 96130For Sale
 MLS ID #202600032, MELISSA PICKETT. Lassen MLS
 - $549,0004 bd3 ba2.7k sqft470-980 Wingfield Rd, Susanville, CA 96130For Sale
 MLS ID #202600176, SHAUN HEARD. Lassen MLS
 - $599,0004 bd3 ba2.7k sqft705-115 Kenneth Ln, Susanville, CA 96130For Sale
 MLS ID #202600079, SHAUN HEARD. Lassen MLS
 - $599,9994 bd3 ba2.2k sqft471-775 Bantley Dr, Susanville, CA 96130For Sale
 MLS ID #20260767, Jodi L Henry. Tehama County AOR
 - $420,0003 bd2 ba1.9k sqft699-410 Susan Hills Dr, Susanville, CA 96130For SaleMLS ID #202600134, TANYA MINEAU. Lassen MLS
- $578,5003 bd3 ba2.3k sqft697-850 Cheney Creek Rd, Susanville, CA 96130For SaleMLS ID #20260203, Shantel A McDonald. Tehama County AOR
- $440,0004 bd3 ba3.7k sqft700-245 Four Oaks Dr, Susanville, CA 96130For SaleMLS ID #20250874, Jennifer Holmes. Tehama County AOR
- $410,0004 bd3 ba3k sqft705-260 Indale Dr, Susanville, CA 96130For SaleMLS ID #202600002, SHAUN HEARD. Lassen MLS
- $495,0004 bd3 ba2.8k sqft125 Brookwood Dr, Susanville, CA 96130For SaleMLS ID #20260468, Micah Freeman. Tehama County AOR
- $489,0003 bd3 ba2.4k sqft698-010 Hillcrest Rd, Susanville, CA 96130For SaleMLS ID #20260765, Shantel A McDonald. Tehama County AOR
- $439,9005 bd3 ba2.7k sqft470-790 Wingfield Rd, Susanville, CA 96130For SaleMLS ID #20251000, Shantel A McDonald. Tehama County AOR
- $595,0004 bd3 ba2.7k sqft468-855 Beckett Loop, Standish, CA 96128For SaleMLS ID #20260618, Makaela T Shively. Tehama County AOR
- $595,0005 bd4 ba2.7k sqft704-325 Indians Rd, Janesville, CA 96114For SaleMLS ID #202600151, MELISSA PICKETT. Lassen MLS
- $579,0003 bd3 ba2.5k sqft464-020 Cunningham Ln, Janesville, CA 96114For SaleMLS ID #202600166, ASHLEY PARKER. Lassen MLS
- $460,0002 bd1 ba5k sqft469-922 Eternal Springs Way, Susanville, CA 96130For SaleMLS ID #202600177, STEPHANIE HARTSOOK. Lassen MLS
- $424,7254 bd4 ba2.4k sqft708 Cottage St, Susanville, CA 96130For SaleMLS ID #202600142, TONYA PEDDICORD. Lassen MLS
- $639,0003 bd3 ba2k sqft465-620 Grizzly Springs Ln, Janesville, CA 96114For SaleMLS ID #202600160, ASHLEY PARKER. Lassen MLS
- $580,0003 bd2 ba1.9k sqft463-000 Moonlight Ranch Rd, Westwood, CA 96137For SaleMLS ID #2600417, LORIE A ROGERS. Plumas AOR
- $379,0003 bd2 ba2k sqft510 Long Aly, Susanville, CA 96130For SaleMLS ID #20260817, Andrew J Rupley. Tehama County AOR
- $420,0003 bd2 ba2k sqft1040 Cameron Way, Susanville, CA 96130For SaleMLS ID #202600178, LARRY SMITH. Lassen MLS
Local buyer's agents are ready to help
