Located in the highly desirable Susan Hills area just outside of Susanville, this well-maintained custom 3 bedroom, 2 bathroom home offers 1,995 sq. ft. of living space, beautiful mountain views, and approximately 3 usable acres. Featuring 2 attached two-car garages plus a fully finished 30x30 shop with insulation, electricity, lighting, monitor heater, roll-up garage door, and two man doors, this property is ideal for hobbies, storage, projects, or extra workspace. Inside, the home offers a spacious and comfortable layout with vaulted ceilings, large windows, central heat and A/C, and a Blaze King wood stove for added warmth and charm. The kitchen retains its original character with solid oak cabinetry and white tile accents, paired with updated modern appliances. The home has been exceptionally cared for throughout while offering an opportunity for cosmetic updating to suit your personal style. The primary suite features an ensuite bathroom with jetted soaking tub, separate tile shower, closet organizers, and office area. Additional features include in-ceiling speakers in the living room and a generator hookup capable of powering select areas of the home during outages. The mostly leveled rear acreage has been cleared of much of the natural sagebrush, creating a versatile blank canvas for animals, landscaping, recreation, or future improvements. Peaceful country living with room to spread out, all just minutes from town.
For sale
$420,000
699-410 Susan Hills Dr, Susanville, CA 96130
3beds
1,995sqft
Single Family Residence
Built in 1982
3 Acres Lot
$410,500 Zestimate®
$211/sqft
$-- HOA
What's special
Updated modern appliancesLarge windowsSeparate tile showerMostly leveled rear acreageBeautiful mountain viewsOffice areaSpacious and comfortable layout
- 42 days
- 570
- 25
Zillow last checked:
Listing updated:
Listed by:
TANYA MINEAU,
EXP REALTY OF CALIFORNIA, INC.
Source: Lassen MLS,MLS#: 202600134
Facts & features
Interior
Bedrooms & bathrooms
- Bedrooms: 3
- Bathrooms: 2
- Full bathrooms: 2
Rooms
- Room types: Great Room, Dining Area, Living Room, Pantry, Eat-In Kitchen
Heating
- Propane, Forced Air
Cooling
- Central Air
Appliances
- Included: Dishwasher, Disposal, Refrigerator, Gas Range, Microwave, Range Hood, Washer, Dryer, Electric Water Heater
- Laundry: Laundry Room, Electric And Gas Washer/Dryer Hookup
Features
- Ceiling Fan(s), Vaulted Ceiling(s)
- Flooring: Hardwood, Carpet, Laminate
- Windows: Window Coverings, Double Pane Windows, Vinyl Clad
- Number of fireplaces: 1
- Fireplace features: One, Wood Burning Stove, Living Room
Interior area
- Total structure area: 1,995
- Total interior livable area: 1,995 sqft
Property
Parking
- Total spaces: 6
- Parking features: Attached, Garage Door Opener, Concrete, RV Access/Parking
- Attached garage spaces: 6
- Has uncovered spaces: Yes
Features
- Levels: One
- Stories: 1
- Patio & porch: Covered, Covered Patio, Deck
- Exterior features: Horses Allowed, Rain Gutters, Garden, Lighting
- Has spa: Yes
- Spa features: Bath
- Fencing: Partial
- Has view: Yes
Lot
- Size: 3 Acres
- Features: Horse Property, Cleared, Views, Rolling Slope, Sprinklers In Front
Details
- Additional structures: Workshop
- Parcel number: 116420004000
- Zoning: R1 NH3 AA D
- Horses can be raised: Yes
Construction
Type & style
- Home type: SingleFamily
- Property subtype: Single Family Residence
Materials
- Hardiboard type, Cement Board
- Foundation: Concrete Perimeter
- Roof: Composition
Condition
- New construction: No
- Year built: 1982
Utilities & green energy
- Electric: LMUD
- Gas: STAUB Energy
- Sewer: Septic Tank
- Water: Community Water
- Utilities for property: Cable Connected
Community & HOA
Community
- Security: Smoke Detector(s)
- Subdivision: CA
Location
- Region: Susanville
Financial & listing details
- Price per square foot: $211/sqft
- Tax assessed value: $231,872
- Annual tax amount: $2,333
- Date on market: 7/21/2026
- Cumulative days on market: 102 days
- Listing agreement: Exclusive
- Listing terms: Cash To New Loan
- Road surface type: Paved
Estimated market value
$410,500
$390,000 - $431,000
$2,169/mo
Price history
| Date | Event | Price |
|---|---|---|
| 7/21/2026 | Listed for sale | $420,000$211/sqft |
Source:  Lassen MLS #202600134 Report a problem Lassen MLS #202600134 Report a problem | ||
| 6/1/2026 | Contingent | $420,000$211/sqft |
Source: Tehama County AOR #20260646 Report a problem | ||
| 5/23/2026 | Listed for sale | $420,000$211/sqft |
Source: Lassen MLS #202600134 Report a problem | ||
Public tax history
| Year | Property taxes | Tax assessment |
|---|---|---|
| 2025 | $2,333 +2.3% | $231,872 +2% |
| 2024 | $2,281 +0.6% | $227,326 +2% |
| 2023 | $2,266 +3.1% | $222,869 +2% |
| 2022 | $2,199 +3.1% | $218,500 +2% |
| 2021 | $2,133 -1% | $214,217 +1% |
| 2020 | $2,154 +3.2% | $212,021 +2% |
| 2019 | $2,088 +3.7% | $207,864 +2% |
| 2018 | $2,014 -0.9% | $203,789 +2% |
| 2017 | $2,033 +3.5% | $199,794 +2% |
| 2016 | $1,964 +1.7% | $195,877 +1.5% |
| 2015 | $1,930 +2% | $192,936 +2% |
| 2014 | $1,892 | $189,158 +0.5% |
| 2013 | -- | $188,304 +2% |
| 2012 | -- | $184,612 +2% |
| 2011 | -- | $180,994 +0.8% |
| 2010 | -- | $179,643 -0.2% |
| 2009 | -- | $180,071 +2% |
| 2008 | -- | $176,541 +7.9% |
| 2007 | -- | $163,570 +2% |
| 2006 | -- | $160,364 +2% |
| 2005 | -- | $157,220 +2% |
| 2004 | -- | $154,138 +1.9% |
| 2003 | -- | $151,314 +4% |
| 2001 | -- | $145,441 |
Find assessor info on the county website
Monthly payment
Est. payment
Payment breakdown
Explore the cost of this home by adjusting the details. Changes won't be saved.Climate risks
Neighborhood: 96130
- $427,4504 bd2 ba2.6k sqft699-465 Susan Hills Dr, Susanville, CA 96130Sold

- $416,2004 bd2 ba1.9k sqft699-339 Susan Hills Dr, Susanville, CA 96130Off Market
- $386,2003 bd2 ba2k sqft699-450 Susan Hills Dr, Susanville, CA 96130Off Market

- $288,7003 bd2 ba1.3k sqft699-340 Susan Hills Dr, Susanville, CA 96130Off Market
Similar homes
- $395,0003 bd2 ba1.7k sqft705-040 Indale Dr, Susanville, CA 96130For Sale

 MLS ID #202600212, MELISSA PICKETT. Lassen MLS
 - $525,0004 bd3 ba2.4k sqft472-605 Debi Dr, Susanville, CA 96130For Sale
 MLS ID #202600202, TINA CORDOBA. Lassen MLS
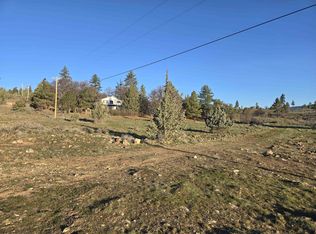
 - $425,0002 bd3 ba1.7k sqft697-775 Bauer Rd, Susanville, CA 96130For Sale
 MLS ID #202600050, MELANIE WESTBROOK. Lassen MLS
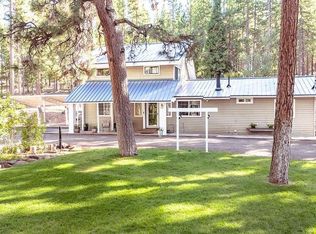
 - $449,0004 bd2 ba2.3k sqft477-325 Eagle Lake Rd, Susanville, CA 96130For Sale
 MLS ID #202600197, CASSANDRA BARR. Lassen MLS
 - $420,0003 bd2 ba2k sqft1040 Cameron Way, Susanville, CA 96130For SaleMLS ID #202600178, LARRY SMITH. Lassen MLS
- $570,0004 bd3 ba2.1k sqft485 N Pine St, Susanville, CA 96130For SaleMLS ID #202600227, MELANIE WESTBROOK. Lassen MLS
- $549,0004 bd3 ba2.7k sqft470-980 Wingfield Rd, Susanville, CA 96130For SaleMLS ID #202600176, SHAUN HEARD. Lassen MLS
- $349,5003 bd2 ba1.6k sqft755 Chestnut St, Susanville, CA 96130For SaleMLS ID #202600169, LARRY SMITH. Lassen MLS
- $565,0003 bd2 ba2.7k sqft705-135 Kenneth Ln, Susanville, CA 96130For SaleMLS ID #202600205, SHAUN HEARD. Lassen MLS
Local buyer's agents are ready to help
