Welcome home to your own private retreat in the pines of Janesville. Situated on 3.30 beautifully treed acres, this spacious 3-bedroom, 2.5-bath home offers 2,559 square feet of comfortable living space, abundant storage, and room to enjoy the outdoors. Step onto the inviting front porch and into a home designed for both everyday living and entertaining. The spacious floor plan features a large family room complete with a wood stove and built-in desk area, a separate living room with an oil stove and a beautifully designed kitchen. The generously sized primary suite offers a walk-in closet, ensuite bathroom and direct access to the expansive back deck. Outside, you'll find mature pine trees, producing apple trees, and a property that has been thoughtfully cleared for fire safety. The composite back deck provides ample space for entertaining and relaxing, while the acreage offers endless opportunities for gardening, recreation, or simply enjoying the tranquility of country living. Car enthusiasts and those needing extra storage will appreciate the two oversized two-car garages connected by a covered breezeway. Additional features include updated flooring, fresh interior and exterior paint, a laundry room, whole-house fan, generator hookup, central heating and air conditioning and a new water heater. If you're looking for a property that combines space, functionality, and a peaceful mountain setting, this Janesville gem is ready to welcome you home.
For sale
$579,000
464-020 Cunningham Ln, Janesville, CA 96114
3beds
2,559sqft
Single Family Residence
Built in 2001
3.3 Acres Lot
$569,400 Zestimate®
$226/sqft
$-- HOA
What's special
Mature pine treesProducing apple treesNew water heaterOil stoveInviting front porchGenerously sized primary suiteEnsuite bathroom
- 56 days |
- 219 |
- 7 |
Zillow last checked:
Listing updated:
Listed by:
ASHLEY PARKER,
TOWN & COUNTRY REAL ESTATE
Source: Lassen MLS,MLS#: 202600166
Facts & features
Interior
Bedrooms & bathrooms
- Bedrooms: 3
- Bathrooms: 3
- Full bathrooms: 2
- 1/2 bathrooms: 1
Rooms
- Room types: Family Room, Dining Area, Eat-In Kitchen
Heating
- Propane, Central, Franco Belge type, Wood, Oil/Kerosene
Cooling
- Central Air
Appliances
- Included: Dishwasher, Gas Range, Water Heater
- Laundry: Laundry Room
Features
- New Paint, Ceiling Fan(s), Vaulted Ceiling(s), Walk-In Closet(s)
- Flooring: New Floor Cover, Vinyl, Tile, Carpet
- Windows: Double Pane Windows
- Number of fireplaces: 1
- Fireplace features: One, Wood Burning Stove, Family Room
Interior area
- Total structure area: 2,559
- Total interior livable area: 2,559 sqft
Property
Parking
- Total spaces: 4
- Parking features: Attached, Garage Door Opener, RV Access/Parking
- Attached garage spaces: 4
Features
- Levels: One
- Stories: 1
- Patio & porch: Porch, Deck
- Exterior features: Horses Allowed
- Fencing: Partial
Lot
- Size: 3.3 Acres
- Features: Wooded, Level
- Residential vegetation: Wooded, Pines
Details
- Additional structures: Outbuilding
- Parcel number: 129060031000
- Zoning: A-2 B-4
- Horses can be raised: Yes
Construction
Type & style
- Home type: SingleFamily
- Property subtype: Single Family Residence
Materials
- Frame, Wood Siding
- Foundation: Concrete Perimeter
- Roof: Shingle
Condition
- New construction: No
- Year built: 2001
Utilities & green energy
- Electric: LMUD
- Sewer: Septic Tank
- Water: Well
Community & HOA
Community
- Security: Smoke Detector(s)
- Subdivision: CA
Location
- Region: Janesville
Financial & listing details
- Price per square foot: $226/sqft
- Tax assessed value: $413,870
- Annual tax amount: $4,169
- Date on market: 6/22/2026
- Listing agreement: Exclusive
- Road surface type: Unimproved
Estimated market value
$569,400
$541,000 - $598,000
$2,882/mo
Price history
| Date | Event | Price |
|---|---|---|
| 6/22/2026 | Listed for sale | $579,000+48.5%$226/sqft |
Source:  Lassen MLS #202600166 Report a problem Lassen MLS #202600166 Report a problem | ||
| 5/26/2022 | Sold | $390,000-4.3%$152/sqft |
Source: Lassen MLS #202100484 Report a problem | ||
| 3/9/2022 | Pending sale | $407,500$159/sqft |
Source: Lassen MLS #202100484 Report a problem | ||
| 2/2/2022 | Price change | $407,500-1.8%$159/sqft |
Source: Lassen MLS #202100484 Report a problem | ||
| 11/5/2021 | Price change | $415,000-2.4%$162/sqft |
Source: Lassen MLS #202100484 Report a problem | ||
| 9/14/2021 | Listed for sale | $425,000-1.2%$166/sqft |
Source: Lassen MLS #202100484 Report a problem | ||
| 3/23/2005 | Sold | $430,000$168/sqft |
Source: Public Record Report a problem | ||
Public tax history
| Year | Property taxes | Tax assessment |
|---|---|---|
| 2025 | $4,169 +2% | $413,870 +2% |
| 2024 | $4,088 +2% | $405,756 +2% |
| 2023 | $4,008 -2.5% | $397,800 -4.1% |
| 2022 | $4,110 +12.3% | $415,000 +15.3% |
| 2021 | $3,661 +10.7% | $360,000 +9.1% |
| 2020 | $3,308 -1.7% | $330,000 |
| 2019 | $3,364 +1.4% | $330,000 +1.5% |
| 2018 | $3,319 +8.9% | $325,000 +8.3% |
| 2017 | $3,048 +8.7% | $300,000 +9.1% |
| 2016 | $2,804 +10.6% | $275,000 +10% |
| 2015 | $2,536 +1.1% | $250,000 +1.3% |
| 2014 | $2,508 | $246,890 +6% |
| 2013 | -- | $232,916 -10% |
| 2012 | -- | $258,794 -15% |
| 2011 | -- | $304,462 -15% |
| 2010 | -- | $358,190 -15% |
| 2009 | -- | $421,400 -7.7% |
| 2008 | -- | $456,318 +2% |
| 2007 | -- | $447,372 +2% |
| 2006 | -- | $438,600 +70.6% |
| 2005 | -- | $257,140 +12.7% |
| 2004 | -- | $228,099 +15.9% |
| 2003 | -- | $196,782 +519% |
| 2001 | -- | $31,789 |
Find assessor info on the county website
Monthly payment
Est. payment
Payment breakdown
Explore the cost of this home by adjusting the details. Changes won't be saved.Climate risks
Neighborhood: 96114
Nearby schools
GreatSchools rating
- 7/10Janesville Elementary SchoolGrades: K-8Distance: 0.5 mi
- 4/10Lassen High SchoolGrades: 9-12Distance: 10.1 mi
Schools provided by the listing agent
- Elementary: Janesville
- Middle: Janesville
- High: Janesville
Source: Lassen MLS. This data may not be complete. We recommend contacting the local school district to confirm school assignments for this home.
- $261,9003 bd2 ba1.6k sqft463-980 Cunningham Ln, Janesville, CA 96114Off Market
- $--2 bd2 ba2.1k sqft464-110 Cunningham Ln, Janesville, CA 96114Auction

- $300,8002 bd2 ba2.1k sqft464-110 Cunningham Ln, Janesville, CA 96114Off Market
- $295,4003 bd2 ba1.3k sqft463-905 Cunningham Ln, Janesville, CA 96114Off Market
- $246,8003 bd2 ba1.7k sqft464-065 Cunningham Ln, Janesville, CA 96114Off Market
- $269,0005 bd3 ba3.3k sqft708 Pine St #790, Janesville, CA 96114Sold
- $276,1003 bd2 ba1.3k sqft463-805 Cunningham Ln, Janesville, CA 96114Off Market
- $311,900-- bd-- ba1.9k sqft464005 Deerhaven Rd, Janesville, CA 96114Off Market
A local agent can set up tours, give advice and negotiate with sellers.
A local lender can help you make sure your offer is ready when you are.
Similar homes
- $629,0003 bd3 ba2k sqft465-620 Grizzly Springs Ln, Janesville, CA 96114For Sale

 MLS ID #202600160, ASHLEY PARKER. Lassen MLS
 - $595,0005 bd4 ba2.7k sqft704-325 Indians Rd, Janesville, CA 96114For Sale
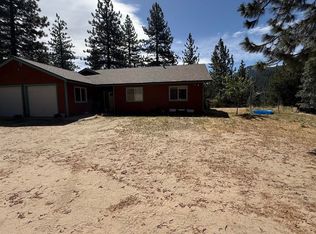 MLS ID #202600151, MELISSA PICKETT. Lassen MLS
 - $568,0003 bd3 ba2.3k sqft697-850 Cheney Creek Rd, Susanville, CA 96130For Sale
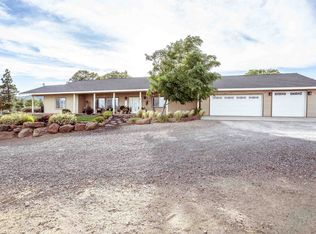 MLS ID #20261166, Tina M Cordoba. Tehama County AOR
 - $439,0004 bd3 ba2.4k sqft461-545 Bovee Ln, Janesville, CA 96114For Sale
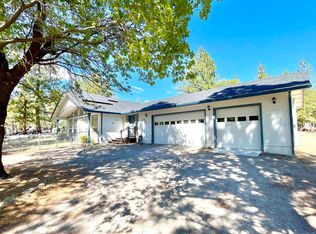 MLS ID #202400452, LARRY SMITH. Lassen MLS
 - $565,0003 bd2 ba2.7k sqft705-135 Kenneth Ln, Susanville, CA 96130For SaleMLS ID #202600205, SHAUN HEARD. Lassen MLS
- $444,0003 bd2 ba2.2k sqft464-700 Gypsy Ln, Janesville, CA 96114For SaleMLS ID #20250956, Jodi L Henry. Tehama County AOR
- $478,0003 bd2 ba1.7k sqft465-500 Norvell Ln, Janesville, CA 96114For SaleMLS ID #202600078, MELISSA PICKETT. Lassen MLS
- $595,0004 bd3 ba2.2k sqft471-775 Bantley Dr, Susanville, CA 96130For SaleMLS ID #20260767, Jodi L Henry. Tehama County AOR
- $399,9004 bd3 ba2.6k sqft459-855 Ponderosa Blvd, Janesville, CA 96114For SaleMLS ID #202600203, SHAUN HEARD. Lassen MLS
- $595,0004 bd3 ba2.7k sqft468-855 Beckett Loop, Standish, CA 96128For SaleMLS ID #20260618, Makaela T Shively. Tehama County AOR
- $599,0004 bd3 ba2.7k sqft705-115 Kenneth Ln, Susanville, CA 96130For SaleMLS ID #202600079, SHAUN HEARD. Lassen MLS
- $549,0004 bd3 ba2.7k sqft470-980 Wingfield Rd, Susanville, CA 96130For SaleMLS ID #202600176, SHAUN HEARD. Lassen MLS
- $525,0004 bd3 ba2.4k sqft472-605 Debi Dr, Susanville, CA 96130For SaleMLS ID #202600202, TINA CORDOBA. Lassen MLS
- $359,0003 bd2 ba1.6k sqft458-795 Lakecrest Rd, Janesville, CA 96114For SaleMLS ID #20261077, Andrew J Rupley. Tehama County AOR
- $399,0003 bd2 ba1.5k sqft713-250 Sunnyside Rd, Janesville, CA 96114For SaleMLS ID #202600187, DAWN MEYERS. Lassen MLS
- $365,0003 bd2 ba1.6k sqft466-115 Byers Pass Rd, Janesville, CA 96114For SaleMLS ID #20260710, Isabella M Anderson. Tehama County AOR
- $395,0003 bd2 ba1.7k sqft705-040 Indale Dr, Susanville, CA 96130For SaleMLS ID #202600212, MELISSA PICKETT. Lassen MLS
- $310,0003 bd2 ba1.4k sqft460-230 Ponderosa Blvd, Janesville, CA 96114For SaleMLS ID #202600159, MELISSA PICKETT. Lassen MLS
- $590,0003 bd2 ba1.3k sqft471700 Reece Rd, Standish, CA 96128For SaleMLS ID #202600170, Darcie Stewart. Lassen MLS
- $585,0004 bd3 ba2.9k sqft697-385 Gold Run Rd, Susanville, CA 96130For SaleMLS ID #202600032, MELISSA PICKETT. Lassen MLS
Local buyer's agents are ready to help
