Newly Listed! Spacious Chandler Heights home situated on 1.16 acres with panoramic valley views and manicured grounds. This 4-bedroom, 4-bathroom, 3,352 sf home offers plenty of space and has been nicely maintained. The upper floor has an open concept floorplan with a great room providing amazing views, a dining area and kitchen / pantry, a master suite, a second ensuite bedroom, a third bedroom, hall bathroom and a laundry area. The lower level has a large family room, a bedroom, a hobby room and a full bathroom. The home is heated with a Yukon dual fuel industrial furnace which burns wood or oil. Outside there is extensive decking to enjoy the panoramic views and the beautifully landscaped yard, a finished oversized 2 car garage, an additional carport, storage shed, an asphalt paved driveway and room for RV or boat parking. This home offers a lot both inside and out.
For sale
$649,000
2820 American Way, Quincy, CA 95971
4beds
3,352sqft
Single Family Residence
Built in 1989
1.16 Acres Lot
$-- Zestimate®
$194/sqft
$-- HOA
What's special
Second ensuite bedroomBeautifully landscaped yardManicured groundsMaster suiteLarge family roomAdditional carportOpen concept floorplan
- 267 days
- 318
- 6
Zillow last checked:
Listing updated:
Listed by:
TODD AYLWARD 530-394-8226,
MOUNTAIN LIVING REAL ESTATE
Source: Plumas AOR,MLS#: 20250246
Facts & features
Interior
Bedrooms & bathrooms
- Bedrooms: 4
- Bathrooms: 4
- Full bathrooms: 4
Rooms
- Room types: Breakfast Room/Nook, Family Room, Great Room, Kitchen, Pantry, Workshop
Heating
- Central, Forced Air, Other
Cooling
- None
Appliances
- Included: Built-In Oven, Counter Top, Dryer, Dishwasher, Electric Oven, Electric Range, Disposal, Microwave, Range, Washer, Electric Water Heater
- Laundry: Washer Hookup, Electric Dryer Hookup
Features
- Electric Range Connection, Bath in Primary Bedroom, Other, Stall Shower, Tub Shower, Vaulted Ceiling(s), Pantry
- Flooring: Carpet, Hardwood, Tile
- Windows: Double Pane Windows
- Basement: None
- Attic: Crawl Space
- Has fireplace: Yes
- Fireplace features: Gas Log
Interior area
- Total interior livable area: 3,352 sqft
Video & virtual tour
Property
Parking
- Total spaces: 4
- Parking features: Asphalt, Gravel, Off Street, RV Access/Parking, Attached Carport, Garage Door Opener
- Attached garage spaces: 2
- Carport spaces: 2
- Covered spaces: 4
- Details: Off-Street Parking, RV/Boat Parking
Features
- Levels: Two
- Stories: 2
- Patio & porch: Deck, Patio, Porch
- Exterior features: Deck, Sprinkler/Irrigation, Landscaping, Lighting, Porch, Patio, Rain Gutters
- Fencing: None
- Has view: Yes
- View description: Valley
- Waterfront features: None
Lot
- Size: 1.16 Acres
- Features: Easement, Sprinklers In Front, Sprinklers Timer
- Topography: Sloping
- Residential vegetation: Mixed
Details
- Additional structures: Shed(s)
- Parcel number: 005450008
- Zoning: S-1
Construction
Type & style
- Home type: SingleFamily
- Property subtype: Single Family Residence
Materials
- Frame, Hardboard, Stick Built
- Foundation: Block, Concrete Perimeter, Slab
- Roof: Composition
Condition
- New construction: No
- Year built: 1989
Utilities & green energy
- Water: Well
- Utilities for property: Electricity Available, Propane, Sewer Available, Underground Utilities, Water Available
Community & HOA
Community
- Features: Home Owners Association
- Security: Carbon Monoxide Detector(s)
- Subdivision: Chandler Heights
HOA
- Has HOA: Yes
- Amenities included: Other
- Services included: Other
Location
- Region: Quincy
Financial & listing details
- Price per square foot: $194/sqft
- Tax assessed value: $335,292
- Annual tax amount: $3,635
- Date on market: 4/5/2025
- Cumulative days on market: 479 days
- Listing agreement: Exclusive Right To Sell
- Listing terms: Cash,Cash to New Loan
- Electric utility on property: Yes
- Road surface type: Paved
Estimated market value
Not available
Estimated sales range
Not available
$3,458/mo
Price history
| Date | Event | Price |
|---|---|---|
| 9/23/2026 | Listed for sale | $649,000-3%$194/sqft |
Source:  Plumas AOR #20250246 Report a problem Plumas AOR #20250246 Report a problem | ||
| 2/12/2026 | Listed for sale | $669,000$200/sqft |
Source: Plumas AOR #20250246 Report a problem | ||
| 2/4/2026 | Contingent | $669,000$200/sqft |
Source: Plumas AOR #20250246 Report a problem | ||
| 1/30/2026 | Listed for sale | $669,000$200/sqft |
Source: Plumas AOR #20250246 Report a problem | ||
| 11/1/2025 | Listing removed | $669,000$200/sqft |
Source: Plumas AOR #20250246 Report a problem | ||
| 4/5/2025 | Listed for sale | $669,000$200/sqft |
Source: Plumas AOR #20250246 Report a problem | ||
Public tax history
| Year | Property taxes | Tax assessment |
|---|---|---|
| 2025 | $3,635 -0.5% | $335,292 +2% |
| 2024 | $3,652 +2.1% | $328,718 +2% |
| 2023 | $3,576 -0.4% | $322,274 +2% |
| 2022 | $3,591 +2.9% | $315,956 +2% |
| 2021 | $3,491 -0.7% | $309,762 +1% |
| 2020 | $3,515 +2.3% | $306,587 +2% |
| 2019 | $3,436 +3.7% | $300,577 +2% |
| 2018 | $3,312 +0.7% | $294,684 +2% |
| 2017 | $3,290 +7.9% | $288,907 +2% |
| 2016 | $3,048 +2.5% | $283,244 +1.5% |
| 2015 | $2,973 +1.6% | $278,990 +2% |
| 2014 | $2,928 -99% | $273,526 +0.5% |
| 2013 | $290,824 | $272,291 +2% |
| 2012 | -- | $266,953 +2% |
| 2011 | -- | $261,720 +0.8% |
| 2010 | -- | $259,765 -0.2% |
| 2009 | -- | $260,383 +2% |
| 2008 | -- | $255,278 +2% |
| 2007 | -- | $250,273 +2% |
| 2006 | -- | $245,367 +2% |
| 2005 | -- | $240,557 +2% |
| 2004 | -- | $235,841 +1.9% |
| 2003 | -- | $231,519 |
Find assessor info on the county website
Monthly payment
Est. payment
Payment breakdown
Explore the cost of this home by adjusting the details. Changes won't be saved.Climate risks
Neighborhood: 95971
Similar homes
- $489,0004 bd2 ba2.1k sqft2931 American Way, Quincy, CA 95971For Sale
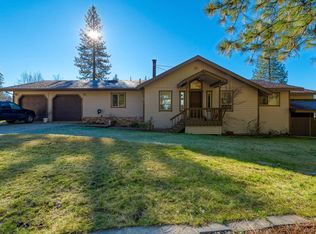 MLS ID #2600023, TODD AYLWARD. Plumas AOR
 - $475,0003 bd4 ba1.9k sqft204 Poplar Valley Rd, Blairsden, CA 96103For Sale
 MLS ID #2600564, LAURIE HUMPHRIES. Plumas AOR
 - $405,0003 bd3 ba1.9k sqft39 Aspen Cir, Blairsden, CA 96103For Sale
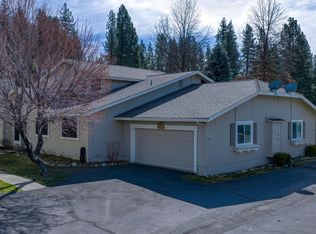 MLS ID #2600189, MARK LOBAUGH. Plumas AOR
 - $479,0003 bd3 ba2.5k sqft310 Nugget Ln, Quincy, CA 95971For Sale
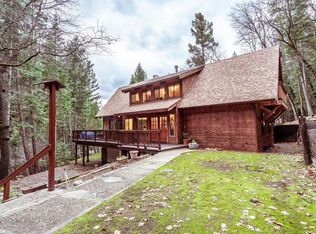 MLS ID #2600517, GLEN LEFF. Plumas AOR
