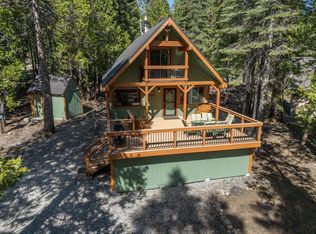
Mountain Charm Meets Modern Comfort in Silver Tip Springs! Nestled in the peaceful mountain community of Silver Tip Springs, this beautifully updated 4-bedroom, 2-bath home is packed with rustic character and thoughtful upgrades. Cozy and inviting, the home features, laminate flooring, carpet, rustic wood cabinetry with soft close drawers throughout, and stunning tile work throughout kitchen and the bathrooms, including radient heating in the floors of Kitchen and primary bath and an on demand hot water heater. The spacious primary retreat is conveniently located on the main level and offers a private sitting area with a built-in gas log fireplace, a luxurious soaking tub with scenic window views, and a relaxing mountain-lodge feel. An additional guest bedroom and bathroom are also located downstairs, while two upstairs bedrooms each enjoy their own private balcony. A laundry closet is conveniently located upstairs as well. Outdoor living is a highlight with multiple spaces to enjoy the fresh mountain air, including a covered front porch, large side deck perfect for gathering or entertain family and friends around the built-in fire pit. Come make memories in the mountains, relax and take in the peaceful surroundings. Built for easy mountain living, the home features durable cement board siding, a metal roof, and storm window coverings for added weather protection. An adorable outbuilding provides excellent storage for recreational gear, tools, and mountain toys. Ride right from the house on the UTV's and hit the trails! Awesome area for Snowmobiling as well. The HOA allows for short term camp trailer parking for guests, has a warming hut and tennis court. Whether you're looking for a full-time residence, weekend retreat, or mountain getaway, this charming Silver Tip Springs property offers comfort, character, and low-maintenance living in a beautiful natural setting and comes fully furnished!
Active
$479,000
273 Tamarack Way, Strawberry Valley, CA 95981
4beds
1,680sqft
Single Family Residence
Built in 1976
0.42 Acres Lot
$457,600 Zestimate®
$285/sqft
$29/mo HOA
What's special
Relaxing mountain-lodge feelCovered front porchMetal roofDurable cement board sidingBuilt-in fire pitLaminate flooring
- 15 days
- 133
- 2
Zillow last checked:
Listing updated:
Listed by:
Ashley Leonard DRE #01878353 530-751-6137,
Haus and Home
Source: MetroList Services of CA,MLS#: 226069937Originating MLS: MetroList Services, Inc.
Facts & features
Interior
Bedrooms & bathrooms
- Bedrooms: 4
- Bathrooms: 2
- Full bathrooms: 2
Dining room
- Features: Space in Kitchen
Kitchen
- Features: Other Counter
Heating
- Radiant Floor, Wall Furnace, Wood Stove
Cooling
- Ceiling Fan(s)
Appliances
- Included: Free-Standing Gas Range
- Laundry: Laundry Closet, Upper Level
Features
- Flooring: Carpet, Laminate
- Number of fireplaces: 1
- Fireplace features: Wood Burning Stove
Interior area
- Total structure area: 0
- Total interior livable area: 1,680 sqft
Property
Parking
- Parking features: No Garage, Gentle Up Driveway/Sidewalks, Upslope Driveway/Sidewalks
Features
- Exterior features: Balcony, Fire Pit
Lot
- Size: 0.42 Acres
- Features: Corner Lot, Irregular Lot, Low Maintenance
- Topography: Lot Grade Varies,Trees Many,Lot Grade Varies,Trees Many
Details
- Parcel number: 003501001000
- Zoning: SFR
- Special conditions: Standard
Construction
Type & style
- Home type: SingleFamily
- Property subtype: Single Family Residence
Materials
- Cement Siding, Wood
- Foundation: Pillar/Post/Pier, Raised
- Roof: Metal
Condition
- Year built: 1976
Utilities & green energy
- Electric: 220 Volts
- Sewer: Septic System
- Water: Private
- Utilities for property: Propane, Propane Tank Leased
Community & HOA
HOA
- Has HOA: Yes
- Amenities included: Clubhouse, Other
- Services included: Common Areas, Recreation Facility, Road, Water
- HOA fee: $350 annually
Location
- Region: Strawberry Valley
Financial & listing details
- Price per square foot: $285/sqft
- Tax assessed value: $424,483
- Annual tax amount: $4,424
- Price range: $479K - $479K
- Date on market: 9/9/2026
- Road surface type: Paved
Estimated market value
$457,600
$435,000 - $480,000
$2,093/mo
Price history
| Date | Event | Price |
|---|---|---|
| 9/9/2026 | Listed for sale | $479,000$285/sqft |
Source: MetroList Services of CA #226069937 Report a problem | ||
| 8/26/2026 | Listing removed | $479,000$285/sqft |
Source: MetroList Services of CA #226069937 Report a problem | ||
| 7/18/2026 | Price change | $479,000-2%$285/sqft |
Source: MetroList Services of CA #226069937 Report a problem | ||
| 6/4/2026 | Listed for sale | $489,000+8.7%$291/sqft |
Source: MetroList Services of CA #226069937 Report a problem | ||
| 12/21/2021 | Listing removed | -- |
Source: MetroList Services of CA Report a problem | ||
| 12/18/2021 | Pending sale | $450,000+5.9%$268/sqft |
Source: MetroList Services of CA #221142795 Report a problem | ||
| 12/17/2021 | Sold | $425,000-5.6%$253/sqft |
Source:  MetroList Services of CA #221142795 Report a problem MetroList Services of CA #221142795 Report a problem | ||
| 11/29/2021 | Pending sale | $450,000$268/sqft |
Source: MetroList Services of CA #221142795 Report a problem | ||
| 11/10/2021 | Listed for sale | $450,000$268/sqft |
Source: MetroList Services of CA #221142795 Report a problem | ||
Public tax history
| Year | Property taxes | Tax assessment |
|---|---|---|
| 2025 | $4,424 -0.7% | $424,483 +2% |
| 2024 | $4,458 +2.4% | $416,160 +2% |
| 2023 | $4,352 +0.3% | $408,000 +2% |
| 2022 | $4,340 +109.3% | $400,000 +107.1% |
| 2021 | $2,074 -2.3% | $193,116 +1% |
| 2020 | $2,122 +2.1% | $191,137 +2% |
| 2019 | $2,079 +4.5% | $187,390 +2% |
| 2018 | $1,989 +0.5% | $183,716 +2% |
| 2017 | $1,979 +8.8% | $180,115 +2% |
| 2016 | $1,819 +1.4% | $176,585 +1.5% |
| 2015 | $1,794 | $173,934 +57.9% |
| 2012 | -- | $110,164 +2% |
| 2011 | -- | $108,005 +0.8% |
| 2010 | -- | $107,199 -0.2% |
| 2009 | -- | $107,454 +2% |
| 2008 | -- | $105,348 +2% |
| 2007 | -- | $103,283 +2% |
| 2006 | -- | $101,258 +2% |
| 2005 | -- | $99,273 |
Find assessor info on the county website
Monthly payment
Est. payment
Payment breakdown
Explore the cost of this home by adjusting the details. Changes won't be saved.Climate risks
Neighborhood: 95981
- $465,0003 bd2 ba1.2k sqft257 Tamarack Way, Strawberry Valley, CA 95981Sold
- $159,097-- bd-- ba936 sqft271 Tamarack Way, Strawberry Valley, CA 95981Off Market
- $159,097-- bd-- ba936 sqft271 Gold Mountain Rd, Strawberry Valley, CA 95981Off Market
- $100,000-- bd-- ba-- sqft253 Tamarack Way, Strawberry Valley, CA 95981Off Market
Similar homes
- $459,0005 bd2 ba2k sqft1639 Onion Cir, Strawberry Valley, CA 95981For Sale
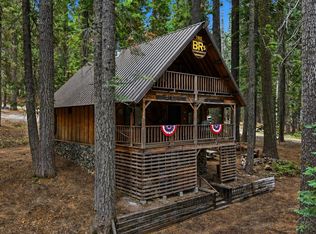 MLS ID #226092326, C.C. Cummins. MetroList Services of CA
 - $324,0003 bd3 ba1.3k sqft351 Silvertip Springs Dr, Strawberry Valley, CA 95981For Sale
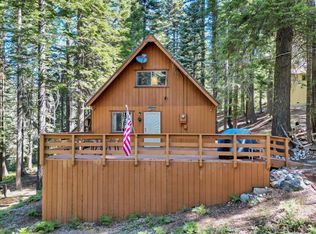 MLS ID #225097666, Haidee Reyes. MetroList Services of CA
 - $479,0003 bd3 ba2.5k sqft310 Nugget Ln, Quincy, CA 95971For Sale
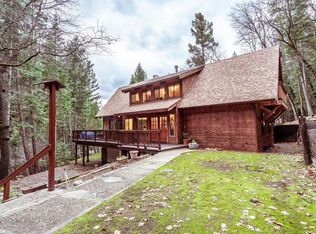 MLS ID #2600517, GLEN LEFF. Plumas AOR
 - $459,0003 bd2 ba1.8k sqft1910 Pathfinder Trl, Quincy, CA 95971For Sale
 MLS ID #2600891, LEAH WEST. Plumas AOR
