FRESH, FUN, AND UPDATED IN PLUMAS PINES! Your Mountain Escape Awaits... Welcome to your happy place in the heart of Plumas Pines—just minutes from charming Graeagle! Tucked away on peaceful Tamarack Court, this bright and beautifully refreshed home is bursting with upgrades, comfort, and easy mountain living. Step inside to discover a fresh, modern feel with new interior paint, new LVP flooring, and plush new carpet with padding underfoot. The home is move-in ready with thoughtful touches throughout, including closet organizers and cordless blinds (with blackout in the primary suite) for both style and convenience. You’ll love the peace of mind that comes with major system upgrades: a new roof (2025), new water heater, heat pump furnace with A/C, and recently cleaned ducts. Plus, enjoy crystal-clear water thanks to the Culligan filtration and softener system. Natural light pours in through new Andersen windows and screens, while outside, the lifestyle really shines. Relax or entertain on refinished decks and benches, complete with roller shades on the porch lattice for that perfect blend of sun and shade. The property is designed for easy living with sprinklers, gutters with LeafGuard, and a garage featuring storage cabinets and pegboard—perfect for all your gear and hobbies. Stay connected with fiber optic internet, and enjoy added peace of mind in this Firewise community. Whether you're looking for a full-time residence or a weekend getaway, this home delivers comfort, charm, and carefree living in one of the area’s most desirable neighborhoods. Come see why life is better in Graeagle, CA!
For sale
$474,000
252 Tamarack Ct, Blairsden, CA 96103
3beds
1,774sqft
Single Family Residence
Built in 1991
6,969 Square Feet Lot
$-- Zestimate®
$267/sqft
$-- HOA
What's special
New interior paintGutters with leafguardNew lvp flooringRefinished decks and benchesCloset organizers
- 142 days
- 515
- 0
Zillow last checked:
Listing updated:
Listed by:
LEAH WEST 530-836-1234,
GRAEAGLE ASSOCIATES, REALTORS
Source: Plumas AOR,MLS#: 2600521
Facts & features
Interior
Bedrooms & bathrooms
- Bedrooms: 3
- Bathrooms: 3
- Full bathrooms: 3
Rooms
- Room types: Dining Room, Foyer, Kitchen, Living Room
Heating
- Central, Forced Air, Heat Pump, Oil, Pellet Stove
Cooling
- Central Air, Ceiling Fan(s), Heat Pump
Appliances
- Included: Dryer, Dishwasher, Electric Oven, Electric Range, Disposal, Microwave, Refrigerator, Water Softener, Washer, Electric Water Heater
- Laundry: Washer Hookup, Electric Dryer Hookup
Features
- Bathtub, Garden Tub/Roman Tub, Bath in Primary Bedroom, Stall Shower, Tub Shower, Vaulted Ceiling(s), Window Treatments, Entrance Foyer
- Flooring: Vinyl
- Basement: Crawl Space
- Attic: Crawl Space
- Has fireplace: Yes
- Fireplace features: Insert, Stove
Interior area
- Total interior livable area: 1,774 sqft
Video & virtual tour
Property
Parking
- Total spaces: 2
- Parking features: Asphalt, Off Street, Garage Door Opener
- Attached garage spaces: 2
- Details: Off-Street Parking
Features
- Levels: One
- Stories: 1
- Patio & porch: Deck, Porch
- Exterior features: Deck, Sprinkler/Irrigation, Landscaping, Porch, Private Yard
- Fencing: Wood,Partial
- Has view: Yes
- View description: Neighborhood
- Waterfront features: Walk to Water
Lot
- Size: 6,969 Square Feet
- Features: Cul-De-Sac, Sprinklers In Front, Level
- Topography: Level
- Residential vegetation: Mixed
Details
- Parcel number: 129070024
- Zoning: 7R
- Other equipment: Satellite Dish
Construction
Type & style
- Home type: SingleFamily
- Property subtype: Single Family Residence
Materials
- Frame, Wood Siding, Stick Built
- Foundation: Concrete Perimeter
- Roof: Composition
Condition
- New construction: No
- Year built: 1991
Utilities & green energy
- Sewer: Public Sewer
- Utilities for property: Electricity Available, Phone Available, Sewer Available, Underground Utilities, Water Available, Cable Available, High Speed Internet Available
Community & HOA
Community
- Features: Home Owners Association
- Security: Carbon Monoxide Detector(s), Fire Detection System
HOA
- Has HOA: Yes
- Services included: Other
Location
- Region: Blairsden
Financial & listing details
- Price per square foot: $267/sqft
- Tax assessed value: $90,311
- Annual tax amount: $868
- Date on market: 5/28/2026
- Cumulative days on market: 143 days
- Listing agreement: Exclusive Right To Sell
- Listing terms: Cash,Cash to New Loan
- Electric utility on property: Yes
- Road surface type: Paved
Estimated market value
Not available
Estimated sales range
Not available
Not available
Price history
| Date | Event | Price |
|---|---|---|
| 7/2/2026 | Price change | $474,000-4.9%$267/sqft |
Source:  Plumas AOR #2600521 Report a problem Plumas AOR #2600521 Report a problem | ||
| 5/28/2026 | Listed for sale | $498,494+31.2%$281/sqft |
Source: Plumas AOR #2600521 Report a problem | ||
| 1/18/2024 | Sold | $380,000$214/sqft |
Source:  TSMLS #20232030 Report a problem TSMLS #20232030 Report a problem | ||
| 12/14/2023 | Pending sale | $380,000$214/sqft |
Source: Plumas AOR #20231053 Report a problem | ||
| 11/1/2023 | Listed for sale | $380,000-5%$214/sqft |
Source: Plumas AOR #20231053 Report a problem | ||
| 11/1/2023 | Listing removed | $399,999$225/sqft |
Source: Plumas AOR #20230618 Report a problem | ||
| 9/17/2023 | Price change | $399,999-5.9%$225/sqft |
Source: Plumas AOR #20230618 Report a problem | ||
| 8/15/2023 | Price change | $425,000-7.6%$240/sqft |
Source: Plumas AOR #20230618 Report a problem | ||
| 7/23/2023 | Price change | $460,000-5.2%$259/sqft |
Source: Plumas AOR #20230618 Report a problem | ||
| 6/29/2023 | Listed for sale | $485,000+73.8%$273/sqft |
Source: Plumas AOR #20230618 Report a problem | ||
| 10/31/2018 | Sold | $279,000-4.8%$157/sqft |
Source: Plumas AOR #201801199 Report a problem | ||
| 9/23/2018 | Pending sale | $293,000$165/sqft |
Source: GRAEAGLE REAL ESTATE #201801199 Report a problem | ||
| 8/29/2018 | Price change | $293,000-5.5%$165/sqft |
Source: GRAEAGLE REAL ESTATE #201801199 Report a problem | ||
| 6/12/2018 | Listed for sale | $309,900+36.2%$175/sqft |
Source: SIERRA SOTHEBY'S INTERNATIONAL REALTY #201800130 Report a problem | ||
| 7/1/2015 | Sold | $227,500+30%$128/sqft |
Source: Public Record Report a problem | ||
| 8/13/2012 | Sold | $175,000-12.1%$99/sqft |
Source: TSMLS #20121135 Report a problem | ||
| 5/25/2012 | Listed for sale | $199,000$112/sqft |
Source: Coldwell Banker #20121135 Report a problem | ||
Public tax history
| Year | Property taxes | Tax assessment |
|---|---|---|
| 2025 | $868 -73.4% | $90,311 -70.4% |
| 2024 | $3,268 +2.4% | $305,124 +2% |
| 2023 | $3,191 +0.3% | $299,142 +2% |
| 2022 | $3,182 +3.1% | $293,277 +2% |
| 2021 | $3,088 -2.3% | $287,528 +1% |
| 2020 | $3,159 +2.1% | $284,580 +2% |
| 2019 | $3,096 +20.8% | $279,000 +17.9% |
| 2018 | $2,562 +0.5% | $236,691 +2% |
| 2017 | $2,549 +8.8% | $232,050 +2% |
| 2016 | $2,344 +26.7% | $227,500 +26.9% |
| 2015 | $1,850 +1.8% | $179,305 +2% |
| 2014 | $1,816 -99% | $175,794 +0.5% |
| 2013 | $180,510 | $175,000 -20% |
| 2012 | -- | $218,657 +2% |
| 2011 | -- | $214,371 +0.8% |
| 2010 | -- | $212,770 -0.2% |
| 2009 | -- | $213,277 +2% |
| 2008 | -- | $209,096 +2% |
| 2007 | -- | $204,997 +2% |
| 2006 | -- | $200,979 +2% |
| 2005 | -- | $197,039 |
Find assessor info on the county website
Monthly payment
Est. payment
Payment breakdown
Explore the cost of this home by adjusting the details. Changes won't be saved.Climate risks
Neighborhood: 96103
Nearby schools
Schools provided by the listing agent
- Elementary: Plumas Unified
- Middle: Plumas Unified
- High: Plumas Unified
Source: Plumas AOR. This data may not be complete. We recommend contacting the local school district to confirm school assignments for this home.


Similar homes
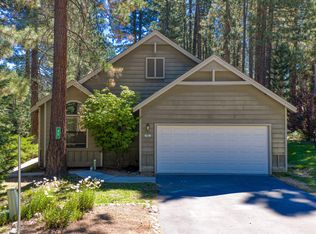
- $475,0003 bd4 ba1.9k sqft204 Poplar Valley Rd, Blairsden, CA 96103For Sale
 MLS ID #2600564, LAURIE HUMPHRIES. Plumas AOR
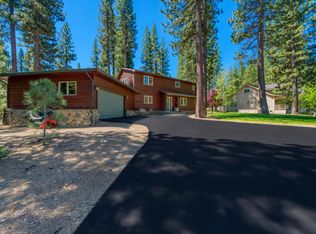
 - $440,0003 bd3 ba1.7k sqft45 Oak Ct, Blairsden Graeagle, CA 96103For Sale
 MLS ID #2600778, CAROL E YEATER. Plumas AOR
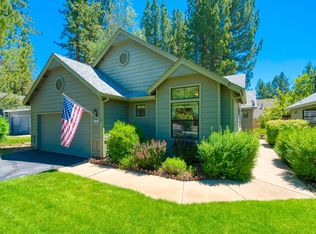
 - $510,0003 bd3 ba2.1k sqft68 Eureka Springs Dr, Graeagle, CA 96103For Sale
 MLS ID #2600910, TERRY COLLIN. Plumas AOR
 - $455,0003 bd3 ba1.7k sqft16 Alder Ct, Blairsden Graeagle, CA 96103For Sale
 MLS ID #2600034, MICHELE SMITH. Plumas AOR
