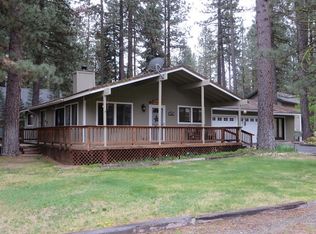
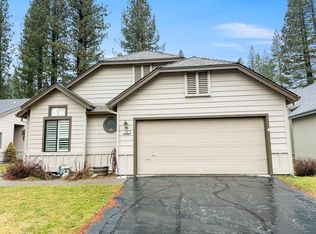
Welcome to 2 Sugar Pine Drive, a charming mountain retreat in the heart of Plumas Pines, in beautiful Blairsden, Plumas County. This inviting 3-bedroom, 2-bath home offers a warm and functional layout perfect for full-time living or a peaceful getaway. Inside, you’ll find a spacious living and dining area with an open beam ceiling that adds character and a true mountain feel. The home features one bedroom conveniently located on the main level, with two additional bedrooms upstairs separated by a bathroom—ideal for privacy and comfort. Each bedroom upstairs also features a walkout balcony, perfect for enjoying the views. Wood laminate flooring runs through the hallway and kitchen, and brand-new carpet has been installed in the living room and all bedrooms. Set on a large, tree-filled lot, the property provides plenty of room to relax and enjoy nature. The fenced backyard is perfect for your fur babies, while the surrounding pines create a peaceful, private setting. Wildlife is part of everyday life here, with frequent visits from deer and the soothing sounds of nature all around. Sit outside on the expansive deck and take it all in. Located just minutes from the quaint shops, restaurants and local charm of Graeagle, you’ll also have easy access to nearby championship golf courses, scenic hiking trails, pristine lakes, and rivers known for excellent fishing. This is outdoor living at its best, in a community that embraces all four seasons. Conveniently situated about an hour from Truckee and Reno, you’ll enjoy both seclusion and accessibility to the comforts of the city when needed. Whether you’re looking for adventure, relaxation, or a little of both, 2 Sugar Pine Drive offers the perfect place to call home.
For sale
Price cut: $30K (7/13)
$435,000
2 Sugar Pine Dr, Blairsden, CA 96103
3beds
1,512sqft
Single Family Residence
Built in 1979
0.33 Acres Lot
$-- Zestimate®
$288/sqft
$-- HOA
What's special
Large tree-filled lotFenced backyardOpen beam ceilingExpansive deck
- 161 days
- 229
- 3
Zillow last checked:
Listing updated:
Listed by:
Kaitlyn Beem 530-320-7317,
REAL BROKERAGE TECHNOLOGIES
Source: Plumas AOR,MLS#: 2600205
Facts & features
Interior
Bedrooms & bathrooms
- Bedrooms: 3
- Bathrooms: 2
- Full bathrooms: 2
Rooms
- Room types: Dining Room, Kitchen, Living Room, Utility Room
Heating
- Baseboard, Electric, Propane
Cooling
- None
Appliances
- Included: Dishwasher, Electric Oven, Electric Range, Freezer, Ice Maker, Refrigerator, Propane Water Heater
- Laundry: Washer Hookup, Electric Dryer Hookup
Features
- Open Beams/Beamed Ceailings, Electric Range Connection, Bath in Primary Bedroom, Stall Shower, Tub Shower, Window Treatments, Utility Room
- Flooring: Laminate, Plywood
- Windows: Double Pane Windows
- Basement: None
- Attic: None
- Has fireplace: Yes
- Fireplace features: Gas Starter
Interior area
- Total interior livable area: 1,512 sqft
Property
Parking
- Total spaces: 2
- Parking features: Asphalt, Off Street, RV Access/Parking, Attached Carport, Garage Door Opener
- Attached garage spaces: 1
- Carport spaces: 1
- Covered spaces: 2
- Details: Off-Street Parking, RV/Boat Parking
Features
- Levels: Two
- Stories: 2
- Patio & porch: Balcony, Deck, Porch
- Exterior features: Balcony, Deck, Dog Run, Sprinkler/Irrigation, Landscaping, Porch, Private Yard, Rain Gutters
- Fencing: Chain Link,Partial
- Has view: Yes
- View description: Neighborhood
- Waterfront features: Pond, Walk to Water
Lot
- Size: 0.33 Acres
- Features: Wooded, Sprinklers In Rear, Level, Trees Large Size
- Topography: Level
- Residential vegetation: Pine
Details
- Additional structures: Shed(s)
- Parcel number: 129091002
Construction
Type & style
- Home type: SingleFamily
- Property subtype: Single Family Residence
Materials
- Frame, Vinyl Siding, Stick Built
- Foundation: Poured
- Roof: Shingle
Condition
- New construction: No
- Year built: 1979
Utilities & green energy
- Utilities for property: Electricity Available, Propane, Phone Available, Sewer Available, Water Available
Community & HOA
Community
- Security: Carbon Monoxide Detector(s)
- Subdivision: Plumas Pines
Location
- Region: Blairsden
Financial & listing details
- Price per square foot: $288/sqft
- Tax assessed value: $189,663
- Annual tax amount: $1,977
- Date on market: 3/31/2026
- Cumulative days on market: 161 days
- Listing agreement: Exclusive Right To Sell
- Listing terms: Cash,Cash to New Loan
- Electric utility on property: Yes
- Road surface type: Paved
Estimated market value
Not available
Estimated sales range
Not available
Not available
Price history
| Date | Event | Price |
|---|---|---|
| 7/13/2026 | Price change | $435,000-6.5%$288/sqft |
Source:  Plumas AOR #2600205 Report a problem Plumas AOR #2600205 Report a problem | ||
| 3/31/2026 | Listed for sale | $465,000$308/sqft |
Source: Plumas AOR #2600205 Report a problem | ||
Public tax history
| Year | Property taxes | Tax assessment |
|---|---|---|
| 2025 | $1,977 -0.7% | $189,663 +2% |
| 2024 | $1,992 +2.4% | $185,945 +2% |
| 2023 | $1,945 +0.3% | $182,300 +2% |
| 2022 | $1,939 +3.1% | $178,727 +2% |
| 2021 | $1,882 -2.3% | $175,224 +1% |
| 2020 | $1,925 +2.1% | $173,428 +2% |
| 2019 | $1,887 +4.5% | $170,029 +2% |
| 2018 | $1,805 +0.5% | $166,696 +2% |
| 2017 | $1,795 +8.7% | $163,429 +2% |
| 2016 | $1,651 +1.4% | $160,226 +1.5% |
| 2015 | $1,628 | $157,820 +4.5% |
| 2012 | -- | $151,012 +2% |
| 2011 | -- | $148,052 +0.8% |
| 2010 | -- | $146,947 -0.2% |
| 2009 | -- | $147,297 +2% |
| 2008 | -- | $144,410 +2% |
| 2007 | -- | $141,579 +2% |
| 2006 | -- | $138,804 +2% |
| 2005 | -- | $136,083 |
Find assessor info on the county website
Monthly payment
Est. payment
Payment breakdown
Explore the cost of this home by adjusting the details. Changes won't be saved.Climate risks
Neighborhood: 96103
Nearby schools
Schools provided by the listing agent
- Elementary: Plumas Unified
- Middle: Plumas Unified
- High: Plumas Unified
Source: Plumas AOR. This data may not be complete. We recommend contacting the local school district to confirm school assignments for this home.
Similar homes
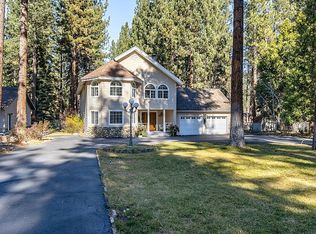
- $424,9003 bd2 ba1.6k sqft101 Evergreen Cir, Blairsden, CA 96103For Sale
 MLS ID #2600196, CAROL E YEATER. Plumas AOR
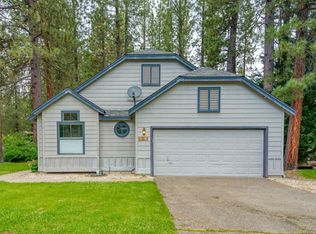
 - $425,0003 bd3 ba1.7k sqft43 Alder Ct, Blairsden Graeagle, CA 96103For Sale
 MLS ID #2600520, ALEXIS P JOHNSON. Plumas AOR
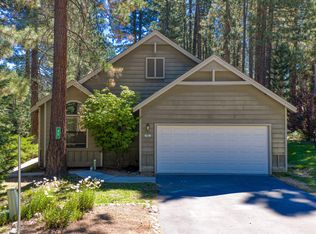
 - $460,0003 bd3 ba1.7k sqft45 Oak Ct, Blairsden Graeagle, CA 96103For Sale
 MLS ID #2600778, CAROL E YEATER. Plumas AOR
 - $400,0003 bd3 ba1.8k sqft133 Cottonwood Dr, Blairsden, CA 96103For Sale
 MLS ID #2600078, AMBER DONNELLY. Plumas AOR
Local buyer's agents are ready to help
