Welcome to this charming 3 bedroom, 3 bathroom home in Plumas Pines, offering beautiful golf course views in the heart of Blairsden, CA. Perfectly positioned near Graeagle and just minutes from the Lakes Basin Recreation Area, this property delivers the ideal balance of peaceful rural living and convenient access to year round outdoor adventure. This inviting home features a comfortable and functional layout, ideal for full time living or a Sierra second home retreat. Enjoy morning coffee overlooking the fairways and quiet evenings surrounded by mountain air and natural beauty. The setting provides quick access to golfing, hiking, biking, fishing, boating, and cross country skiing, making it a prime choice for those searching for Plumas Pines real estate near Graeagle. Whether you are looking for a primary residence in Plumas County, a golf course home in Blairsden, or a vacation property near Lakes Basin, this home offers lifestyle, location, and Sierra charm. Experience the tranquility of Sierra Nevada living while remaining close to local dining, shops, and community amenities in Graeagle.
For sale
Price cut: $10K (8/5)
$400,000
133 Cottonwood Dr, Blairsden, CA 96103
3beds
1,894sqft
Single Family Residence
Built in 1990
6,534 Square Feet Lot
$-- Zestimate®
$211/sqft
$-- HOA
What's special
Beautiful golf course viewsInviting homeComfortable and functional layout
- 179 days |
- 297 |
- 8 |
Zillow last checked:
Listing updated:
Listed by:
AMBER DONNELLY 530-461-5390,
CENTURY 21 TAHOE NORTH REALTORS-PLUMAS/SIERRA
Source: Plumas AOR,MLS#: 2600078
Facts & features
Interior
Bedrooms & bathrooms
- Bedrooms: 3
- Bathrooms: 3
- Full bathrooms: 3
Rooms
- Room types: Family Room, Kitchen, Living Room
Heating
- Central, Oil, Pellet Stove
Cooling
- Central Air, Ceiling Fan(s)
Appliances
- Included: Dryer, Dishwasher, Electric Oven, Electric Range, Disposal, Microwave, Refrigerator, Washer, Electric Water Heater
Features
- Electric Range Connection, Garden Tub/Roman Tub, Bath in Primary Bedroom, Stall Shower, Tub Shower, Vaulted Ceiling(s), Walk-In Closet(s)
- Flooring: Carpet, Laminate, Vinyl
- Windows: Double Pane Windows
- Basement: Crawl Space
- Attic: Crawl Space
- Has fireplace: Yes
- Fireplace features: Other
Interior area
- Total interior livable area: 1,894 sqft
Property
Parking
- Total spaces: 2
- Parking features: Asphalt, On Street, Garage Door Opener
- Attached garage spaces: 2
- Has uncovered spaces: Yes
- Details: Street Parking
Features
- Levels: One
- Stories: 1
- Patio & porch: Deck
- Exterior features: Deck, Sprinkler/Irrigation, Landscaping, Lighting, Rain Gutters
- Has view: Yes
- View description: Golf Course
Lot
- Size: 6,534 Square Feet
- Features: Sprinklers In Rear, Level, Sprinklers Timer
- Topography: Level
Details
- Parcel number: 129160022
- Other equipment: Satellite Dish
Construction
Type & style
- Home type: SingleFamily
- Property subtype: Single Family Residence
Materials
- Frame, Wood Siding, Stick Built
- Foundation: Concrete Perimeter
- Roof: Composition
Condition
- New construction: No
- Year built: 1990
Utilities & green energy
- Sewer: Public Sewer
- Utilities for property: Electricity Available, Phone Available, Sewer Available, Underground Utilities, Water Available
Community & HOA
Community
- Features: Home Owners Association
- Security: Carbon Monoxide Detector(s), Fire Detection System
HOA
- Has HOA: Yes
- Services included: Association Management, Insurance, Legal/Accounting
Location
- Region: Blairsden
Financial & listing details
- Price per square foot: $211/sqft
- Tax assessed value: $340,963
- Annual tax amount: $3,554
- Date on market: 2/28/2026
- Cumulative days on market: 180 days
- Listing agreement: Exclusive Right To Sell
- Listing terms: Cash,Cash to New Loan
- Electric utility on property: Yes
- Road surface type: Paved
Estimated market value
Not available
Estimated sales range
Not available
Not available
Price history
| Date | Event | Price |
|---|---|---|
| 8/5/2026 | Listed for sale | $400,000-2.4%$211/sqft |
Source:  Plumas AOR #2600078 Report a problem Plumas AOR #2600078 Report a problem | ||
| 7/28/2026 | Contingent | $410,000$216/sqft |
Source: Plumas AOR #2600078 Report a problem | ||
| 6/13/2026 | Price change | $410,000-3.5%$216/sqft |
Source: Plumas AOR #2600078 Report a problem | ||
| 2/28/2026 | Listed for sale | $425,000+34.9%$224/sqft |
Source: Plumas AOR #2600078 Report a problem | ||
| 10/23/2020 | Sold | $315,000-3.1%$166/sqft |
Source: Plumas AOR #20200288 Report a problem | ||
| 8/28/2020 | Pending sale | $325,000$172/sqft |
Source: REMAX MOUNTAIN LIVING #20200288 Report a problem | ||
| 4/25/2020 | Listed for sale | $325,000+14%$172/sqft |
Source: REMAX MOUNTAIN LIVING #20200288 Report a problem | ||
| 11/15/2017 | Sold | $285,000-1.6%$150/sqft |
Source: Plumas AOR #201700243 Report a problem | ||
| 10/16/2017 | Pending sale | $289,500$153/sqft |
Source: GRAEAGLE ASSOCIATES, REALTORS #201700243 Report a problem | ||
| 8/29/2017 | Price change | $289,500-4.9%$153/sqft |
Source: GRAEAGLE ASSOCIATES, REALTORS #201700243 Report a problem | ||
| 8/1/2017 | Price change | $304,500-3.3%$161/sqft |
Source: GRAEAGLE ASSOCIATES, REALTORS #201700243 Report a problem | ||
| 5/22/2017 | Listed for sale | $314,750$166/sqft |
Source: GRAEAGLE ASSOCIATES, REALTORS #201700243 Report a problem | ||
| 4/20/2017 | Listing removed | $314,750$166/sqft |
Source: GRAEAGLE ASSOCIATES, REALTORS #201700243 Report a problem | ||
| 4/13/2017 | Listed for sale | $314,750$166/sqft |
Source: GRAEAGLE ASSOCIATES, REALTORS #201700243 Report a problem | ||
| 10/31/2016 | Listing removed | $314,750$166/sqft |
Source: GRAEAGLE ASSOCIATES, REALTORS #201600944 Report a problem | ||
| 7/29/2016 | Price change | $314,750-1.6%$166/sqft |
Source: GRAEAGLE ASSOCIATES, REALTORS #201600944 Report a problem | ||
| 7/20/2016 | Price change | $319,750-8.4%$169/sqft |
Source: GRAEAGLE ASSOCIATES, REALTORS #201600944 Report a problem | ||
| 6/25/2015 | Listed for sale | $349,000$184/sqft |
Source: COLDWELL BANKER NRTW-TD #201500817 Report a problem | ||
Public tax history
| Year | Property taxes | Tax assessment |
|---|---|---|
| 2025 | $3,554 -0.7% | $340,963 +2% |
| 2024 | $3,581 +2.4% | $334,279 +2% |
| 2023 | $3,496 +0.3% | $327,726 +2% |
| 2022 | $3,486 +3.1% | $321,300 +2% |
| 2021 | $3,383 +5.3% | $315,000 +6.2% |
| 2020 | $3,214 +2.1% | $296,514 +2% |
| 2019 | $3,148 +4.6% | $290,700 +2% |
| 2018 | $3,010 +27.6% | $285,000 +32.8% |
| 2017 | $2,358 +11.9% | $214,680 +5% |
| 2016 | $2,106 +3.9% | $204,458 +4% |
| 2015 | $2,028 +6.8% | $196,595 +7% |
| 2014 | $1,898 -99% | $183,733 |
| 2013 | $189,518 | $183,733 -3.7% |
| 2012 | -- | $190,810 -15.6% |
| 2011 | -- | $226,195 +0.8% |
| 2010 | -- | $224,505 -0.2% |
| 2009 | -- | $225,040 +2% |
| 2008 | -- | $220,628 +2.5% |
| 2007 | -- | $215,198 +2% |
| 2006 | -- | $210,980 +2% |
| 2005 | -- | $206,844 |
Find assessor info on the county website
Monthly payment
Est. payment
Payment breakdown
Explore the cost of this home by adjusting the details. Changes won't be saved.Climate risks
Neighborhood: 96103
Nearby schools
GreatSchools rating
- 3/10C. Roy Carmichael Elementary SchoolGrades: K-6Distance: 9.4 mi
- 5/10Portola Junior/Senior High SchoolGrades: 7-12Distance: 9.8 mi
- 3/10Pioneer/Quincy Elementary SchoolGrades: K-6Distance: 16.7 mi
- $466,1003 bd3 ba1.8k sqft135 Cottonwood Dr, Blairsden, CA 96103Off Market
- $480,0003 bd3 ba1.7k sqft131 Cottonwood Dr, Blairsden, CA 96103Sold

- $387,1002 bd2 ba1.2k sqft137 Cottonwood Dr, Blairsden, CA 96103Off Market
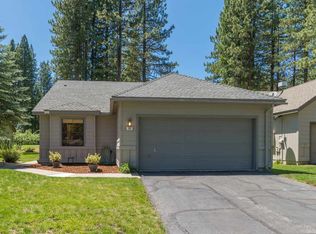
- $220,0003 bd2 ba1.5k sqft129 Cottonwood Dr, Blairsden, CA 96103Sold
- $438,1002 bd2 ba1.2k sqft139 Cottonwood Dr, Blairsden, CA 96103Off Market
- $358,4002 bd2 ba1.2k sqft127 Cottonwood Dr, Blairsden, CA 96103Off Market
- $377,4003 bd2 ba1.5k sqft125 Cottonwood Dr, Graeagle, CA 96103Off Market
- $398,0002 bd2 ba1.2k sqft141 Cottonwood Dr, Blairsden, CA 96103Sold
A local agent can set up tours, give advice and negotiate with sellers.
A local lender can help you make sure your offer is ready when you are.
Similar homes
- $425,0003 bd3 ba1.7k sqft43 Alder Ct, Blairsden Graeagle, CA 96103For Sale
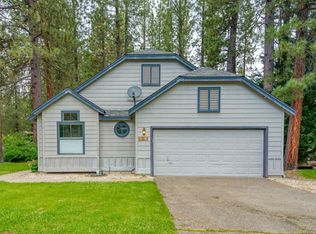 MLS ID #2600520, ALEXIS P JOHNSON. Plumas AOR
 - $424,9003 bd2 ba1.6k sqft101 Evergreen Cir, Blairsden, CA 96103For Sale
 MLS ID #2600196, CAROL E YEATER. Plumas AOR
 - $425,0003 bd2 ba1.7k sqft201 Poplar Valley Rd, Blairsden, CA 96103For Sale
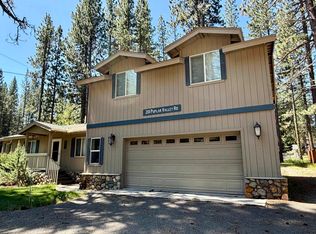 MLS ID #2600411, THOMAS F JOYCE. Plumas AOR
 - $399,9002 bd2 ba1.2k sqft82 Sequoia Cir, Blairsden Graeagle, CA 96103For Sale
 MLS ID #226050934, Jenny Christophersen. MetroList Services of CA
 - $435,0003 bd2 ba1.5k sqft2 Sugar Pine Dr, Blairsden, CA 96103For SaleMLS ID #2600205, Kaitlyn Beem. Plumas AOR
- $475,0003 bd4 ba1.9k sqft204 Poplar Valley Rd, Blairsden, CA 96103For SaleMLS ID #2600564, LAURIE HUMPHRIES. Plumas AOR
- $474,0003 bd3 ba1.7k sqft252 Tamarack Ct, Blairsden, CA 96103For SaleMLS ID #2600521, LEAH WEST. Plumas AOR
- $460,0003 bd3 ba1.7k sqft45 Oak Ct, Blairsden Graeagle, CA 96103For SaleMLS ID #2600778, CAROL E YEATER. Plumas AOR
- $339,0003 bd3 ba1.9k sqft44 Aspen Cir, Blairsden, CA 96103For SaleMLS ID #2600868, LEAH WEST. Plumas AOR
- $455,0003 bd3 ba1.7k sqft16 Alder Ct, Blairsden Graeagle, CA 96103For SaleMLS ID #2600034, MICHELE SMITH. Plumas AOR
- $405,0003 bd3 ba1.9k sqft39 Aspen Cir, Blairsden, CA 96103For SaleMLS ID #2600189, MARK LOBAUGH. Plumas AOR
- $489,0003 bd2 ba1.4k sqft298 Sequoia Cir, Blairsden Graeagle, CA 96103For SaleMLS ID #2600806, LEAH WEST. Plumas AOR
- $399,9004 bd3 ba2k sqft25 Aspen Cir, Blairsden, CA 96103For SaleMLS ID #20241018, LAURIE HUMPHRIES. Plumas AOR
- $540,0003 bd3 ba2.1k sqft68 Eureka Springs Dr, Graeagle, CA 96103For SaleMLS ID #2600440, TERRY COLLIN. Plumas AOR
- $579,0003 bd2 ba2.1k sqft391 Sequoia Cir, Blairsden Graeagle, CA 96103For SaleMLS ID #2600724, MICHELE SMITH. Plumas AOR
- $549,5003 bd2 ba1.5k sqft110 Cottonwood Dr, Blairsden, CA 96103For SaleMLS ID #20251133, JOHNA B BERG. Plumas AOR
- $349,0004 bd3 ba1.9k sqft52 Aspen Cir, Graeagle, CA 96103For SaleMLS ID #2600694, MICHELE SMITH. Plumas AOR
- $439,0004 bd3 ba2k sqft105 W Ponderosa Dr, Blairsden, CA 96103For SaleMLS ID #2600067, LAURIE HUMPHRIES. Plumas AOR
- $450,0003 bd2 ba2k sqft15 Shawnee Trl, Graeagle, CA 96103For SaleMLS ID #2600190, LEAH WEST. Plumas AOR
- $335,0004 bd3 ba1.9k sqft60 W Ponderosa Dr, Graeagle, CA 96103For SaleMLS ID #2600105, AMBER DONNELLY. Plumas AOR
Local buyer's agents are ready to help
