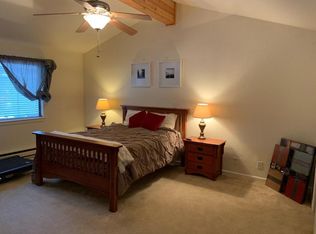
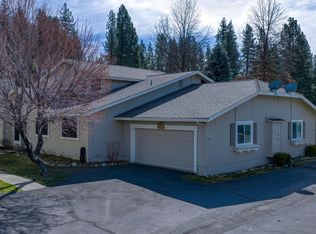
Nestled among the towering pines of beautiful Blairsden, this spacious fully furnished turnkey 4-bedroom, 3-bath mountain retreat offers approximately 1,935 square feet of comfortable living designed for year-round enjoyment. The inviting floor plan features a warm and welcoming living area centered around a cozy fireplace, creating the perfect setting to relax after a day of golfing, hiking, fishing, skiing, or exploring the scenic Sierra Nevada. With dual primary bedrooms one on the main level and one up stairs (with its own deck) there is plenty of space for everyone to come and enjoy. The well-appointed layout provides generous living space for family and guests, while the attached garage adds everyday convenience. Whether you're looking for a full-time residence, a vacation getaway, or an investment opportunity, this home delivers the ideal blend of mountain charm and low-maintenance living. Located in the highly sought-after Graeagle/Blairsden community, you'll enjoy easy access to championship golf courses, miles of hiking and biking trails, pristine lakes, and endless outdoor recreation. Experience the tranquility of mountain living while remaining just minutes from local dining, shopping, and all the amenities that make this Sierra destination so special. Call me today and come discover the perfect basecamp for every season at 52 Aspen Circle.
For sale
$349,000
52 Aspen Cir, Graeagle, CA 96103
4beds
1,935sqft
Condominium
Built in 1982
-- sqft lot
$-- Zestimate®
$180/sqft
$-- HOA
What's special
Cozy fireplaceDual primary bedroomsAttached garageInviting floor plan
- 106 days
- 75
- 4
Zillow last checked:
Listing updated:
Listed by:
MICHELE SMITH 530-414-1352,
MOUNTAIN LIVING REAL ESTATE
Source: Plumas AOR,MLS#: 2600694
Facts & features
Interior
Bedrooms & bathrooms
- Bedrooms: 4
- Bathrooms: 3
- Full bathrooms: 3
Rooms
- Room types: Great Room, Kitchen
Heating
- Baseboard, Electric, Other
Cooling
- Ceiling Fan(s)
Appliances
- Included: Dryer, Dishwasher, Electric Oven, Electric Range, Disposal, Microwave, Refrigerator, Trash Compactor, Washer, Electric Water Heater
- Laundry: Washer Hookup, Electric Dryer Hookup
Features
- Open Beams/Beamed Ceailings, Electric Range Connection, High Ceilings, Bath in Primary Bedroom, Stall Shower, Tub Shower, Vaulted Ceiling(s), Walk-In Closet(s), Window Treatments, Air Filtration
- Flooring: Carpet, Ceramic Tile, Laminate, Vinyl
- Windows: Double Pane Windows
- Basement: Crawl Space
- Attic: Crawl Space
- Has fireplace: Yes
- Fireplace features: Blower Fan, Masonry
Interior area
- Total interior livable area: 1,935 sqft
Property
Parking
- Total spaces: 2
- Parking features: Asphalt, Off Street, Garage Door Opener
- Attached garage spaces: 2
- Details: Off-Street Parking
Features
- Levels: Two
- Stories: 2
- Patio & porch: Balcony, Deck, Porch
- Exterior features: Balcony, Deck, Gas Grill, Sprinkler/Irrigation, Landscaping, Porch
- Has view: Yes
- View description: Park/Greenbelt
Lot
- Size: 2,178 Square Feet
- Features: Backs to Greenbelt/Park, Sprinklers In Rear, Level, Sprinklers Timer
- Topography: Level,Sloping
- Residential vegetation: Mixed
Details
- Parcel number: 129132051000
- Zoning: M-R
- Other equipment: Satellite Dish
Construction
Type & style
- Home type: Condo
- Property subtype: Condominium
- Attached to another structure: Yes
Materials
- Frame, Wood Siding
- Foundation: Concrete Perimeter
- Roof: Composition
Condition
- New construction: No
- Year built: 1982
Utilities & green energy
- Sewer: Public Sewer
- Utilities for property: Electricity Available, Phone Available, Sewer Available, Underground Utilities, Water Available, High Speed Internet Available
Community & HOA
Community
- Features: Home Owners Association
- Security: Carbon Monoxide Detector(s), Fire Detection System
HOA
- Has HOA: Yes
- Services included: Association Management, Insurance, Legal/Accounting, Maintenance Grounds, Snow Removal
Location
- Region: Graeagle
Financial & listing details
- Price per square foot: $180/sqft
- Tax assessed value: $412,203
- Annual tax amount: $4,296
- Date on market: 7/3/2026
- Listing agreement: Exclusive Right To Sell
- Listing terms: Cash,Cash to New Loan
- Electric utility on property: Yes
- Road surface type: Paved
Estimated market value
Not available
Estimated sales range
Not available
Not available
Price history
| Date | Event | Price |
|---|---|---|
| 7/3/2026 | Listed for sale | $349,000-5%$180/sqft |
Source:  Plumas AOR #2600694 Report a problem Plumas AOR #2600694 Report a problem | ||
| 2/9/2007 | Sold | $367,500$190/sqft |
Source: Public Record Report a problem | ||
Public tax history
| Year | Property taxes | Tax assessment |
|---|---|---|
| 2025 | $4,296 +12.2% | $412,203 +15.3% |
| 2024 | $3,829 +48.6% | $357,505 +48% |
| 2023 | $2,577 +0.3% | $241,557 +2% |
| 2022 | $2,570 +6.1% | $236,820 +5% |
| 2021 | $2,422 +1.6% | $225,542 +5% |
| 2020 | $2,385 +2.1% | $214,802 +2% |
| 2019 | $2,337 +8.6% | $210,590 +6% |
| 2018 | $2,151 +2.5% | $198,670 +4% |
| 2017 | $2,098 +11.9% | $191,029 +5% |
| 2016 | $1,874 +1.9% | $181,933 +2% |
| 2015 | $1,840 +6.8% | $178,367 +7% |
| 2014 | $1,722 -99% | $166,698 |
| 2013 | $171,948 | $166,698 |
| 2012 | -- | $166,698 |
| 2011 | -- | $166,698 -20% |
| 2010 | -- | $208,373 -10% |
| 2009 | -- | $231,525 -10% |
| 2008 | -- | $257,250 +27.1% |
| 2007 | -- | $202,440 +2% |
| 2006 | -- | $198,472 +2% |
| 2005 | -- | $194,581 |
Find assessor info on the county website
Monthly payment
Est. payment
Payment breakdown
Explore the cost of this home by adjusting the details. Changes won't be saved.Climate risks
Neighborhood: 96103

Similar homes
- $350,0004 bd3 ba2k sqft25 Aspen Cir, Blairsden, CA 96103For Sale
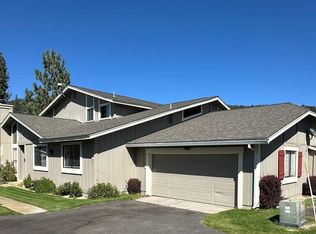 MLS ID #20241018, LAURIE HUMPHRIES. Plumas AOR
 - $315,0004 bd3 ba1.9k sqft60 W Ponderosa Dr, Graeagle, CA 96103For Sale
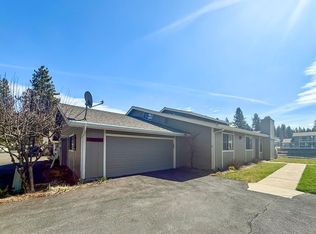 MLS ID #2600105, AMBER DONNELLY. Plumas AOR
 - $330,0003 bd3 ba1.9k sqft44 Aspen Cir, Blairsden, CA 96103For Sale
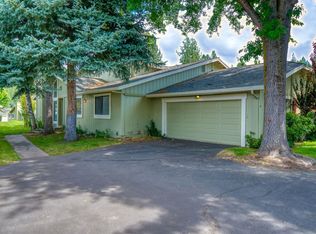 MLS ID #2600868, LEAH WEST. Plumas AOR
 - $405,0003 bd3 ba1.9k sqft39 Aspen Cir, Blairsden, CA 96103For Sale
 MLS ID #2600189, MARK LOBAUGH. Plumas AOR
