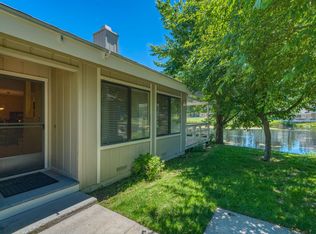
MOUNTAIN CONDO LIVING IN THE HEART OF PLUMAS PINES! Discover the perfect basecamp for enjoying the Lost Sierra at 44 Aspen Circle, a spacious 3-bedroom, 3-bathroom condo ideally located in the desirable Plumas Pines community. With two ensuite bedrooms, this inviting mountain retreat offers a flexible and comfortable layout for family, friends, or multi-generational living. BONUS! On a vacation rental program - Investment Property! Enjoy the ease of condo ownership while being surrounded by some of the area's best recreation. Spend your days teeing off at nearby Plumas Pines Golf Resort, Graeagle Meadows, Whitehawk Ranch, Nakoma's Dragon Golf Course, and other renowned courses throughout the Lost Sierra. When adventure calls, explore miles of mountain biking and hiking trails, cast a line in nearby rivers and lakes, or head to the spectacular Lakes Basin for fishing, paddling, and endless outdoor recreation. After a day of adventure, return home to relax and recharge in your own mountain getaway. Whether you're searching for a full-time residence, a weekend escape, or a place to gather with family and friends, the three-bedroom, three-bath layout provides the space and versatility to enjoy every season. Ideally situated near charming downtown Graeagle, local dining, shopping, outdoor adventures, and year-round recreation, 44 Aspen Circle offers the perfect combination of mountain lifestyle, comfort, and convenience in beautiful Plumas Pines. Your Lost Sierra adventures start right outside the door.
For sale
Price cut: $9K (10/9)
$330,000
44 Aspen Cir, Blairsden, CA 96103
3beds
1,935sqft
Condominium
Built in 1982
-- sqft lot
$-- Zestimate®
$171/sqft
$-- HOA
What's special
Flexible and comfortable layoutTwo ensuite bedroomsInviting mountain retreat
- 54 days
- 130
- 7
Zillow last checked:
Listing updated:
Listed by:
LEAH WEST 530-836-1234,
GRAEAGLE ASSOCIATES, REALTORS
Source: Plumas AOR,MLS#: 2600868
Facts & features
Interior
Bedrooms & bathrooms
- Bedrooms: 3
- Bathrooms: 3
- Full bathrooms: 3
Rooms
- Room types: Breakfast Room/Nook, Dining Room, Kitchen, Living Room, Utility Room
Heating
- Baseboard
Cooling
- Ceiling Fan(s)
Appliances
- Included: Dryer, Dishwasher, Electric Oven, Electric Range, Disposal, Microwave, Refrigerator, Washer, Electric Water Heater
- Laundry: Washer Hookup, Electric Dryer Hookup
Features
- Bath in Primary Bedroom, Shower Only, Separate Shower, Tub Shower, Vaulted Ceiling(s), Walk-In Closet(s), Window Treatments, Utility Room
- Flooring: Carpet, Tile
- Basement: None
- Attic: Crawl Space
- Has fireplace: Yes
- Fireplace features: Masonry
Interior area
- Total interior livable area: 1,935 sqft
Property
Parking
- Total spaces: 2
- Parking features: Asphalt, Off Street, Garage Door Opener
- Attached garage spaces: 2
- Details: Off-Street Parking
Features
- Levels: Two
- Stories: 2
- Patio & porch: Balcony, Deck
- Exterior features: Balcony, Deck, Landscaping, Lighting
- Fencing: None
- Has view: Yes
- View description: Scenic
Lot
- Size: 5,227 Square Feet
- Features: Easement, Greenbelt, Sprinklers In Rear, Level, Sprinklers Timer, Trees Large Size
- Topography: Level
- Residential vegetation: Mixed, Pine
Details
- Parcel number: 129132043000
- Zoning: MF
Construction
Type & style
- Home type: Condo
- Property subtype: Condominium
- Attached to another structure: Yes
Materials
- Frame, Wood Siding
- Foundation: Concrete Perimeter
- Roof: Composition
Condition
- New construction: No
- Year built: 1982
Utilities & green energy
- Sewer: Public Sewer
- Utilities for property: Cable Not Available, Electricity Available, Natural Gas Connected, Sewer Available, Underground Utilities, Water Available
Community & HOA
Community
- Features: Home Owners Association
- Security: Carbon Monoxide Detector(s)
HOA
- Has HOA: Yes
- Services included: Association Management, Insurance, Legal/Accounting, Maintenance Grounds, Snow Removal
Location
- Region: Blairsden
Financial & listing details
- Price per square foot: $171/sqft
- Tax assessed value: $148,223
- Annual tax amount: $1,545
- Date on market: 8/24/2026
- Cumulative days on market: 55 days
- Listing agreement: Exclusive Right To Sell
- Listing terms: Cash,Cash to New Loan,Submit
- Electric utility on property: Yes
- Road surface type: Paved
Estimated market value
Not available
Estimated sales range
Not available
Not available
Price history
| Date | Event | Price |
|---|---|---|
| 10/9/2026 | Price change | $330,000-2.7%$171/sqft |
Source:  Plumas AOR #2600868 Report a problem Plumas AOR #2600868 Report a problem | ||
| 8/24/2026 | Listed for sale | $339,000-20.2%$175/sqft |
Source: Plumas AOR #2600868 Report a problem | ||
| 10/15/2024 | Listing removed | $425,000$220/sqft |
Source:  TSMLS #20240931 Report a problem TSMLS #20240931 Report a problem | ||
| 7/8/2024 | Price change | $425,000-5.3%$220/sqft |
Source: TSMLS #20240931 Report a problem | ||
| 5/26/2024 | Listed for sale | $449,000$232/sqft |
Source: TSMLS #20240931 Report a problem | ||
Public tax history
| Year | Property taxes | Tax assessment |
|---|---|---|
| 2025 | $1,545 -0.8% | $148,223 +2% |
| 2024 | $1,557 +2.4% | $145,318 +2% |
| 2023 | $1,520 +0.3% | $142,469 +2% |
| 2022 | $1,516 +3.1% | $139,676 +2% |
| 2021 | $1,471 -2.3% | $136,938 +1% |
| 2020 | $1,505 +2.1% | $135,535 +2% |
| 2019 | $1,474 +4.5% | $132,879 +2% |
| 2018 | $1,410 +0.5% | $130,275 +2% |
| 2017 | $1,403 +8.7% | $127,722 +2% |
| 2016 | $1,290 +1.4% | $125,219 +1.5% |
| 2015 | $1,272 | $123,339 +4.5% |
| 2012 | -- | $118,019 +2% |
| 2011 | -- | $115,706 +0.8% |
| 2010 | -- | $114,843 -0.2% |
| 2009 | -- | $115,117 +2% |
| 2008 | -- | $112,861 +2% |
| 2007 | -- | $110,649 +2% |
| 2006 | -- | $108,480 +2% |
| 2005 | -- | $106,354 |
Find assessor info on the county website
Monthly payment
Est. payment
Payment breakdown
Explore the cost of this home by adjusting the details. Changes won't be saved.Climate risks
Neighborhood: 96103
Nearby schools
Schools provided by the listing agent
- Elementary: Plumas Unified
- Middle: Plumas Unified
- High: Plumas Unified
Source: Plumas AOR. This data may not be complete. We recommend contacting the local school district to confirm school assignments for this home.

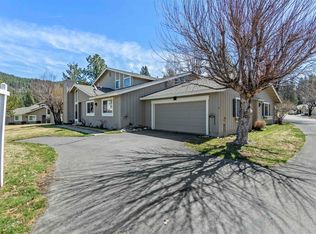
Similar homes
- $349,0004 bd3 ba1.9k sqft52 Aspen Cir, Graeagle, CA 96103For Sale
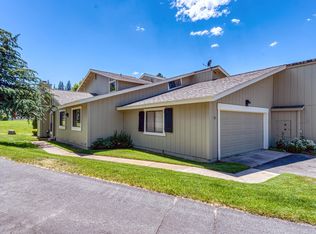 MLS ID #2600694, MICHELE SMITH. Plumas AOR
 - $315,0004 bd3 ba1.9k sqft60 W Ponderosa Dr, Graeagle, CA 96103For Sale
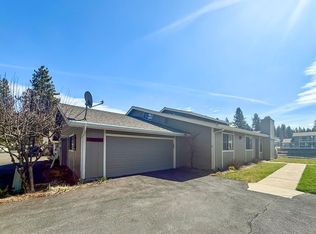 MLS ID #2600105, AMBER DONNELLY. Plumas AOR
 - $350,0004 bd3 ba2k sqft25 Aspen Cir, Blairsden, CA 96103For Sale
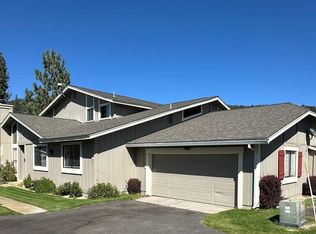 MLS ID #20241018, LAURIE HUMPHRIES. Plumas AOR
 - $290,0002 bd2 ba1.4k sqft56 W Ponderosa Dr, Graeagle, CA 96103For Sale
 MLS ID #2600653, MICHELE SMITH. Plumas AOR
