
Welcome to 16 Alder Court – Your Serene Escape in the Heart of Plumas Pines!! Tucked away on a peaceful cul-de-sac beneath towering pines, this inviting 3-bedroom, 3-bath mountain retreat offers the perfect blend of comfort, charm, and convenience. Whether you're seeking a full-time residence, a vacation getaway, or a smart investment, this home checks every box. Home is being sold fully furnished/turnkey with a very small exclusion list. Step inside and feel instantly at ease. The open, single-level layout features vaulted ceilings, a welcoming foyer, and two spacious living areas—perfect for gathering with friends, hosting family, or simply unwinding by the electric fireplace. The fireplace can be retrofitted back to word burning if desired (the unit is in the garage). The kitchen comes fully equipped with all brand new stainless steel appliances installed in June 2025. Each bedroom offers comfort and privacy, while the generous primary suite boasts a walk-in closet and separate tub and shower in the En-suite bathroom. Outside, your private deck invites you to sip morning coffee, enjoy alfresco dinners, or stargaze on warm summer nights. A new roof was installed in 2016. Located in the highly desirable Plumas Pines community, you’ll enjoy close access to championship golf, hiking trails, and the lovely community of Graeagle—all just minutes away. Whether you're looking to relax, adventure, or invest, 16 Alder Court offers an unbeatable lifestyle in the mountains of Graeagle. Come see why so many fall in love with this special corner of the Sierra!
For sale
$455,000
16 Alder Ct, Blairsden Graeagle, CA 96103
3beds
1,724sqft
Single Family Residence
Built in 1996
5,662 Square Feet Lot
$-- Zestimate®
$264/sqft
$-- HOA
What's special
Electric fireplaceBeneath towering pinesPeaceful cul-de-sacGenerous primary suitePrivate deckOpen single-level layoutWelcoming foyer
- 259 days
- 128
- 2
Zillow last checked:
Listing updated:
Listed by:
MICHELE SMITH 530-414-1352,
MOUNTAIN LIVING REAL ESTATE
Source: Plumas AOR,MLS#: 2600034
Facts & features
Interior
Bedrooms & bathrooms
- Bedrooms: 3
- Bathrooms: 3
- Full bathrooms: 3
Rooms
- Room types: Family Room, Kitchen, Living Room, Pantry
Heating
- Forced Air, Heat Pump, Propane
Cooling
- Central Air, Ceiling Fan(s), Heat Pump
Appliances
- Included: Dryer, Dishwasher, Electric Oven, Electric Range, Disposal, Microwave, Refrigerator, Washer, Propane Water Heater
- Laundry: Washer Hookup, Electric Dryer Hookup
Features
- Electric Range Connection, Garden Tub/Roman Tub, High Ceilings, Stall Shower, Tub Shower, Vaulted Ceiling(s), Walk-In Closet(s), Window Treatments, Air Filtration, Pantry
- Flooring: Carpet, Laminate
- Windows: Double Pane Windows
- Basement: Crawl Space
- Attic: Crawl Space
- Has fireplace: Yes
- Fireplace features: Other
Interior area
- Total interior livable area: 1,724 sqft
Video & virtual tour
Property
Parking
- Total spaces: 2
- Parking features: Asphalt, Off Street, On Street, Garage Door Opener
- Attached garage spaces: 2
- Has uncovered spaces: Yes
- Details: Off-Street Parking, Street Parking
Features
- Levels: One
- Stories: 1
- Patio & porch: Deck, Porch
- Exterior features: Deck, Fence, Gas Grill, Sprinkler/Irrigation, Landscaping, Lighting, Porch, Rain Gutters
- Fencing: Privacy,Partial
- Has view: Yes
- View description: Park/Greenbelt
Lot
- Size: 5,662 Square Feet
- Features: Cul-De-Sac, Sprinklers In Rear, Level, Sprinklers Timer
- Topography: Level
- Residential vegetation: Mixed
Details
- Parcel number: 129181039
- Zoning: 7R
- Other equipment: Satellite Dish
Construction
Type & style
- Home type: SingleFamily
- Property subtype: Single Family Residence
Materials
- Frame, Wood Siding, Stick Built
- Foundation: Concrete Perimeter
- Roof: Composition
Condition
- New construction: No
- Year built: 1996
Utilities & green energy
- Sewer: Public Sewer
- Utilities for property: Electricity Available, Propane, Phone Available, Sewer Available, Underground Utilities, Water Available, High Speed Internet Available
Community & HOA
Community
- Features: Home Owners Association
- Security: Carbon Monoxide Detector(s)
HOA
- Has HOA: Yes
- Services included: Legal/Accounting
Location
- Region: Blairsden Graeagle
Financial & listing details
- Price per square foot: $264/sqft
- Tax assessed value: $419,176
- Annual tax amount: $4,369
- Date on market: 1/30/2026
- Cumulative days on market: 394 days
- Listing agreement: Exclusive Right To Sell
- Listing terms: Cash to New Loan
- Electric utility on property: Yes
- Road surface type: Paved
Estimated market value
Not available
Estimated sales range
Not available
Not available
Price history
| Date | Event | Price |
|---|---|---|
| 7/6/2026 | Price change | $455,000-3.2%$264/sqft |
Source:  Plumas AOR #2600034 Report a problem Plumas AOR #2600034 Report a problem | ||
| 1/30/2026 | Listed for sale | $470,000$273/sqft |
Source: Plumas AOR #2600034 Report a problem | ||
| 11/1/2025 | Listing removed | $470,000$273/sqft |
Source:  TSMLS #20251362 Report a problem TSMLS #20251362 Report a problem | ||
| 7/27/2025 | Price change | $470,000-2.1%$273/sqft |
Source: Plumas AOR #20250714 Report a problem | ||
| 6/20/2025 | Listed for sale | $480,000+21.5%$278/sqft |
Source: Plumas AOR #20250714 Report a problem | ||
| 9/24/2021 | Sold | $395,000-1.2%$229/sqft |
Source: Plumas AOR #20210855 Report a problem | ||
| 7/30/2021 | Pending sale | $399,900$232/sqft |
Source:  Plumas AOR #20210855 Report a problem Plumas AOR #20210855 Report a problem | ||
| 7/19/2021 | Price change | $399,900-3.6%$232/sqft |
Source: Plumas AOR #20210855 Report a problem | ||
| 7/10/2021 | Listed for sale | $415,000+167.7%$241/sqft |
Source: Plumas AOR #20210855 Report a problem | ||
| 9/21/2011 | Sold | $155,000$90/sqft |
Source: Public Record Report a problem | ||
Public tax history
| Year | Property taxes | Tax assessment |
|---|---|---|
| 2025 | $4,369 -0.7% | $419,176 +2% |
| 2024 | $4,402 +2.4% | $410,958 +2% |
| 2023 | $4,298 +0.3% | $402,900 +2% |
| 2022 | $4,286 +145.7% | $395,000 +143.2% |
| 2021 | $1,745 -2.3% | $162,448 +1% |
| 2020 | $1,785 +2.1% | $160,784 +2% |
| 2019 | $1,749 +4.5% | $157,632 +2% |
| 2018 | $1,673 +0.5% | $154,542 +2% |
| 2017 | $1,664 +8.7% | $151,513 +2% |
| 2016 | $1,530 +1.4% | $148,543 +1.5% |
| 2015 | $1,509 +1.8% | $146,312 +2% |
| 2014 | $1,482 -99% | $143,447 +0.5% |
| 2013 | $147,296 | $142,800 +2% |
| 2012 | -- | $140,000 -29.3% |
| 2011 | -- | $197,940 +0.8% |
| 2010 | -- | $196,461 -0.2% |
| 2009 | -- | $196,928 +2% |
| 2008 | -- | $193,067 +2% |
| 2007 | -- | $189,282 +2% |
| 2006 | -- | $185,571 +2% |
| 2005 | -- | $181,933 |
Find assessor info on the county website
Monthly payment
Est. payment
Payment breakdown
Explore the cost of this home by adjusting the details. Changes won't be saved.Climate risks
Neighborhood: 96103
- $411,8003 bd2 ba1.4k sqft8 Alder Ct, Blairsden Graeagle, CA 96103Off Market
- $376,8002 bd2 ba1.2k sqft26 Alder Ct, Blairsden Graeagle, CA 96103Off Market

- $425,1003 bd2 ba1.6k sqft71 Sequoia Cir, Blairsden Graeagle, CA 96103Off Market

- $426,5003 bd2 ba1.5k sqft71 Sequoia Cir, Blairsden, CA 96103Off Market
Similar homes
- $440,0003 bd3 ba1.7k sqft45 Oak Ct, Blairsden Graeagle, CA 96103For Sale
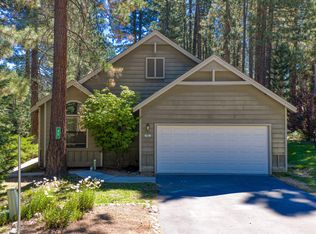 MLS ID #2600778, CAROL E YEATER. Plumas AOR
 - $474,0003 bd3 ba1.7k sqft252 Tamarack Ct, Blairsden, CA 96103For Sale
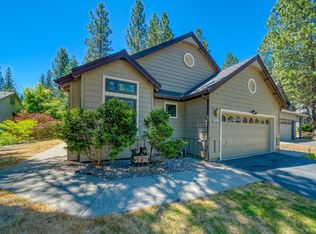 MLS ID #2600521, LEAH WEST. Plumas AOR
 - $475,0003 bd4 ba1.9k sqft204 Poplar Valley Rd, Blairsden, CA 96103For Sale
 MLS ID #2600564, LAURIE HUMPHRIES. Plumas AOR
 - $410,0003 bd2 ba1.6k sqft101 Evergreen Cir, Blairsden, CA 96103For Sale
 MLS ID #2600196, CAROL E YEATER. Plumas AOR
