Discover Your Private Plumas County Retreat on 2.5 Serene Acres! This beautifully maintained 3-bedroom, 2-bath home offers the perfect blend of comfort, convenience, and connection to nature. Step inside to an updated kitchen ready for your favorite meals, while the wood stove and free-standing oil heater keep things toasty on chilly mountain evenings. Curl up by the fire in winter or step out onto the spacious front and back decks to enjoy the fresh air and stunning views in summer. Unwind in the hot tub while soaking in the peaceful scenery, or enjoy true privacy in this quiet neighborhood. The primary bedroom on the main floor makes daily living effortless, and you'll love the abundant storage plus multiple outbuildings—including a dedicated wood shed—for all your toys, equipment, and tools. A productive garden area awaits your green thumb, and the whole-house generator provides welcome peace of mind. Bring your horse! This property is horse-friendly with room to roam on your own land. Located close to everything Plumas County has to offer, you can wander the charming shops in downtown Graeagle, explore the Gold Lakes Basin with its countless trails and pristine lakes, tee off at any of five renowned golf courses, or enjoy an easy commute to Reno and Truckee. Quincy, the county seat, is just 20 minutes away. Whether you're seeking a peaceful full-time home or a weekend getaway, this well-cared-for property delivers mountain living at its best. Don't miss your chance—schedule a showing today!
For sale
$550,000
294 April Ln, Cromberg, CA 96103
3beds
1,806sqft
Single Family Residence
Built in 1981
2.5 Acres Lot
$-- Zestimate®
$305/sqft
$-- HOA
What's special
Multiple outbuildingsProductive garden areaWood stoveStunning viewsHot tubAbundant storageUpdated kitchen
- 82 days
- 271
- 28
Zillow last checked:
Listing updated:
Listed by:
KIMBERLY TRAIN 530-836-6830,
MOUNTAIN LIVING REAL ESTATE
Source: Plumas AOR,MLS#: 2600742
Facts & features
Interior
Bedrooms & bathrooms
- Bedrooms: 3
- Bathrooms: 2
- Full bathrooms: 2
Rooms
- Room types: Dining Room, Family Room, Kitchen, Living Room, Pantry, Utility Room
Heating
- Oil, Wood Stove
Cooling
- Ceiling Fan(s)
Appliances
- Included: Disposal, Gas Oven, Gas Range, Microwave, Plumbed For Ice Maker, Electric Water Heater
- Laundry: Electric Dryer Hookup, Gas Dryer Hookup
Features
- Gas Range Connection, High Ceilings, Bath in Primary Bedroom, Stall Shower, Tub Shower, Vaulted Ceiling(s), Walk-In Closet(s), Window Treatments, Pantry, Utility Room
- Flooring: Carpet, Hardwood, Tile, Vinyl
- Windows: Double Pane Windows
- Basement: Crawl Space
- Attic: Crawl Space
- Has fireplace: Yes
- Fireplace features: Wood Burning Stove
Interior area
- Total interior livable area: 1,806 sqft
Property
Parking
- Parking features: Off Street, RV Access/Parking, Unpaved, Other
- Details: Off-Street Parking, RV/Boat Parking
Features
- Levels: Two
- Stories: 2
- Patio & porch: Deck, Patio, Porch
- Exterior features: Deck, Fence, Lighting, Porch, Patio, Private Yard
- Fencing: Other,Partial
- Has view: Yes
- View description: Scenic
Lot
- Size: 2.5 Acres
- Features: Cleared, Wooded, Trees Large Size
- Residential vegetation: Mixed
Details
- Additional structures: Shed(s)
- Parcel number: 122210006
- Horse amenities: Horses Allowed
Construction
Type & style
- Home type: SingleFamily
- Property subtype: Single Family Residence
Materials
- Frame, Wood Siding, Stick Built
- Foundation: Concrete Perimeter
- Roof: Composition
Condition
- New construction: No
- Year built: 1981
Utilities & green energy
- Electric: Generator
- Water: Well
- Utilities for property: Electricity Available, Propane, Sewer Available, Water Available
Community & HOA
Community
- Features: Home Owners Association
- Security: Carbon Monoxide Detector(s)
HOA
- Has HOA: Yes
- Services included: Snow Removal
Location
- Region: Cromberg
Financial & listing details
- Price per square foot: $305/sqft
- Tax assessed value: $295,530
- Annual tax amount: $3,365
- Date on market: 7/13/2026
- Cumulative days on market: 86 days
- Listing agreement: Exclusive Agency
- Listing terms: Cash,Cash to New Loan,Submit
- Electric utility on property: Yes
- Road surface type: Paved, Unimproved
Estimated market value
Not available
Estimated sales range
Not available
Not available
Price history
| Date | Event | Price |
|---|---|---|
| 7/15/2026 | Listed for sale | $550,000$305/sqft |
Source:  Plumas AOR #2600742 Report a problem Plumas AOR #2600742 Report a problem | ||
| 6/10/2025 | Listing removed | -- |
Source: Owner Report a problem | ||
| 2/23/2025 | Listed for sale | $550,000+129.2%$305/sqft |
Source: Owner Report a problem | ||
| 10/30/2012 | Sold | $240,000$133/sqft |
Source: Public Record Report a problem | ||
Public tax history
| Year | Property taxes | Tax assessment |
|---|---|---|
| 2025 | $3,365 -0.4% | $295,530 +2% |
| 2024 | $3,378 +2.2% | $289,736 +2% |
| 2023 | $3,305 -0.4% | $284,056 +2% |
| 2022 | $3,318 +5.5% | $278,487 +2% |
| 2021 | $3,145 -0.7% | $273,028 +1% |
| 2020 | $3,167 +2.3% | $270,229 +2% |
| 2019 | $3,097 +3.7% | $264,932 +2% |
| 2018 | $2,987 +0.6% | $259,738 +2% |
| 2017 | $2,968 +7.9% | $254,646 +2% |
| 2016 | $2,751 +2.5% | $249,654 +1.5% |
| 2015 | $2,684 +1.5% | $245,905 +2% |
| 2014 | $2,644 -99% | $241,089 +0.5% |
| 2013 | $262,690 | $240,000 +21.8% |
| 2012 | -- | $196,994 +2% |
| 2011 | -- | $193,132 +0.8% |
| 2010 | -- | $191,690 -0.2% |
| 2009 | -- | $192,147 +2% |
| 2008 | -- | $188,380 +2% |
| 2007 | -- | $184,688 +2% |
| 2006 | -- | $181,068 +2% |
| 2005 | -- | $177,519 +2% |
| 2004 | -- | $174,039 +1.9% |
| 2003 | -- | $170,850 +24.9% |
| 2002 | -- | $136,763 |
| 2001 | -- | $136,763 |
Find assessor info on the county website
Monthly payment
Est. payment
Payment breakdown
Explore the cost of this home by adjusting the details. Changes won't be saved.Climate risks
Neighborhood: 96103
Nearby schools
Schools provided by the listing agent
- Elementary: Plumas Unified
- Middle: Plumas Unified
- High: Plumas Unified
Source: Plumas AOR. This data may not be complete. We recommend contacting the local school district to confirm school assignments for this home.

Similar homes
- $749,0002 bd2 ba1.9k sqft57707 Jackson View Dr, Cromberg, CA 96103For Sale
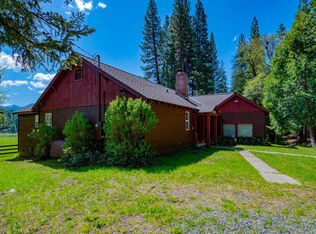 MLS ID #2600469, LEAH WEST. Plumas AOR
 - $385,0003 bd2 ba1.9k sqft58981 Highway 70, Cromberg, CA 96103For Sale
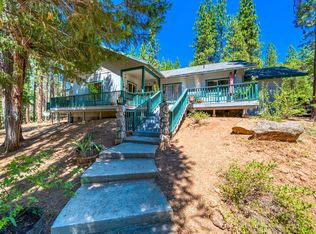 MLS ID #2600820, SQUEEK CRANE. Plumas AOR
 - $459,0003 bd2 ba1.8k sqft1910 Pathfinder Trl, Quincy, CA 95971For Sale
 MLS ID #2600891, LEAH WEST. Plumas AOR
 - $525,0003 bd3 ba2.1k sqft68 Eureka Springs Dr, Graeagle, CA 96103For Sale
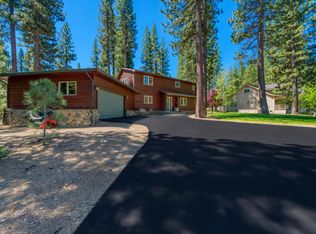 MLS ID #2600910, TERRY COLLIN. Plumas AOR
