Nestled in the desirable Graeagle community, this inviting 3-bedroom, 3-bathroom home offers 2,678 square feet of thoughtfully designed living space. The open, flowing layout welcomes you with plenty of natural light and views of surrounding pines. the main level includes a welcoming living area with generous windows, a dining space ideal for family meals, and a well appointed kitchen with ample counter and storage space. The primary bedroom suite features a large walk-in closet and bath, while two additional bedrooms and full baths provide comfort and privacy for family and guests. A versatile lower level adds extra living space-perfect for an exercise area or recreational area. A three car garage with a dedicated RV bay completes the property, meeting both everyday needs and weekend adventures. This home offers a desirable locale-schedule a tour and experience it for yourself.
For sale
$640,000
13 Yokut Trl, Graeagle, CA 96103
3beds
2,678sqft
Single Family Residence
Built in 1984
0.34 Acres Lot
$-- Zestimate®
$239/sqft
$-- HOA
What's special
Open flowing layoutLarge walk-in closetPrimary bedroom suiteViews of surrounding pinesPlenty of natural light
- 25 days
- 584
- 9
Likely to sell faster than
Zillow last checked:
Listing updated:
Listed by:
TERRY COLLIN 775-901-3287,
SIERRA DESTINATION REALTY
Source: Plumas AOR,MLS#: 2600915
Facts & features
Interior
Bedrooms & bathrooms
- Bedrooms: 3
- Bathrooms: 3
- Full bathrooms: 3
Rooms
- Room types: Dining Room, Foyer, Great Room, Kitchen, Pantry, Sunroom, Utility Room
Heating
- Baseboard, Wood Stove
Cooling
- Ceiling Fan(s)
Appliances
- Included: Built-In Oven, Dryer, Dishwasher, Electric Range, Disposal, Microwave, Refrigerator, Trash Compactor, Washer, Electric Water Heater
- Laundry: Washer Hookup, Electric Dryer Hookup
Features
- Bathtub, Hot Tub/Spa, Bath in Primary Bedroom, Stall Shower, Tub Shower, Walk-In Closet(s), Window Treatments, Entrance Foyer, Pantry, Utility Room
- Flooring: Carpet, Tile, Vinyl
- Windows: Double Pane Windows
- Basement: Dirt Floor,Full
- Attic: None
- Has fireplace: Yes
- Fireplace features: Wood Burning Stove
Interior area
- Total interior livable area: 2,678 sqft
Property
Parking
- Total spaces: 3
- Parking features: Asphalt, RV Access/Parking, Garage Door Opener
- Attached garage spaces: 3
- Details: RV/Boat Parking
Features
- Levels: One and One Half
- Stories: 1.5
- Patio & porch: Deck, Porch
- Exterior features: Deck, Fence, Lighting, Porch, RV Hookup
- Has spa: Yes
- Spa features: Hot Tub
- Fencing: Chain Link,Front Yard,Partial
- Has view: Yes
- View description: Neighborhood
- Waterfront features: None
Lot
- Size: 0.34 Acres
- Features: Wooded, Level, Sprinklers None, Trees Large Size
- Topography: Level
- Residential vegetation: Mixed, Pine
Details
- Parcel number: 130174009
- Zoning: 3R
- Other equipment: Satellite Dish
Construction
Type & style
- Home type: SingleFamily
- Property subtype: Single Family Residence
Materials
- Frame, Wood Siding, Stick Built
- Foundation: Concrete Perimeter, Poured
- Roof: Composition
Condition
- New construction: No
- Year built: 1984
Utilities & green energy
- Water: Private
- Utilities for property: Electricity Available, Sewer Available, High Speed Internet Available
Community & HOA
Community
- Subdivision: Graeagle Sub-4
Location
- Region: Graeagle
Financial & listing details
- Price per square foot: $239/sqft
- Tax assessed value: $499,655
- Annual tax amount: $5,208
- Date on market: 9/11/2026
- Cumulative days on market: 91 days
- Listing agreement: Exclusive Right To Sell
- Listing terms: Cash to New Loan
- Electric utility on property: Yes
- Road surface type: Paved
Estimated market value
Not available
Estimated sales range
Not available
Not available
Price history
| Date | Event | Price |
|---|---|---|
| 9/12/2026 | Listed for sale | $640,000$239/sqft |
Source:  Plumas AOR #2600915 Report a problem Plumas AOR #2600915 Report a problem | ||
| 9/10/2026 | Listing removed | $640,000$239/sqft |
Source: Plumas AOR #2600716 Report a problem | ||
| 7/8/2026 | Listed for sale | $640,000+1.6%$239/sqft |
Source: Plumas AOR #2600716 Report a problem | ||
| 7/30/2024 | Listing removed | $630,000$235/sqft |
Source: Plumas AOR #20230795 Report a problem | ||
| 8/5/2023 | Listed for sale | $630,000$235/sqft |
Source: Plumas AOR #20230795 Report a problem | ||
Public tax history
| Year | Property taxes | Tax assessment |
|---|---|---|
| 2025 | $5,208 -0.7% | $499,655 +2% |
| 2024 | $5,247 +2.4% | $489,859 +2% |
| 2023 | $5,123 +0.3% | $480,255 +2% |
| 2022 | $5,109 +3.1% | $470,839 +2% |
| 2021 | $4,957 -2.3% | $461,607 +1% |
| 2020 | $5,072 +2.1% | $456,875 +2% |
| 2019 | $4,970 +4.5% | $447,918 +2% |
| 2018 | $4,754 +0.5% | $439,136 +2% |
| 2017 | $4,729 +8.7% | $430,526 +2% |
| 2016 | $4,349 +1.4% | $422,085 +1.5% |
| 2015 | $4,289 +1.8% | $415,746 +2% |
| 2014 | $4,211 -99% | $407,603 +0.5% |
| 2013 | $418,539 | $405,762 +2% |
| 2012 | -- | $397,807 +2% |
| 2011 | -- | $390,008 +0.8% |
| 2010 | -- | $387,094 -0.2% |
| 2009 | -- | $388,014 +2% |
| 2008 | -- | $380,407 +2% |
| 2007 | -- | $372,949 +2% |
| 2006 | -- | $365,638 +2% |
| 2005 | -- | $358,469 |
Find assessor info on the county website
Monthly payment
Est. payment
Payment breakdown
Explore the cost of this home by adjusting the details. Changes won't be saved.Climate risks
Neighborhood: 96103
Nearby schools
Schools provided by the listing agent
- Elementary: Plumas Unified
- Middle: Plumas Unified
- High: Plumas Unified
Source: Plumas AOR. This data may not be complete. We recommend contacting the local school district to confirm school assignments for this home.
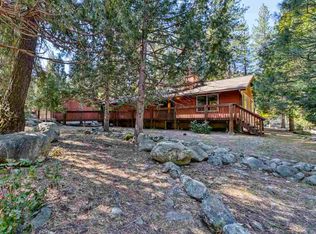

Similar homes
- $549,0003 bd3 ba2.1k sqft48 Yonkalla Trl, Graeagle, CA 96103For Sale
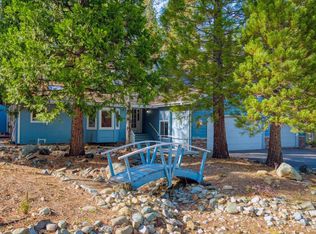 MLS ID #20251119, LEAH WEST. Plumas AOR
 - $525,0003 bd3 ba2.1k sqft68 Eureka Springs Dr, Graeagle, CA 96103For Sale
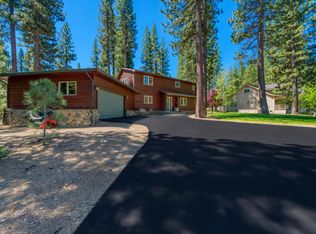 MLS ID #2600910, TERRY COLLIN. Plumas AOR
 - $680,0003 bd3 ba2.3k sqft154 Cody Dr, Clio, CA 96106For Sale
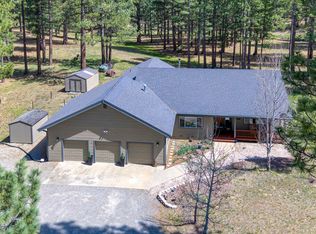 MLS ID #2600283, CAROL E YEATER. Plumas AOR
 - $695,0003 bd3 ba2k sqft50 Oak Ct, Blairsden Graeagle, CA 96103For Sale
 MLS ID #2600881, THOMAS F JOYCE. Plumas AOR
