"JOHNSVILLE'S GRAND LADY" ... STEP BACK IN TIME WITHOUT SACRIFICING COMFORT! Originally called the "Woodward House" by a California gold rush 49-er! Nestled in the heart of Plumas Eureka State Park, this one-of-a-kind Historic Gem sits gracefully along the elevated bank of Jamison Creek, offering tranquil sounds, stunning views, and a deep sense of place. Built in 1880 and lovingly restored to its original period charm, this five-bedroom, three-bathroom home blends Old West elegance with modern ease. (SEE ASSOCIATED DOCS FOR HISTORY, UPGRADES, MORE GOOD DATA!) Whether you're savoring morning coffee on the porch listening to Jamison Creek below.....or gazing out at the surrounding forest and mountains, every inch of this home whispers "HISTORY". From original architectural details to thoughtful restorations, this is more than a home—it’s a living piece of California’s Gold Rush heritage and the days of folklore at the Jamison Mine and Stamp Mill. The interior offers spacious rooms filled with natural light, original woodwork, and timeless finishes. With five well-appointed bedrooms, there’s space for family and guests alike. There is a classic wood cookstove - AND a full "Butlers Pantry" off the kitchen.... stair case reveals a full basement, great for a Wine Cellar, Vegetable Cellar, work out room, wood storage etc. This home enjoys a propane forced air furnace for year round living and comfort! AND MORE: detached two-car garage provides convenience without interrupting the property’s historic aesthetic. Impeccably maintained and rarely available, this is a UNIQUE opportunity to own a slice of Sierra Nevada history—where nature, heritage, and beauty meet. Plowed throughout the year - it is easy to access for ALL Seasons! Don't let this one pass you by. THIS NEEDS TO BE SEEN TO UNDERSTAND THE CRAFTSMANSHIP AND CHARM. Call for your exclusive on site visit today!
For sale
Price cut: $5.1K (9/23)
$729,900
5382 Main St, Johnsville, CA 96103
5beds
2,725sqft
Single Family Residence
Built in 1880
1.3 Acres Lot
$-- Zestimate®
$268/sqft
$-- HOA
What's special
Timeless finishesOriginal woodworkDetached two-car garageTranquil soundsOriginal architectural detailsStunning viewsClassic wood cookstove
- 375 days
- 311
- 20
Zillow last checked:
Listing updated:
Listed by:
LEAH WEST 530-836-1234,
GRAEAGLE ASSOCIATES, REALTORS
Source: Plumas AOR,MLS#: 20251091
Facts & features
Interior
Bedrooms & bathrooms
- Bedrooms: 5
- Bathrooms: 3
- Full bathrooms: 3
Rooms
- Room types: Breakfast Room/Nook, Den, Dining Room, Family Room, Kitchen, Living Room, Other, Pantry, Utility Room
Heating
- Central, Forced Air, Propane, Wood Stove
Cooling
- Ceiling Fan(s)
Appliances
- Included: Dryer, Dishwasher, Electric Oven, Electric Range, Disposal, Microwave, Refrigerator, Wine Cooler, Washer, Plumbed For Ice Maker, Electric Water Heater
- Laundry: Washer Hookup, Electric Dryer Hookup
Features
- Open Beams/Beamed Ceailings, Bathtub, Electric Range Connection, Bath in Primary Bedroom, Skylights, Stall Shower, Vaulted Ceiling(s), Walk-In Closet(s), Window Treatments, Pantry, Utility Room
- Flooring: Carpet, Ceramic Tile, Hardwood
- Windows: Double Pane Windows, Skylight(s), Storm Window(s)
- Basement: Full,Interior Entry,Concrete,Sump Pump,Unfinished,Walk-Out Access
- Attic: Crawl Space
- Has fireplace: Yes
- Fireplace features: Blower Fan, Gas Log, Masonry, Other, Wood Burning Stove
Interior area
- Total interior livable area: 2,725 sqft
Property
Parking
- Total spaces: 2
- Parking features: Gravel, Other, On Street, Garage Door Opener
- Garage spaces: 2
- Has uncovered spaces: Yes
- Details: Other, Street Parking
Features
- Levels: Three Or More
- Stories: 3
- Patio & porch: Balcony, Deck, Porch
- Exterior features: Balcony, Deck, Landscaping, Lighting, Porch, Private Yard
- Fencing: Partial
- Has view: Yes
- View description: Creek/Stream, Water
- Has water view: Yes
- Water view: Creek/Stream,Water
- Waterfront features: Creek, Stream, Water Access, Waterfront, Walk to Water
Lot
- Size: 1.3 Acres
- Features: Borders State Land, Easement, Irregular Lot, Level, Trees Large Size
- Topography: Level
- Residential vegetation: Mixed, Pine, Wooded
Details
- Parcel number: 006032004
- Zoning description: Additional Zoning:Historical overlay
Construction
Type & style
- Home type: SingleFamily
- Property subtype: Single Family Residence
Materials
- Frame, Other, Wood Siding, Stick Built
- Foundation: Block, Concrete Perimeter, Slab
- Roof: Metal
Condition
- New construction: No
- Year built: 1880
Utilities & green energy
- Utilities for property: Electricity Available, Propane, Phone Available, Sewer Available, Water Available, High Speed Internet Available
Community & HOA
Community
- Security: Carbon Monoxide Detector(s)
Location
- Region: Johnsville
Financial & listing details
- Price per square foot: $268/sqft
- Tax assessed value: $162,126
- Annual tax amount: $2,778
- Date on market: 10/14/2025
- Cumulative days on market: 376 days
- Listing agreement: Exclusive Right To Sell
- Listing terms: Cash,Cash to New Loan,Submit
- Electric utility on property: Yes
- Road surface type: Paved
Estimated market value
Not available
Estimated sales range
Not available
Not available
Price history
| Date | Event | Price |
|---|---|---|
| 9/23/2026 | Price change | $729,900-0.7%$268/sqft |
Source:  TSMLS #20252452 Report a problem TSMLS #20252452 Report a problem | ||
| 7/14/2026 | Listed for sale | $735,000-1.9%$270/sqft |
Source:  Plumas AOR #20251091 Report a problem Plumas AOR #20251091 Report a problem | ||
| 10/14/2025 | Listed for sale | $749,000+11%$275/sqft |
Source: Plumas AOR #20251091 Report a problem | ||
| 7/8/2015 | Sold | $675,000$248/sqft |
Source: Public Record Report a problem | ||
Public tax history
| Year | Property taxes | Tax assessment |
|---|---|---|
| 2025 | $2,778 -0.5% | $162,126 +2% |
| 2024 | $2,791 +1.5% | $158,948 +2% |
| 2023 | $2,751 +0.2% | $155,833 +2% |
| 2022 | $2,746 +1.8% | $152,778 +2% |
| 2021 | $2,697 -1.4% | $149,783 +1% |
| 2020 | $2,734 +10.1% | $148,249 +2% |
| 2019 | $2,484 +10.9% | $145,344 +2% |
| 2018 | $2,240 +7% | $142,495 +2% |
| 2017 | $2,093 +48.3% | $139,702 +2% |
| 2016 | $1,411 +6.9% | $136,964 +1.5% |
| 2015 | $1,320 +2% | $134,907 +2% |
| 2014 | $1,294 -99% | $132,266 +0.5% |
| 2013 | $128,596 | $131,669 +2% |
| 2012 | -- | $129,088 +2% |
| 2011 | -- | $126,558 +0.8% |
| 2010 | -- | $125,614 -0.2% |
| 2009 | -- | $125,913 +2% |
| 2008 | -- | $123,445 +9.6% |
| 2007 | -- | $112,591 +2% |
| 2006 | -- | $110,384 +8.4% |
| 2005 | -- | $101,856 +2% |
| 2004 | -- | $99,860 +1.9% |
| 2003 | -- | $98,031 +4% |
| 2002 | -- | $94,227 |
| 2001 | -- | $94,227 |
Find assessor info on the county website
Monthly payment
Est. payment
Payment breakdown
Explore the cost of this home by adjusting the details. Changes won't be saved.Climate risks
Neighborhood: 96103
Nearby schools
Schools provided by the listing agent
- Elementary: Plumas Unified
- Middle: Plumas Unified
- High: Plumas Unified
Source: Plumas AOR. This data may not be complete. We recommend contacting the local school district to confirm school assignments for this home.
Similar homes
- $475,0004 bd2 ba2.1k sqft5371 Main St, Johnsville, CA 96103For Sale
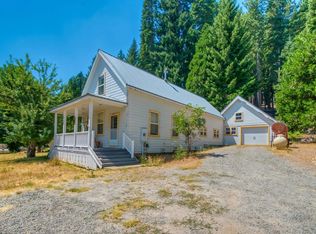 MLS ID #2600065, LiZ JOY. Plumas AOR
 - $769,9004 bd4 ba2.5k sqft69167 Porcupine Rd, Blairsden, CA 96103For Sale
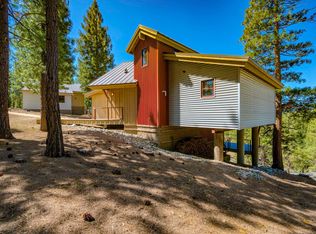 MLS ID #2600171, LEAH WEST. Plumas AOR
 - $749,0002 bd2 ba1.9k sqft57707 Jackson View Dr, Cromberg, CA 96103For Sale
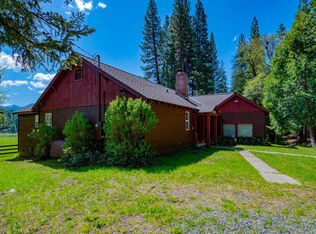 MLS ID #2600469, LEAH WEST. Plumas AOR
 - $640,0003 bd3 ba2.6k sqft13 Yokut Trl, Graeagle, CA 96103For Sale
 MLS ID #2600915, TERRY COLLIN. Plumas AOR
 - $700,0004 bd5 ba3.7k sqft21791 Highway 49, Downieville, CA 95936For Sale
 MLS ID #20260504, Kaili N Sanchez, COMPASS. TSMLS
