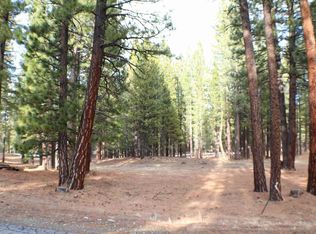
DO NOT MISS THIS RARE OPPORTUNITY to own a cozy custom retreat designed for comfort and enjoyment on 2.95 level acres in the highly sought-after Valley Ranch—where privacy, peace, and mountain beauty surround you. This inviting home features a spacious open floor plan with large rooms, abundant natural light from expansive forest-view windows, and a beautiful vaulted knotty pine ceiling spanning the living, kitchen, and dining areas. Enjoy year-round efficiency and comfort with geothermal heating and cooling, a woodstove with rocked hearth, whole house generator, water filtration system, new water heater, Leafguard gutters, and a 3-car garage. The kitchen is ideal for gathering with a large island, newer appliances, and seamless flow into the formal dining room for both entertaining and intimate meals. The generous primary suite offers a pine ceiling, walk-in closet plus an additional closet, abundant linen storage, and direct access to the back deck, while the spacious second bedroom includes an ensuite bath. A versatile third bedroom—currently an office—features French doors, a Murphy bed, and armoire for guest overflow. Step outside to a serene back deck overlooking nature, perfect for enjoying all seasons, along with two large storage sheds, a fenced dog run, and open acreage on multiple sides ensuring unmatched privacy. New leachfield installed in 2025. Located in a fire-wise community with county-maintained paved roads and a low HOA of just $100 per year, and just minutes from Graeagle’s charming shops and dining as well as the stunning Lakes Basin Recreation Area that offers spectacular outdoor activities, this exceptional property offers the ultimate mountain lifestyle—act quickly and schedule your private showing today!
For sale
$680,000
154 Cody Dr, Clio, CA 96106
3beds
2,348sqft
Single Family Residence
Built in 1995
2.95 Acres Lot
$-- Zestimate®
$290/sqft
$-- HOA
What's special
Woodstove with rocked hearthLeafguard guttersFenced dog runWater filtration systemWhole house generatorNewer appliancesAbundant linen storage
- 195 days
- 374
- 16
Zillow last checked:
Listing updated:
Listed by:
CAROL E YEATER 530-592-9606,
SIERRA DESTINATION REALTY
Source: Plumas AOR,MLS#: 2600283
Facts & features
Interior
Bedrooms & bathrooms
- Bedrooms: 3
- Bathrooms: 3
- Full bathrooms: 3
Rooms
- Room types: Breakfast Room/Nook, Dining Room, Foyer, Great Room, Kitchen, Utility Room
Heating
- Geothermal, Heat Pump, Wood Stove
Cooling
- Central Air, Ceiling Fan(s)
Appliances
- Included: Dryer, Dishwasher, Freezer, Disposal, Gas Oven, Gas Range, Microwave, Refrigerator, Washer, Electric Water Heater
- Laundry: Washer Hookup, Electric Dryer Hookup
Features
- Open Beams/Beamed Ceailings, Gas Range Connection, Bath in Primary Bedroom, Stall Shower, Tub Shower, Vaulted Ceiling(s), Walk-In Closet(s), Window Treatments, Entrance Foyer, Utility Room
- Flooring: Carpet, Tile, Vinyl
- Windows: Double Pane Windows
- Basement: Crawl Space
- Has fireplace: Yes
- Fireplace features: Wood Burning Stove
Interior area
- Total interior livable area: 2,348 sqft
Property
Parking
- Total spaces: 3
- Parking features: Gravel, Off Street, RV Access/Parking, Garage Door Opener
- Attached garage spaces: 3
- Details: Off-Street Parking, RV/Boat Parking
Features
- Levels: One
- Stories: 1
- Patio & porch: Deck, Porch
- Exterior features: Deck, Dog Run, Gas Grill, Sprinkler/Irrigation, Landscaping, Lighting, Porch, Rain Gutters
- Fencing: Chain Link,Partial
- Has view: Yes
- View description: Scenic
Lot
- Size: 2.95 Acres
- Features: Sprinklers In Rear, Level
- Topography: Level
- Residential vegetation: Mixed
Details
- Additional structures: Shed(s)
- Parcel number: 133220001
- Zoning: S-3
Construction
Type & style
- Home type: SingleFamily
- Property subtype: Single Family Residence
Materials
- Frame, Hardboard, Stick Built
- Foundation: Concrete Perimeter, Poured
- Roof: Composition
Condition
- New construction: No
- Year built: 1995
Utilities & green energy
- Electric: Generator
- Water: Well
- Utilities for property: Electricity Available, Propane, Sewer Available, Underground Utilities, Water Available, High Speed Internet Available
Community & HOA
Community
- Features: Home Owners Association
- Security: Carbon Monoxide Detector(s)
- Subdivision: Valley Ranch
HOA
- Has HOA: Yes
- Services included: Other
Location
- Region: Clio
Financial & listing details
- Price per square foot: $290/sqft
- Tax assessed value: $772,972
- Annual tax amount: $8,218
- Date on market: 4/12/2026
- Cumulative days on market: 196 days
- Listing agreement: Exclusive Right To Sell
- Listing terms: Cash,Cash to New Loan,Submit
- Electric utility on property: Yes
- Road surface type: Paved
Estimated market value
Not available
Estimated sales range
Not available
Not available
Price history
| Date | Event | Price |
|---|---|---|
| 4/12/2026 | Listed for sale | $680,000$290/sqft |
Source:  Plumas AOR #2600283 Report a problem Plumas AOR #2600283 Report a problem | ||
| 12/3/2025 | Listing removed | $680,000$290/sqft |
Source: Plumas AOR #20250510 Report a problem | ||
| 10/4/2025 | Price change | $680,000-2.7%$290/sqft |
Source: Plumas AOR #20250510 Report a problem | ||
| 5/18/2025 | Listed for sale | $699,000-9.8%$298/sqft |
Source: Plumas AOR #20250510 Report a problem | ||
| 10/16/2024 | Listing removed | $775,000$330/sqft |
Source: Plumas AOR #20240149 Report a problem | ||
| 4/8/2024 | Listed for sale | $775,000$330/sqft |
Source: Plumas AOR #20240149 Report a problem | ||
| 3/26/2024 | Pending sale | $775,000$330/sqft |
Source: Plumas AOR #20240149 Report a problem | ||
| 3/25/2024 | Listed for sale | $775,000-0.5%$330/sqft |
Source: Plumas AOR #20240149 Report a problem | ||
| 10/31/2023 | Listing removed | $779,000$332/sqft |
Source: Plumas AOR #20230258 Report a problem | ||
| 5/4/2023 | Listed for sale | $779,000+4%$332/sqft |
Source: Plumas AOR #20230258 Report a problem | ||
| 11/7/2022 | Listing removed | $749,000$319/sqft |
Source: Plumas AOR #20220378 Report a problem | ||
| 6/1/2022 | Price change | $749,000-1.3%$319/sqft |
Source: Plumas AOR #20220378 Report a problem | ||
| 4/20/2022 | Listed for sale | $759,000+22.4%$323/sqft |
Source: Plumas AOR #20220378 Report a problem | ||
| 3/14/2007 | Sold | $620,000+9%$264/sqft |
Source:  TSMLS #2600016 Report a problem TSMLS #2600016 Report a problem | ||
| 11/7/2005 | Sold | $569,000+19.8%$242/sqft |
Source: Public Record Report a problem | ||
| 1/9/2004 | Sold | $475,000$202/sqft |
Source: Public Record Report a problem | ||
Public tax history
| Year | Property taxes | Tax assessment |
|---|---|---|
| 2025 | $8,218 -7.9% | $772,972 -5.5% |
| 2024 | $8,921 +61.2% | $818,348 +62.2% |
| 2023 | $5,535 +3.2% | $504,660 +5% |
| 2022 | $5,361 +8.9% | $480,628 +8% |
| 2021 | $4,921 +1.7% | $445,026 +5% |
| 2020 | $4,840 +2.1% | $423,835 +2% |
| 2019 | $4,742 +4.5% | $415,525 +2% |
| 2018 | $4,539 +13.8% | $407,377 +15.8% |
| 2017 | $3,988 +9.4% | $351,741 +3% |
| 2016 | $3,644 0% | $341,496 |
| 2015 | $3,644 0% | $341,496 |
| 2014 | $3,646 -99% | $341,496 |
| 2013 | $370,852 | $341,496 |
| 2012 | -- | $341,496 -15% |
| 2011 | -- | $401,760 -10% |
| 2010 | -- | $446,400 -10% |
| 2009 | -- | $496,000 -20% |
| 2008 | -- | $620,000 +6.8% |
| 2007 | -- | $580,380 +2% |
| 2006 | -- | $569,000 +58.8% |
| 2005 | -- | $358,355 +48.4% |
| 2003 | -- | $241,470 +4% |
| 2002 | -- | $232,096 |
| 2001 | -- | $232,096 |
Find assessor info on the county website
Monthly payment
Est. payment
Payment breakdown
Explore the cost of this home by adjusting the details. Changes won't be saved.Climate risks
Neighborhood: 96106
Nearby schools
Schools provided by the listing agent
- Elementary: Plumas Unified
- Middle: Plumas Unified
- High: Plumas Unified
Source: Plumas AOR. This data may not be complete. We recommend contacting the local school district to confirm school assignments for this home.
Similar homes
- $639,0003 bd3 ba3.3k sqft57 Kimberlee Ln, Clio, CA 96106For Sale
 MLS ID #2600506, NATALIE LIVEZEY. Plumas AOR
 - $679,5003 bd3 ba1.8k sqft860 Red Fox Rd, Clio, CA 96106For Sale
 MLS ID #2600523, CAROL E YEATER. Plumas AOR
 - $775,0003 bd3 ba3.3k sqft213 Cody Dr, Clio, CA 96106For Sale
 MLS ID #2600124, NATALIE LIVEZEY. Plumas AOR
 - $999,0003 bd4 ba2.9k sqft67 Silver Sage Trl, Clio, CA 96106For Sale
 MLS ID #2600479, LiZ JOY. Plumas AOR
