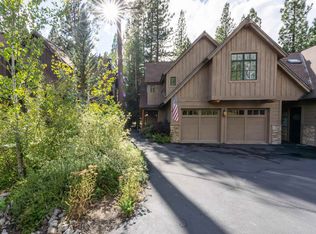
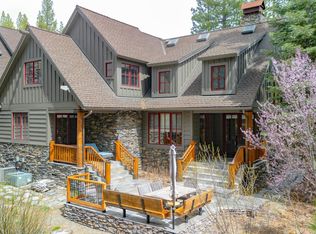
Welcome to 40 Hawk Ridge in the picturesque Whitehawk Ranch community! This residence represents the epitome of refined living, combining luxurious features with a serene location. With 4 bedrooms and 3 ½ baths, this home offers plenty of space for big family gatherings. Two master suites – one on the main level, and 2nd master upstairs along with 2 additional bedrooms and spacious loft. This magnificent home includes granite counter tops in kitchen & laundry, sand and finish hardwood floors, and wood burning fireplace. Home includes open space off owner’s private deck. As you step inside, you will be immediately captivated by the inviting ambiance of the living room, complete with a charming wood burning fireplace that sets the stage for cozy evenings with family and friends. The high ceilings and large windows throughout the home flood the space with an abundance of natural light, creating an airy and uplifting atmosphere. This meticulously maintained residence exudes pride of ownership, showcasing the utmost care and attention to detail in every corner. From the gleaming hardwood floors and impressive architectural details to the tastefully chosen finishes and custom millwork and crown moldings, every element has been thoughtfully curated to ensure a sense of timeless elegance. Home includes a Generac generator - Can't miss the game!!!! Maintenance free living, with fire Insurance, staining, roof reserves, landscaping and snow removal included in the HOA dues. Whitehawk Ranch offers exceptional amenities, including a Championship Golf, with tennis courts, swimming pool, gazebo, bocce courts, horseshoe pits, and access to hiking trails and mountain biking, ensuring that there's always something to do for outdoor enthusiasts and those seeking an active lifestyle.
For sale
Price cut: $18K (6/18)
$724,000
40 Hawk Rdg, Clio, CA 96106
4beds
2,537sqft
Condominium
Built in 2004
-- sqft lot
$-- Zestimate®
$285/sqft
$-- HOA
What's special
Swimming poolWood burning fireplaceSpacious loftBocce courtsTastefully chosen finishesImpressive architectural detailsHorseshoe pits
- 136 days
- 90
- 1
Zillow last checked:
Listing updated:
Listed by:
LINDA CARR 530-412-2482,
WHITEHAWK PROPERTY SVS,
NATALIE LIVEZEY 530-386-5450,
WHITEHAWK PROPERTY SVS
Source: Plumas AOR,MLS#: 2600361
Facts & features
Interior
Bedrooms & bathrooms
- Bedrooms: 4
- Bathrooms: 4
- Full bathrooms: 3
- 1/2 bathrooms: 1
Rooms
- Room types: Foyer, Great Room, Kitchen, Loft, Living Room, Utility Room
Heating
- Forced Air
Cooling
- Central Air
Appliances
- Included: Built-In Oven, Dryer, Dishwasher, Disposal, Gas Oven, Gas Range, Microwave, Refrigerator, Washer, Plumbed For Ice Maker, Propane Water Heater
- Laundry: Washer Hookup
Features
- Open Beams/Beamed Ceailings, Hot Tub/Spa, Bath in Primary Bedroom, Skylights, Stall Shower, Tub Shower, Vaulted Ceiling(s), Walk-In Closet(s), Window Treatments, Entrance Foyer, Loft, Utility Room
- Flooring: Carpet, Hardwood
- Windows: Skylight(s)
- Basement: Crawl Space
- Attic: Crawl Space
- Has fireplace: Yes
- Fireplace features: Masonry
Interior area
- Total interior livable area: 2,537 sqft
Property
Parking
- Total spaces: 2
- Parking features: Asphalt, Other
- Attached garage spaces: 2
- Details: Other
Features
- Levels: Two
- Stories: 2
- Patio & porch: Covered, Patio
- Exterior features: Landscaping, Patio
- Has spa: Yes
- Fencing: None
- Has view: Yes
- View description: Park/Greenbelt
- Waterfront features: None
Lot
- Size: 4,356 Square Feet
- Features: Level
- Topography: Level
- Residential vegetation: Mixed
Details
- Parcel number: 133350021000
- Other equipment: Satellite Dish
Construction
Type & style
- Home type: Condo
- Property subtype: Condominium
- Attached to another structure: Yes
Materials
- Frame, Wood Siding
- Foundation: Concrete Perimeter
- Roof: Composition
Condition
- New construction: No
- Year built: 2004
Utilities & green energy
- Sewer: Public Sewer
- Utilities for property: Electricity Available, Phone Available, Sewer Available, Underground Utilities, Water Available, High Speed Internet Available
Community & HOA
Community
- Features: Home Owners Association
- Security: Carbon Monoxide Detector(s), Fire Detection System
- Subdivision: Whitehawk
HOA
- Has HOA: Yes
- Amenities included: Clubhouse, Other, Tennis Court(s)
- Services included: Association Management, Insurance, Legal/Accounting, Maintenance Grounds, Snow Removal
Location
- Region: Clio
Financial & listing details
- Price per square foot: $285/sqft
- Tax assessed value: $761,940
- Annual tax amount: $8,801
- Date on market: 4/30/2026
- Cumulative days on market: 137 days
- Listing agreement: Exclusive Agency
- Listing terms: Cash
- Electric utility on property: Yes
- Road surface type: Paved
Estimated market value
Not available
Estimated sales range
Not available
Not available
Price history
| Date | Event | Price |
|---|---|---|
| 6/18/2026 | Price change | $724,000-2.4%$285/sqft |
Source:  Plumas AOR #2600361 Report a problem Plumas AOR #2600361 Report a problem | ||
| 6/17/2026 | Price change | $742,000-2.1%$292/sqft |
Source: Plumas AOR #2600361 Report a problem | ||
| 4/30/2026 | Listed for sale | $758,000+2.2%$299/sqft |
Source: Plumas AOR #2600361 Report a problem | ||
| 12/12/2025 | Listing removed | $742,000$292/sqft |
Source: Plumas AOR #20250578 Report a problem | ||
| 9/25/2025 | Price change | $742,000-2.1%$292/sqft |
Source: Plumas AOR #20250578 Report a problem | ||
| 5/24/2025 | Listed for sale | $758,000+1.5%$299/sqft |
Source: Plumas AOR #20250578 Report a problem | ||
| 8/23/2023 | Sold | $747,000-0.1%$294/sqft |
Source: Plumas AOR #20230597 Report a problem | ||
| 7/30/2023 | Pending sale | $747,950$295/sqft |
Source: Plumas AOR #20230597 Report a problem | ||
| 6/26/2023 | Listed for sale | $747,950+20.6%$295/sqft |
Source: Plumas AOR #20230597 Report a problem | ||
| 1/14/2005 | Sold | $620,000$244/sqft |
Source: Public Record Report a problem | ||
Public tax history
| Year | Property taxes | Tax assessment |
|---|---|---|
| 2025 | $8,801 -0.6% | $761,940 +2% |
| 2024 | $8,856 +20.7% | $747,000 +21.4% |
| 2023 | $7,335 +3% | $615,152 +5% |
| 2022 | $7,125 +9.9% | $585,859 +10% |
| 2021 | $6,483 +1.5% | $532,599 +5% |
| 2020 | $6,388 +1.9% | $507,237 +2% |
| 2019 | $6,271 +4% | $497,291 +2% |
| 2018 | $6,029 +11.6% | $487,540 +15% |
| 2017 | $5,403 +8% | $423,948 +3% |
| 2016 | $5,002 -1.2% | $411,600 |
| 2015 | $5,061 +21.8% | $411,600 +20% |
| 2014 | $4,155 -99% | $343,000 |
| 2013 | $414,558 | $343,000 |
| 2012 | -- | $343,000 -8.1% |
| 2011 | -- | $373,169 |
| 2010 | -- | $373,169 -20% |
| 2009 | -- | $466,462 -25% |
| 2008 | -- | $621,950 -2% |
| 2007 | -- | $634,644 +2% |
| 2006 | -- | $622,200 +34.3% |
| 2005 | -- | $463,427 |
Find assessor info on the county website
Monthly payment
Est. payment
Payment breakdown
Explore the cost of this home by adjusting the details. Changes won't be saved.Climate risks
Neighborhood: 96106
Nearby schools
Schools provided by the listing agent
- Elementary: Plumas Unified
- Middle: Plumas Unified
- High: Plumas Unified
Source: Plumas AOR. This data may not be complete. We recommend contacting the local school district to confirm school assignments for this home.
Similar homes
- $596,0003 bd4 ba2.1k sqft27 One Horse Way, Clio, CA 96106For Sale
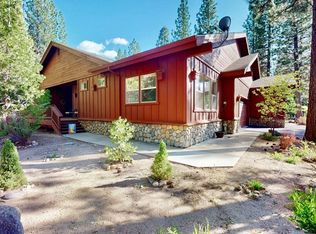 MLS ID #2600156, LINDA CARR. Plumas AOR
 - $598,0003 bd4 ba2.1k sqft55 Deer Creek Xing, Clio, CA 96106For Sale
 MLS ID #2600626, LINDA CARR. Plumas AOR
 - $680,0003 bd3 ba2.3k sqft154 Cody Dr, Clio, CA 96106For Sale
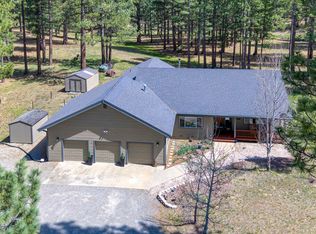 MLS ID #2600283, CAROL E YEATER. Plumas AOR
 - $949,0003 bd3 ba2.2k sqft166 Black Bear Trl, Clio, CA 96106For Sale
 MLS ID #2600449, LINDA CARR. Plumas AOR
Local buyer's agents are ready to help
