Discover the perfect blend of comfort and style in this stunning two-story custom home, situated on a peaceful cul-de-sac just moments away from the prestigious Plumas Pines Golf Course. This beautifully maintained residence features three spacious bedrooms and 2.5 baths, all offered fully furnished with elegant, high-quality decor. The heart of the home boasts a modern kitchen equipped with upgraded appliances and a convenient sit-at bar, perfect for casual dining or entertaining. Enjoy year-round comfort with efficient central heating and air conditioning throughout. The property is complemented by a beautifully landscaped front yard, while the expansive back patio and fully fenced-in backyard provide a private, serene outdoor retreat. Complete with a two-car garage, this home offers an exceptional living experience in an ideal location.
For sale
$695,000
50 Oak Ct, Blairsden Graeagle, CA 96103
3beds
2,017sqft
Single Family Residence
Built in 2008
7,840 Square Feet Lot
$-- Zestimate®
$345/sqft
$-- HOA
What's special
Two-car garagePeaceful cul-de-sacTwo-story custom homeFully fenced-in backyardBeautifully landscaped front yardPrivate serene outdoor retreatUpgraded appliances
- 57 days
- 141
- 6
Zillow last checked:
Listing updated:
Listed by:
THOMAS F JOYCE 530-836-2500,
GRAEAGLE REAL ESTATE
Source: Plumas AOR,MLS#: 2600881
Facts & features
Interior
Bedrooms & bathrooms
- Bedrooms: 3
- Bathrooms: 3
- Full bathrooms: 2
- 1/2 bathrooms: 1
Rooms
- Room types: Great Room, Kitchen, Pantry, Utility Room
Heating
- Central, Geothermal
Cooling
- Central Air, Ceiling Fan(s)
Appliances
- Included: Dryer, Dishwasher, Disposal, Gas Oven, Gas Range, Microwave, Refrigerator, Washer, Plumbed For Ice Maker, Propane Water Heater
- Laundry: Washer Hookup, Electric Dryer Hookup
Features
- Open Beams/Beamed Ceailings, Bathtub, Gas Range Connection, High Ceilings, Bath in Primary Bedroom, Stall Shower, Tub Shower, Vaulted Ceiling(s), Walk-In Closet(s), Window Treatments, Pantry, Utility Room
- Flooring: Carpet, Hardwood, Tile
- Windows: Double Pane Windows
- Basement: Crawl Space
- Attic: Crawl Space
- Has fireplace: Yes
- Fireplace features: Masonry
Interior area
- Total interior livable area: 2,017 sqft
Property
Parking
- Total spaces: 2
- Parking features: Asphalt, Off Street, Garage Door Opener
- Attached garage spaces: 2
- Details: Off-Street Parking
Features
- Levels: Two
- Stories: 2
- Patio & porch: Patio, Porch
- Exterior features: Sprinkler/Irrigation, Landscaping, Porch, Patio
- Fencing: Other,Partial
- Has view: Yes
- View description: Neighborhood
Lot
- Size: 7,840 Square Feet
- Features: Cul-De-Sac, Greenbelt, Sprinklers In Front, Level, Trees Large Size
- Topography: Level
- Residential vegetation: Mixed
Details
- Parcel number: 129190045
- Other equipment: Satellite Dish
Construction
Type & style
- Home type: SingleFamily
- Property subtype: Single Family Residence
Materials
- Frame, Wood Siding, Stick Built
- Foundation: Concrete Perimeter, Poured
- Roof: Composition
Condition
- New construction: No
- Year built: 2008
Utilities & green energy
- Sewer: Public Sewer
- Water: Municipal Utility District
- Utilities for property: Electricity Available, Propane, Phone Available, Sewer Available, Underground Utilities, High Speed Internet Available
Community & HOA
Community
- Features: Home Owners Association
- Security: Carbon Monoxide Detector(s)
Location
- Region: Blairsden Graeagle
Financial & listing details
- Price per square foot: $345/sqft
- Tax assessed value: $673,866
- Annual tax amount: $7,024
- Date on market: 8/28/2026
- Cumulative days on market: 58 days
- Listing agreement: Exclusive Right To Sell
- Listing terms: Cash,Cash to New Loan
- Electric utility on property: Yes
- Road surface type: Paved
Estimated market value
Not available
Estimated sales range
Not available
Not available
Price history
| Date | Event | Price |
|---|---|---|
| 8/28/2026 | Listed for sale | $695,000+9.4%$345/sqft |
Source:  Plumas AOR #2600881 Report a problem Plumas AOR #2600881 Report a problem | ||
| 6/27/2022 | Sold | $635,000-1.6%$315/sqft |
Source: Plumas AOR #20220493 Report a problem | ||
| 5/14/2022 | Pending sale | $645,000$320/sqft |
Source: Plumas AOR #20220493 Report a problem | ||
| 5/9/2022 | Listed for sale | $645,000+29%$320/sqft |
Source: Plumas AOR #20220493 Report a problem | ||
| 8/21/2008 | Sold | $500,000+316.7%$248/sqft |
Source: Public Record Report a problem | ||
| 6/24/2005 | Sold | $120,000$59/sqft |
Source: Public Record Report a problem | ||
Public tax history
| Year | Property taxes | Tax assessment |
|---|---|---|
| 2025 | $7,024 -0.7% | $673,866 +2% |
| 2024 | $7,077 +2.4% | $660,654 +2% |
| 2023 | $6,909 +80.8% | $647,700 +83.9% |
| 2022 | $3,823 +6.1% | $352,279 +5% |
| 2021 | $3,603 +1.6% | $335,504 +5% |
| 2020 | $3,547 +2.1% | $319,528 +2% |
| 2019 | $3,476 +8.6% | $313,262 +6% |
| 2018 | $3,199 +2.5% | $295,530 +4% |
| 2017 | $3,121 +11.9% | $284,163 +5% |
| 2016 | $2,788 +3.9% | $270,632 +4% |
| 2015 | $2,685 +6.8% | $260,224 +7% |
| 2014 | $2,513 -99% | $243,200 |
| 2013 | $250,858 | $243,200 -5% |
| 2012 | -- | $256,000 -20% |
| 2011 | -- | $320,000 -20% |
| 2010 | -- | $400,000 -20% |
| 2009 | -- | $500,000 +27.6% |
| 2008 | -- | $391,878 +213.9% |
| 2007 | -- | $124,848 +2% |
| 2006 | -- | $122,400 |
Find assessor info on the county website
Monthly payment
Est. payment
Payment breakdown
Explore the cost of this home by adjusting the details. Changes won't be saved.Climate risks
Neighborhood: 96103


Similar homes
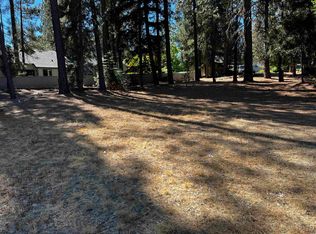
- $579,0003 bd2 ba2.1k sqft391 Sequoia Cir, Blairsden Graeagle, CA 96103For Sale
 MLS ID #2600724, MICHELE SMITH. Plumas AOR
 - $475,0003 bd4 ba1.9k sqft204 Poplar Valley Rd, Blairsden, CA 96103For Sale
 MLS ID #2600564, LAURIE HUMPHRIES. Plumas AOR
 - $440,0003 bd3 ba1.7k sqft45 Oak Ct, Blairsden Graeagle, CA 96103For Sale
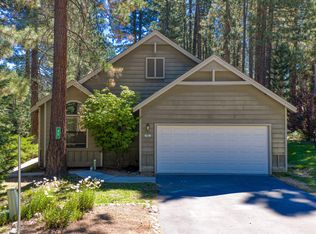 MLS ID #2600778, CAROL E YEATER. Plumas AOR
 - $474,0003 bd3 ba1.7k sqft252 Tamarack Ct, Blairsden, CA 96103For Sale
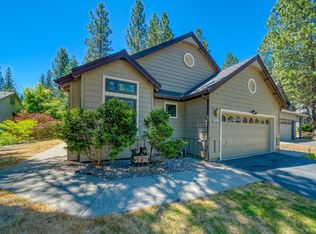 MLS ID #2600521, LEAH WEST. Plumas AOR
