Skip main navigation
For sale
  • $499,000

    38 Oak Ct, Blairsden Graeagle, CA 96103

    3beds
    1,642sqft
    : 
    Loading
    Get pre-qualified
    Single Family Residence
    Built in 2002
    9,147 Square Feet Lot
    $-- Zestimate®
    $304/sqft
    $-- HOA

    What's special

    Prefab fireplaceNew microwaveNew refrigeratorPrimary suiteLight-filled great roomTwo additional bedroomsWalk-in closet
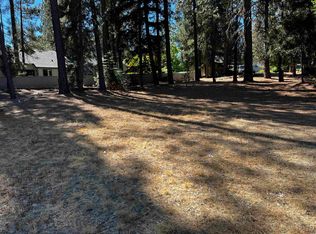
    Nestled in Plumas Pines Blairsden, this 3-bedroom, 2-bath home offers easy living in highly sought-after golfing community. The light-filled great room features vaulted ceilings and a prefab fireplace, with room for dogs and family. The kitchen shines with a new refrigerator and new microwave, a pantry with the dining area next to the kitchen. The primary suite includes a walk-in closet and an en-suite bath with dual sinks & shower. Two additional bedrooms share a full bath. A laundry/mud room leads to the attached 2-car garage. Outside, enjoy patio/deck with views/backyard privacy. A low HOA fee ($45/yr) and proximity to downtown Graeagle for shopping and dining. Schedule your tour today.
    35 days
    |
    161
    |
    4
    |

    Zillow last checked:

    Listing updated:

    Listed by:

    TERRY COLLIN 775-901-3287,

    REAL BROKERAGE TECHNOLOGIES

    Source: Plumas AOR,MLS#: 2600596MLS Logo

    Loading...

      Facts & features

      Interior

      Bedrooms & bathrooms
      • Bedrooms: 3
      • Bathrooms: 2
      • Full bathrooms: 2
      Rooms
      • Room types: Dining Room, Foyer, Great Room, Kitchen, Living Room, Pantry, Utility Room
      Heating
      • Forced Air, Propane
      Cooling
      • Central Air
      Appliances
      • Included: Dryer, Dishwasher, Disposal, Ice Maker, Microwave, Refrigerator, Washer, PlumbedForIce Maker, Electric Water Heater
      • Laundry: Washer Hookup
      Features
      • Electric Range Connection, Garden Tub/Roman Tub, High Ceilings, Stall Shower, Tub Shower, Vaulted Ceiling(s), Walk-In Closet(s), Window Treatments, Entrance Foyer, Pantry, Utility Room
      • Flooring: Carpet, Hardwood, Other
      • Windows: Double Pane Windows
      • Basement: Crawl Space
      • Attic: Crawl Space
      • Has fireplace: Yes
      • Fireplace features: Factory Built
      Interior area
      • Total interior livable area: 1,642 sqft
      Video & virtual tour

      Property

      Parking
      • Total spaces: 2
      • Parking features: Asphalt, Off Street, Garage Door Opener
      • Attached garage spaces: 2
      • Details: Off-Street Parking
      Features
      • Levels: One
      • Stories: 1
      • Patio & porch: Deck
      • Exterior features: Breezeway, Deck, Gas Grill, Sprinkler/Irrigation, Landscaping, Private Yard
      • Fencing: None
      • Has view: Yes
      • View description: Neighborhood
      • Waterfront features: None
      Lot
      • Size: 9,147 Square Feet
      • Features: Cul-De-Sac, Sprinklers In Front, Level, Trees Large Size
      • Topography: Level
      • Residential vegetation: Mixed, Pine
      Details
      • Parcel number: 129190047
      • Zoning: 7-R

      Construction

      Type & style
      • Home type: SingleFamily
      • Property subtype: Single Family Residence
      Materials
      • Frame, Wood Siding, Stick Built
      • Foundation: Concrete Perimeter
      • Roof: Composition
      Condition
      • New construction: No
      • Year built: 2002

      Utilities & green energy

      • Sewer: Public Sewer
      • Utilities for property: Electricity Available, Phone Available, Sewer Available, Underground Utilities, Water Available

      Community & HOA

      Community
      • Features: Home Owners Association
      • Security: Carbon Monoxide Detector(s)
      HOA
      • Has HOA: Yes
      • Services included: Legal/Accounting
      Location
      • Region: Blairsden Graeagle

      Financial & listing details

      • Price per square foot: $304/sqft
      • Tax assessed value: $273,892
      • Annual tax amount: $2,855
      • Date on market: 6/14/2026
      • Cumulative days on market: 36 days
      • Listing agreement: Exclusive Right To Sell
      • Listing terms: Cash to New Loan
      • Electric utility on property: Yes
      • Road surface type: Paved

        Estimated market value

        Not available

        Estimated sales range

        Not available

        Not available

        Price history

        DateEventPrice
        6/14/2026Listed for sale$499,000-6.7%$304/sqft
        Source: Plumas AOR #2600596 Report a problem
        9/3/2025Listing removed$535,000$326/sqft
        Source: Plumas AOR #20250688 Report a problem
        6/15/2025Listed for sale$535,000+41.2%$326/sqft
        Source: Plumas AOR #20250688 Report a problem
        3/8/2021Listing removed$379,000$231/sqft
        Source: Plumas AOR #20210102 Report a problem
        3/1/2021Pending sale$379,000$231/sqft
        Source: MOUNTAIN LIVING REAL ESTATE #20210102 Report a problem
        2/18/2021Listed for sale$379,000+60.6%$231/sqft
        Source: MOUNTAIN LIVING REAL ESTATE #20210102 Report a problem
        8/17/2016Sold$236,000-1.7%$144/sqft
        Source: TSMLS #20152940 Report a problem
        7/6/2016Pending sale$240,000$146/sqft
        Source: Sierra Sotheby's International Realty #201501223 Report a problem
        6/29/2016Price change$240,000-4%$146/sqft
        Source: Sierra Sotheby's International Realty #201501223 Report a problem
        5/27/2016Price change$250,000-2%$152/sqft
        Source: Sierra Sotheby's International Realty #201501223 Report a problem
        3/15/2016Listed for sale$255,000$155/sqft
        Source: Sierra Sotheby's International Realty #201501223 Report a problem
        2/5/2016Pending sale$255,000$155/sqft
        Source: Sierra Sotheby's International Realty #201501223 Report a problem
        12/9/2015Price change$255,000-3.8%$155/sqft
        Source: Sierra #201501223 Report a problem
        10/13/2015Listed for sale$265,000+76.7%$161/sqft
        Source: SIERRA SOTHEBY'S INTERNATIONAL REALTY #201501223 Report a problem
        5/23/2013Sold$150,000-8.3%$91/sqft
        Source: Public Record Report a problem
        3/10/2013Price change$163,500-0.9%$100/sqft
        Source: Plumas Pines Realty, Inc #201201105 Report a problem
        12/29/2012Price change$165,000-5.7%$100/sqft
        Source: Plumas Pines Realty, Inc #201201105 Report a problem
        11/2/2012Listed for sale$175,000-51.4%$107/sqft
        Source: Plumas Pines Realty, Inc #201201105 Report a problem
        5/6/2004Sold$360,000$219/sqft
        Source: Public Record Report a problem

        Public tax history

        YearProperty taxesTax assessment
        2025$2,855 -0.7%$273,892 +2%
        2024$2,876 +2.4%$268,522 +2%
        2023$2,808 +0.3%$263,258 +2%
        2022$2,801 +3.1%$258,097 +2%
        2021$2,717 -2.3%$253,037 +1%
        2020$2,780 +2.1%$250,444 +2%
        2019$2,724 +4.5%$245,534 +2%
        2018$2,606 +0.5%$240,720 +2%
        2017$2,592 +61.3%$236,000 +51.3%
        2016$1,608 +1.4%$156,031 +1.5%
        2015$1,586 +1.8%$153,689 +2%
        2014$1,557 -99.1%$150,680 -11.4%
        2013$175,354 $170,000 -10.5%
        2012-- $190,000 -23.9%
        2011-- $249,652 +0.8%
        2010-- $247,787 -0.2%
        2009-- $248,376 +2%
        2008-- $243,507 +2%
        2007-- $238,733 +2%
        2006-- $234,053 +2%
        2005-- $229,465
        Find assessor info on the county website

        Monthly payment

        Est. payment

        Payment breakdown

        Explore the cost of this home by adjusting the details. Changes won't be saved.
        All calculations are estimates and provided by Zillow, Inc. for informational purposes only. Actual amounts may vary.
        HOA fees may include property taxes on listings classified as Co-Ops. Contact the listing agent and/or owner for fee details.
        Mortgage interest rates are dependent on a number of factors, including credit score, down payment, and repayment length. Interest rate data provided by Zillow Group Marketplace, Inc. as of 1/1/1970 from various mortgage lenders with which we have lead or other similar arrangements; the Estimated Payment is an average of those rates.
        See how much you could borrow to make a competitive offer.

        Climate risks

        Neighborhood: 96103

        Getting around

        4 / 100
        Car-Dependent
        28 / 100
        Somewhat Bikeable

        Nearby schools

        GreatSchools rating
        Schools provided by the listing agent
        • Elementary: Plumas Unified
        • Middle: Plumas Unified
        • High: Plumas Unified

        Source: Plumas AOR. This data may not be complete. We recommend contacting the local school district to confirm school assignments for this home.

        A local agent can set up tours, give advice and negotiate with sellers.

        A local lender can help you make sure your offer is ready when you are.

        Browse local experts

        Similar homes

            • Local buyer's agents are ready to help