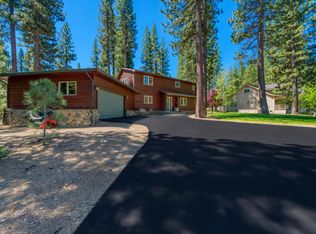
HAPPY HOME HUNTING! This is the ONE..... Step into this beautifully crafted retreat where mountain charm meets everyday comfort. The spacious great room draws you in with its soaring pine ceilings, exposed beams, and gleaming maple hardwood floors—creating a warm and inviting heart of the home. Perfect for family gatherings or quiet evenings by the fire, the open layout flows effortlessly into a bright, cheerful kitchen with a functional island and a sunny dining nook framed by the bay window. The primary suite is your private sanctuary, featuring a custom cedar-lined walk-in closet by California Closets and skylights. Add go that a stunningly remodeled spa-style bath complete with a luxurious soaking tub and fresh, modern finishes. The TWO additional bedrooms offer flexible space for family, guests, or a home office, craft room... you decide! Enjoy year-round comfort with central air and heat, and take in the natural beauty through quality Pella wood windows that bring the outdoors in. The oversized three-car garage—with RV parking and plenty of storage—means there’s room for all your mountain toys and hobbies. Rear yard is fenced and has decking for all year entertaining... AND their are TWO outstanding sheds on the back of the lot for all the overflow items... NO shortage of storage here! Whether it’s crisp fall mornings, cozy winter nights, or sunny summer afternoons under the pines, this home is designed for relaxed mountain living all year long. Experience the perfect balance of charm, comfort, and convenience—your mountain dream home awaits! Located in the heart of GRAEAGLE - this is your GIFT: OF A LIFETIME! Call for your showing today!
For sale
$549,000
48 Yonkalla Trl, Graeagle, CA 96103
3beds
2,111sqft
Single Family Residence
Built in 1991
0.39 Acres Lot
$-- Zestimate®
$260/sqft
$-- HOA
What's special
- 350 days
- 211
- 14
Zillow last checked:
Listing updated:
Listed by:
LEAH WEST 530-836-1234,
GRAEAGLE ASSOCIATES, REALTORS
Source: Plumas AOR,MLS#: 20251119
Facts & features
Interior
Bedrooms & bathrooms
- Bedrooms: 3
- Bathrooms: 3
- Full bathrooms: 3
Rooms
- Room types: Dining Room, Great Room, Kitchen, Loft, Pantry, Utility Room, Workshop
Heating
- Central, Ductless, Forced Air, Propane, Wood Stove
Cooling
- Central Air, Ceiling Fan(s), Ductless
Appliances
- Included: Built-In Oven, Dryer, Dishwasher, Disposal, Gas Oven, Gas Range, Microwave, Refrigerator, Trash Compactor, Washer, Plumbed For Ice Maker, Propane Water Heater
- Laundry: Washer Hookup, Electric Dryer Hookup
Features
- Open Beams/Beamed Ceailings, Bathroom Rough-In, Gas Range Connection, High Ceilings, Hot Tub/Spa, Bath in Primary Bedroom, Shower Only, Skylights, Separate Shower, Stall Shower, Vaulted Ceiling(s), Walk-In Closet(s), Window Treatments, Central Vacuum, Loft, Pantry, Utility Room
- Flooring: Carpet, Ceramic Tile, Hardwood, Laminate
- Windows: Double Pane Windows, Skylight(s)
- Basement: None
- Attic: Crawl Space
- Has fireplace: Yes
- Fireplace features: Blower Fan, Masonry, Wood Burning Stove
Interior area
- Total interior livable area: 2,111 sqft
Property
Parking
- Total spaces: 3
- Parking features: Asphalt, Off Street, Other, RV Access/Parking, Garage Door Opener
- Attached garage spaces: 3
- Details: Off-Street Parking, Other, RV/Boat Parking
Features
- Levels: Two
- Stories: 2
- Patio & porch: Deck
- Exterior features: Deck, Landscaping, Lighting, Private Yard, Rain Gutters
- Has spa: Yes
- Fencing: Other,Partial
- Has view: Yes
- View description: Scenic
- Waterfront features: None
Lot
- Size: 0.39 Acres
- Features: Wooded, Level, Trees Large Size
- Topography: Level
- Residential vegetation: Mixed, Pine, Wooded
Details
- Additional structures: Shed(s)
- Parcel number: 130183006
- Zoning: 3R
Construction
Type & style
- Home type: SingleFamily
- Property subtype: Single Family Residence
Materials
- Frame, Hardboard, Stone, Stick Built
- Foundation: Block, Concrete Perimeter, Poured
- Roof: Composition
Condition
- New construction: No
- Year built: 1991
Utilities & green energy
- Water: Private
- Utilities for property: Electricity Available, Propane, Sewer Available, High Speed Internet Available
Community & HOA
Community
- Security: Carbon Monoxide Detector(s)
Location
- Region: Graeagle
Financial & listing details
- Price per square foot: $260/sqft
- Tax assessed value: $372,563
- Annual tax amount: $3,883
- Date on market: 10/31/2025
- Cumulative days on market: 351 days
- Listing agreement: Exclusive Right To Sell
- Listing terms: Cash,Cash to New Loan,Submit
- Electric utility on property: Yes
- Road surface type: Paved
Estimated market value
Not available
Estimated sales range
Not available
Not available
Price history
| Date | Event | Price |
|---|---|---|
| 9/2/2026 | Listed for sale | $549,000-3.6%$260/sqft |
Source:  Plumas AOR #20251119 Report a problem Plumas AOR #20251119 Report a problem | ||
| 12/11/2025 | Price change | $569,480-0.1%$270/sqft |
Source:  TSMLS #20252454 Report a problem TSMLS #20252454 Report a problem | ||
| 11/10/2025 | Price change | $569,900+0.1%$270/sqft |
Source: TSMLS #20252454 Report a problem | ||
| 10/31/2025 | Listed for sale | $569,480+83.7%$270/sqft |
Source: Plumas AOR #20251119 Report a problem | ||
| 6/1/2015 | Sold | $310,000-8.6%$147/sqft |
Source: Public Record Report a problem | ||
| 4/8/2015 | Pending sale | $339,000$161/sqft |
Source: GRAEAGLE ASSOCIATES, REALTORS #201301261 Report a problem | ||
| 4/7/2015 | Listed for sale | $339,000$161/sqft |
Source: GRAEAGLE ASSOCIATES, REALTORS #201301261 Report a problem | ||
| 4/2/2015 | Pending sale | $339,000$161/sqft |
Source: GRAEAGLE ASSOCIATES, REALTORS #201301261 Report a problem | ||
| 8/1/2014 | Listed for sale | $339,000-5.6%$161/sqft |
Source: GRAEAGLE ASSOCIATES, REALTORS #201301261 Report a problem | ||
| 11/20/2013 | Listed for sale | $359,000$170/sqft |
Source: GRAEAGLE ASSOCIATES, REALTORS #201301261 Report a problem | ||
Public tax history
| Year | Property taxes | Tax assessment |
|---|---|---|
| 2025 | $3,883 -0.7% | $372,563 +2% |
| 2024 | $3,912 +4.5% | $365,259 +2% |
| 2023 | $3,745 +0.3% | $358,098 +2% |
| 2022 | $3,734 +3.1% | $351,078 +2% |
| 2021 | $3,621 -2.2% | $344,195 +1% |
| 2020 | $3,704 +2.1% | $340,666 +2% |
| 2019 | $3,628 +4.6% | $333,988 +2% |
| 2018 | $3,469 +0.6% | $327,440 +2% |
| 2017 | $3,449 +8.8% | $321,021 +2% |
| 2016 | $3,170 -21.3% | $314,727 -19.4% |
| 2015 | $4,028 +8.8% | $390,463 +9% |
| 2014 | $3,701 -98.9% | $358,223 +10% |
| 2013 | $335,912 | $325,658 -15% |
| 2012 | -- | $383,128 |
| 2011 | -- | $383,128 -12.4% |
| 2010 | -- | $437,275 -0.2% |
| 2009 | -- | $438,315 +2% |
| 2008 | -- | $429,722 +2% |
| 2007 | -- | $421,297 +2% |
| 2006 | -- | $413,037 +2% |
| 2005 | -- | $404,939 +6% |
| 2004 | -- | $382,000 +1.9% |
| 2003 | -- | $375,000 +62.3% |
| 2002 | -- | $231,010 |
| 2001 | -- | $231,010 |
Find assessor info on the county website
Monthly payment
Est. payment
Payment breakdown
Explore the cost of this home by adjusting the details. Changes won't be saved.Climate risks
Neighborhood: 96103
Nearby schools
Schools provided by the listing agent
- Elementary: Plumas Unified
- Middle: Plumas Unified
- High: Plumas Unified
Source: Plumas AOR. This data may not be complete. We recommend contacting the local school district to confirm school assignments for this home.

Similar homes
- $640,0003 bd3 ba2.6k sqft13 Yokut Trl, Graeagle, CA 96103For Sale
 MLS ID #2600915, TERRY COLLIN. Plumas AOR
 - $510,0003 bd3 ba2.1k sqft68 Eureka Springs Dr, Graeagle, CA 96103For Sale
 MLS ID #2600910, TERRY COLLIN. Plumas AOR
 - $550,0003 bd2 ba1.8k sqft294 April Ln, Cromberg, CA 96103For Sale
 MLS ID #2600742, KIMBERLY TRAIN. Plumas AOR
 - $579,0003 bd2 ba2.1k sqft391 Sequoia Cir, Blairsden Graeagle, CA 96103For Sale
 MLS ID #2600724, MICHELE SMITH. Plumas AOR
