Welcome to 391 Sequoia Circle, a beautifully designed mountain retreat nestled in the desirable Plumas Pines community of Blairsden. Originally built as the neighborhood's model home, this spacious 3-bedroom, 2-bath residence offers approximately 2,167 square feet of thoughtfully designed single-level living. The inviting great room features vaulted ceilings and flows seamlessly into the dining area, an expansive French Country-inspired kitchen (with a new Bertazoni Gas stove) complete with abundant cabinetry, generous workspace, and a large pantry—ideal for both everyday living and entertaining. The private primary suite offers a true retreat with a spa-style bath featuring a soaking tub, separate shower, dual vanities, and a walk-in closet. A spacious guest bedroom enjoys convenient access to the second full bath, while the third bedroom is perfectly suited as a home office or additional guest space. Quality finishes throughout include hardwood floors, tile, and plush carpeting. There is new carpet in the living room and new flooring in the primary bathroom. Step outside to the low-maintenance composite deck, where a built-in gas fire pit creates the perfect setting for relaxing evenings beneath the pines or entertaining family and friends. Ideally located in the heart of Plumas Pines near golf, hiking, fishing, mountain biking, and year-round outdoor recreation, this exceptional property offers the perfect blend of comfort, style, and mountain charm. Whether you're searching for a full-time residence, seasonal getaway, or investment opportunity, 391 Sequoia Circle is ready to welcome you home.
For sale
$579,000
391 Sequoia Cir, Blairsden Graeagle, CA 96103
3beds
2,167sqft
Single Family Residence
Built in 2003
5,227 Square Feet Lot
$-- Zestimate®
$267/sqft
$-- HOA
What's special
Spa-style bathPrivate primary suiteGenerous workspaceQuality finishes throughoutSpacious guest bedroomInviting great roomSeparate shower
- 98 days
- 162
- 8
Zillow last checked:
Listing updated:
Listed by:
MICHELE SMITH 530-414-1352,
MOUNTAIN LIVING REAL ESTATE
Source: Plumas AOR,MLS#: 2600724
Facts & features
Interior
Bedrooms & bathrooms
- Bedrooms: 3
- Bathrooms: 2
- Full bathrooms: 2
Rooms
- Room types: Great Room, Kitchen, Pantry
Heating
- Central, Propane
Cooling
- Central Air, Ceiling Fan(s)
Appliances
- Included: Dryer, Dishwasher, Disposal, Gas Oven, Gas Range, Microwave, Refrigerator, Washer, Propane Water Heater
- Laundry: Washer Hookup, Electric Dryer Hookup
Features
- Gas Range Connection, Garden Tub/Roman Tub, High Ceilings, Bath in Primary Bedroom, Stall Shower, Vaulted Ceiling(s), Walk-In Closet(s), Window Treatments, Air Filtration, Pantry
- Flooring: Carpet, Hardwood, Laminate, Tile
- Windows: Double Pane Windows
- Basement: Crawl Space
- Attic: Crawl Space
- Has fireplace: Yes
- Fireplace features: Gas Log
Interior area
- Total interior livable area: 2,167 sqft
Property
Parking
- Total spaces: 2
- Parking features: Off Street, Other, On Street, Garage Door Opener
- Attached garage spaces: 2
- Has uncovered spaces: Yes
- Details: Off-Street Parking, Street Parking
Features
- Levels: One
- Stories: 1
- Patio & porch: Deck, Patio
- Exterior features: Deck, Sprinkler/Irrigation, Landscaping, Patio
- Has view: Yes
- View description: Neighborhood
Lot
- Size: 5,227 Square Feet
- Features: Sprinklers In Rear, Level
- Topography: Level
- Residential vegetation: Mixed
Details
- Parcel number: 129190036
- Zoning: 7-R
- Other equipment: Satellite Dish
Construction
Type & style
- Home type: SingleFamily
- Property subtype: Single Family Residence
Materials
- Frame, Wood Siding, Stick Built
- Foundation: Concrete Perimeter
- Roof: Composition
Condition
- New construction: No
- Year built: 2003
Utilities & green energy
- Sewer: Public Sewer
- Utilities for property: Electricity Available, Propane, Phone Available, Sewer Available, Underground Utilities, Water Available
Community & HOA
Community
- Features: Home Owners Association
- Security: Carbon Monoxide Detector(s), Fire Detection System
Location
- Region: Blairsden Graeagle
Financial & listing details
- Price per square foot: $267/sqft
- Tax assessed value: $454,619
- Annual tax amount: $4,738
- Date on market: 7/11/2026
- Cumulative days on market: 100 days
- Listing agreement: Exclusive Right To Sell
- Listing terms: Cash,Cash to New Loan
- Electric utility on property: Yes
- Road surface type: Paved
Estimated market value
Not available
Estimated sales range
Not available
Not available
Price history
| Date | Event | Price |
|---|---|---|
| 7/11/2026 | Listed for sale | $579,000+37.9%$267/sqft |
Source:  Plumas AOR #2600724 Report a problem Plumas AOR #2600724 Report a problem | ||
| 1/29/2021 | Sold | $420,000-3.7%$194/sqft |
Source: Plumas AOR #20201194 Report a problem | ||
| 1/14/2021 | Pending sale | $436,000$201/sqft |
Source:  Plumas AOR #20201194 Report a problem Plumas AOR #20201194 Report a problem | ||
| 1/11/2021 | Listing removed | -- |
Source:  Local MLS Report a problem Local MLS Report a problem | ||
| 12/14/2020 | Pending sale | $436,000$201/sqft |
Source: MOUNTAIN LIVING REAL ESTATE #20201194 Report a problem | ||
| 10/16/2020 | Listed for sale | $436,000+67.7%$201/sqft |
Source: REMAX MOUNTAIN LIVING #20201194 Report a problem | ||
| 12/30/2009 | Sold | $260,000-24.3%$120/sqft |
Source: Public Record Report a problem | ||
| 7/6/2009 | Sold | $343,265$158/sqft |
Source: Public Record Report a problem | ||
Public tax history
| Year | Property taxes | Tax assessment |
|---|---|---|
| 2025 | $4,738 -0.7% | $454,619 +2% |
| 2024 | $4,774 +2.4% | $445,706 +2% |
| 2023 | $4,661 +0.3% | $436,968 +2% |
| 2022 | $4,649 +57.6% | $428,400 +56% |
| 2021 | $2,949 +4.4% | $274,647 +5% |
| 2020 | $2,826 +2.1% | $261,569 +2% |
| 2019 | $2,768 +8.8% | $256,440 +6% |
| 2018 | $2,543 +2.6% | $241,925 +4% |
| 2017 | $2,478 +12.1% | $232,620 +5% |
| 2016 | $2,210 +4% | $221,544 +4% |
| 2015 | $2,125 +7.1% | $213,024 +7% |
| 2014 | $1,985 -99% | $199,088 |
| 2013 | $198,136 | $199,088 -5% |
| 2012 | -- | $209,566 -20% |
| 2011 | -- | $261,957 +0.8% |
| 2010 | -- | $260,000 -6.4% |
| 2009 | -- | $277,723 +2% |
| 2008 | -- | $272,278 +2% |
| 2007 | -- | $266,940 +2% |
| 2006 | -- | $261,707 +2% |
| 2005 | -- | $256,576 |
Find assessor info on the county website
Monthly payment
Est. payment
Payment breakdown
Explore the cost of this home by adjusting the details. Changes won't be saved.Climate risks
Neighborhood: 96103
Nearby schools
Schools provided by the listing agent
- Elementary: Plumas Unified
- Middle: Plumas Unified
- High: Plumas Unified
Source: Plumas AOR. This data may not be complete. We recommend contacting the local school district to confirm school assignments for this home.
Similar homes
- $510,0003 bd3 ba2.1k sqft68 Eureka Springs Dr, Graeagle, CA 96103For Sale
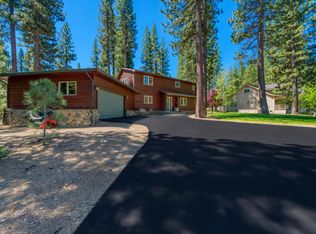 MLS ID #2600910, TERRY COLLIN. Plumas AOR
 - $475,0003 bd4 ba1.9k sqft204 Poplar Valley Rd, Blairsden, CA 96103For Sale
 MLS ID #2600564, LAURIE HUMPHRIES. Plumas AOR
 - $474,0003 bd3 ba1.7k sqft252 Tamarack Ct, Blairsden, CA 96103For Sale
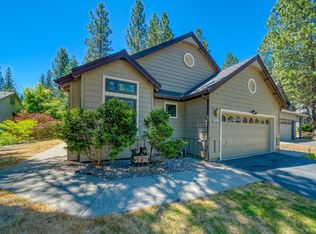 MLS ID #2600521, LEAH WEST. Plumas AOR
 - $509,5003 bd2 ba1.5k sqft110 Cottonwood Dr, Blairsden, CA 96103For Sale
 MLS ID #20251133, JOHNA B BERG. Plumas AOR
