Making a rare appearance on the market, this four-bedroom, three-bath home is now available in the highly sought-after Plumas Pines Community, next to the Plumas Pines Golf Resort. Perfectly positioned on the 5th tee box of the award-winning course, the property captures serene pond views and breathtaking sunset skies. Situated on a larger-than-average lot within the PEVHA HOA, the home offers valuable additional parking — a rare advantage in this community. Recent updates include new windows, flooring, appliances, creating an opportunity for full-time living. Enjoy the convenience and peace of mind of HOA-covered fire and flood insurance, landscape maintenance, and snow removal. The spacious deck overlooks the tee box, offering a front-row seat to the action — the perfect place to relax, entertain, and cheer on (or playfully critique) golfers as they continue their round. This home has a successful track record as a vacation rental because of its location, bedrooms/bathrooms and convenient access to nearby amenities. Please contact listing agent for vacation rental information.
For sale
Price cut: $20K (7/7)
$439,000
105 W Ponderosa Dr, Blairsden, CA 96103
4beds
2,096sqft
:
Get pre-qualified$2,847/mo
Condominium
Built in 1982
-- sqft lot
$-- Zestimate®
$209/sqft
$-- HOA
What's special
Larger-than-average lotFour-bedroom three-bath homeBreathtaking sunset skiesCaptures serene pond viewsValuable additional parking
- 179 days |
- 165 |
- 7 |
Zillow last checked:
Listing updated:
Listed by:
LAURIE HUMPHRIES 559-760-2655,
MOUNTAIN LIVING REAL ESTATE
Source: Plumas AOR,MLS#: 2600067
Facts & features
Interior
Bedrooms & bathrooms
- Bedrooms: 4
- Bathrooms: 3
- Full bathrooms: 3
Rooms
- Room types: Great Room, Kitchen, Utility Room
Heating
- Baseboard, Electric
Cooling
- Ceiling Fan(s)
Appliances
- Included: Counter Top, Dryer, Dishwasher, Electric Oven, Electric Range, Disposal, Microwave, Range, Trash Compactor, Washer, Electric Water Heater
- Laundry: Washer Hookup, Electric Dryer Hookup
Features
- Electric Range Connection, High Ceilings, Bath in Primary Bedroom, Stall Shower, Tub Shower, Vaulted Ceiling(s), Walk-In Closet(s), Window Treatments, Utility Room
- Flooring: Carpet, Laminate
- Windows: Double Pane Windows
- Basement: Crawl Space,Dirt Floor
- Attic: Crawl Space
- Has fireplace: Yes
- Fireplace features: Masonry
Interior area
- Total interior livable area: 2,096 sqft
Property
Parking
- Total spaces: 2
- Parking features: Asphalt, Off Street, Garage Door Opener
- Attached garage spaces: 2
- Details: Off-Street Parking
Features
- Levels: Two
- Stories: 2
- Patio & porch: Deck
- Exterior features: Deck, Sprinkler/Irrigation, Landscaping, Lighting
- Fencing: None
- Has view: Yes
- View description: Pond, Water
- Has water view: Yes
- Water view: Pond,Water
- Waterfront features: Pond
- Frontage type: Golf Course
Lot
- Size: 6,969 Square Feet
- Features: Corner Lot, Flood Zone, Sprinklers In Rear, Level, Sprinklers Timer
- Topography: Level
- Residential vegetation: Pine
Details
- Parcel number: 129131030000
- Zoning: M-R
- Zoning description: Additional Zoning:N
Construction
Type & style
- Home type: Condo
- Property subtype: Condominium
- Attached to another structure: Yes
Materials
- Frame, Wood Siding
- Foundation: Concrete Perimeter
- Roof: Composition
Condition
- New construction: No
- Year built: 1982
Utilities & green energy
- Sewer: Public Sewer
- Utilities for property: Electricity Available, Phone Available, Sewer Available, Underground Utilities, Water Available
Community & HOA
Community
- Features: Home Owners Association
- Security: Carbon Monoxide Detector(s)
- Subdivision: PLUMAS EUREKA VILLAS
HOA
- Has HOA: Yes
- Services included: Association Management, Insurance, Legal/Accounting, Maintenance Grounds, Snow Removal
Location
- Region: Blairsden
Financial & listing details
- Price per square foot: $209/sqft
- Tax assessed value: $244,340
- Annual tax amount: $2,547
- Date on market: 2/15/2026
- Cumulative days on market: 180 days
- Listing agreement: Exclusive Right To Sell
- Listing terms: Cash,Cash to New Loan
- Electric utility on property: Yes
- Road surface type: Paved
Estimated market value
Not available
Estimated sales range
Not available
Not available
Price history
| Date | Event | Price |
|---|---|---|
| 7/7/2026 | Price change | $439,000-4.4%$209/sqft |
Source:  Plumas AOR #2600067 Report a problem Plumas AOR #2600067 Report a problem | ||
| 5/12/2026 | Listed for sale | $459,000$219/sqft |
Source: Plumas AOR #2600067 Report a problem | ||
| 4/9/2026 | Contingent | $459,000$219/sqft |
Source: Plumas AOR #2600067 Report a problem | ||
| 2/15/2026 | Listed for sale | $459,000$219/sqft |
Source: Plumas AOR #2600067 Report a problem | ||
Public tax history
| Year | Property taxes | Tax assessment |
|---|---|---|
| 2025 | $2,547 -0.7% | $244,340 +2% |
| 2024 | $2,566 +2.4% | $239,550 +2% |
| 2023 | $2,505 +0.3% | $234,854 +2% |
| 2022 | $2,498 +3.1% | $230,250 +2% |
| 2021 | $2,424 -2.3% | $225,736 +1% |
| 2020 | $2,480 +2.1% | $223,422 +2% |
| 2019 | $2,430 +4.5% | $219,042 +2% |
| 2018 | $2,325 +0.5% | $214,748 +2% |
| 2017 | $2,313 +8.7% | $210,538 +2% |
| 2016 | $2,127 +1.4% | $206,411 +1.5% |
| 2015 | $2,097 +1.8% | $203,311 +2% |
| 2014 | $2,059 -99% | $199,330 +0.5% |
| 2013 | $204,678 | $198,430 +2% |
| 2012 | -- | $194,540 +2% |
| 2011 | -- | $190,726 +0.8% |
| 2010 | -- | $189,301 -0.2% |
| 2009 | -- | $189,751 +2% |
| 2008 | -- | $186,032 +2% |
| 2007 | -- | $182,385 +2% |
| 2006 | -- | $178,810 +2% |
| 2005 | -- | $175,305 |
Find assessor info on the county website
Monthly payment
Est. payment
Payment breakdown
Explore the cost of this home by adjusting the details. Changes won't be saved.Climate risks
Neighborhood: 96103
Nearby schools
GreatSchools rating
- 3/10C. Roy Carmichael Elementary SchoolGrades: K-6Distance: 9.1 mi
- 5/10Portola Junior/Senior High SchoolGrades: 7-12Distance: 9.7 mi
- 3/10Pioneer/Quincy Elementary SchoolGrades: K-6Distance: 16.5 mi
Schools provided by the listing agent
- Elementary: Plumas Unified
- Middle: Plumas Unified
- High: Plumas Unified
Source: Plumas AOR. This data may not be complete. We recommend contacting the local school district to confirm school assignments for this home.
- $415,2004 bd3 ba2k sqft106 W Ponderosa Dr, Blairsden, CA 96103Off Market
- $366,7004 bd3 ba2k sqft107 W Ponderosa Dr, Blairsden, CA 96103Off Market
- $348,1004 bd3 ba2k sqft108 W Ponderosa Dr, Blairsden, CA 96103Off Market
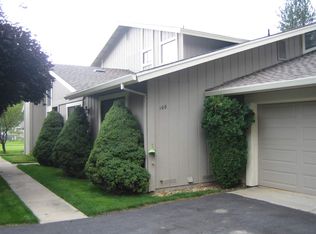
- $349,7003 bd3 ba2k sqft103 W Ponderosa Dr, Blairsden, CA 96103Off Market
- $310,0002 bd2 ba1.4k sqft101 W Ponderosa Dr, Blairsden, CA 96103Sold
- $290,0002 bd2 ba1.4k sqft102 W Ponderosa Dr, Blairsden, CA 96103For Sale
- $366,9004 bd3 ba2k sqft109 W Ponderosa Dr, Blairsden, CA 96103Off Market
- $332,8003 bd3 ba1.8k sqft104 W Ponderosa Dr, Blairsden, CA 96103Off Market
A local agent can set up tours, give advice and negotiate with sellers.
A local lender can help you make sure your offer is ready when you are.
Similar homes
- $430,0004 bd3 ba2k sqft25 Aspen Cir, Blairsden, CA 96103For Sale
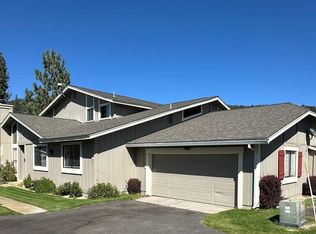 MLS ID #20241018, LAURIE HUMPHRIES. Plumas AOR
 - $405,0003 bd3 ba1.9k sqft39 Aspen Cir, Blairsden, CA 96103For Sale
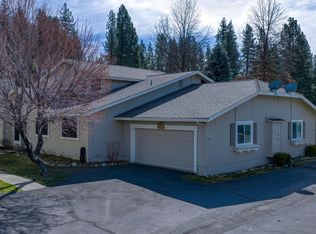 MLS ID #2600189, MARK LOBAUGH. Plumas AOR
 - $349,0004 bd3 ba1.9k sqft52 Aspen Cir, Graeagle, CA 96103For Sale
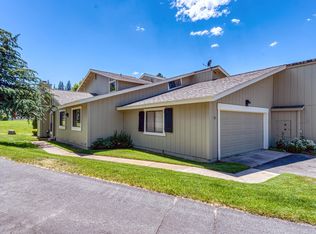 MLS ID #2600694, MICHELE SMITH. Plumas AOR
 - $439,9003 bd2 ba1.6k sqft101 Evergreen Cir, Blairsden, CA 96103For Sale
 MLS ID #2600196, CAROL E YEATER. Plumas AOR
 - $335,0004 bd3 ba1.9k sqft60 W Ponderosa Dr, Graeagle, CA 96103For SaleMLS ID #2600105, AMBER DONNELLY. Plumas AOR
- $425,0003 bd3 ba1.7k sqft43 Alder Ct, Blairsden Graeagle, CA 96103For SaleMLS ID #2600520, ALEXIS P JOHNSON. Plumas AOR
- $460,0003 bd3 ba1.7k sqft45 Oak Ct, Blairsden Graeagle, CA 96103For SaleMLS ID #2600778, CAROL E YEATER. Plumas AOR
- $475,0003 bd4 ba1.9k sqft204 Poplar Valley Rd, Blairsden, CA 96103For SaleMLS ID #2600564, LAURIE HUMPHRIES. Plumas AOR
- $489,0003 bd2 ba1.4k sqft298 Sequoia Cir, Blairsden Graeagle, CA 96103For SaleMLS ID #2600806, LEAH WEST. Plumas AOR
- $435,0003 bd2 ba1.5k sqft2 Sugar Pine Dr, Blairsden, CA 96103For SaleMLS ID #2600205, Kaitlyn Beem. Plumas AOR
- $455,0003 bd3 ba1.7k sqft16 Alder Ct, Blairsden Graeagle, CA 96103For SaleMLS ID #2600034, MICHELE SMITH. Plumas AOR
- $425,0003 bd2 ba1.7k sqft201 Poplar Valley Rd, Blairsden, CA 96103For SaleMLS ID #2600411, THOMAS F JOYCE. Plumas AOR
- $474,0003 bd3 ba1.7k sqft252 Tamarack Ct, Blairsden, CA 96103For SaleMLS ID #2600521, LEAH WEST. Plumas AOR
- $400,0003 bd3 ba1.8k sqft133 Cottonwood Dr, Blairsden, CA 96103For SaleMLS ID #2600078, AMBER DONNELLY. Plumas AOR
- $290,0002 bd2 ba1.4k sqft56 W Ponderosa Dr, Graeagle, CA 96103For SaleMLS ID #2600653, MICHELE SMITH. Plumas AOR
- $447,7002 bd2 ba1.3k sqft82 Graeagle Meadows Rd, Graeagle, CA 96103For SaleMLS ID #2600760, LEAH WEST. Plumas AOR
- $480,0003 bd2 ba1.9k sqft58981 Highway 70, Cromberg, CA 96103For SaleMLS ID #2600820, SQUEEK CRANE. Plumas AOR
- $540,0003 bd3 ba2.1k sqft68 Eureka Springs Dr, Graeagle, CA 96103For SaleMLS ID #2600440, TERRY COLLIN. Plumas AOR
- $349,9002 bd2 ba1.2k sqft36 Graeagle Meadows Rd, Graeagle, CA 96103For SaleMLS ID #2600823, LEAH WEST. Plumas AOR
- $--3 bd2 ba1.3k sqft69440 Mohawk Vista Dr, Blairsden Graeagle, CA 96103AuctionServiceLink Auction
Local buyer's agents are ready to help
