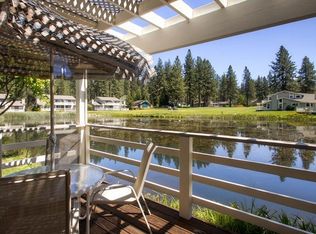
Waterfront Mountain Retreat on the Pond !! Enjoy the best of mountain living in this beautifully situated 2-bedroom, 2-bath fully furnished townhome offering approximately 1,440 square feet of comfortable living space. Perfectly positioned on the pond in the desirable The Villas at Plumas Pines, this home captures stunning water views and overlooks the 5th fairway of the golf course, creating a peaceful and picturesque setting year-round. Vaulted ceilings and abundant natural light create an open, airy atmosphere, while the spacious floor plan provides comfortable living and entertaining space. Step out onto the deck to enjoy your morning coffee as waterfowl glide across the pond or unwind in the evening with tranquil views in the shade of the tree. The primary suite offers a private retreat, and the second bedroom and bath provide plenty of room for family and guests. Located near championship golf, hiking, fishing, and all the outdoor recreation the Graeagle-Blairsden area has to offer. Whether you're seeking a full-time residence, weekend getaway, or vacation rental opportunity, this pond-front mountain retreat delivers the perfect combination of relaxation, recreation, and Sierra charm. Peaceful, scenic, and ready to enjoy!
For sale
$299,900
56 W Ponderosa Dr, Graeagle, CA 96103
2beds
1,440sqft
:
Get pre-qualified$1,966/mo
Condominium
Built in 1980
-- sqft lot
$-- Zestimate®
$208/sqft
$-- HOA
What's special
- 32 days |
- 594 |
- 21 |
Zillow last checked:
Listing updated:
Listed by:
MICHELE SMITH 530-414-1352,
MOUNTAIN LIVING REAL ESTATE
Source: Plumas AOR,MLS#: 2600653
Facts & features
Interior
Bedrooms & bathrooms
- Bedrooms: 2
- Bathrooms: 2
- Full bathrooms: 2
Rooms
- Room types: Kitchen, Living Room, Utility Room
Heating
- Baseboard, Electric
Cooling
- Ceiling Fan(s)
Appliances
- Included: Dryer, Dishwasher, Electric Oven, Electric Range, Disposal, Microwave, Refrigerator, Washer, Electric Water Heater
- Laundry: Washer Hookup, Electric Dryer Hookup
Features
- Electric Range Connection, Bath in Primary Bedroom, Stall Shower, Tub Shower, Vaulted Ceiling(s), Window Treatments, Utility Room
- Flooring: Carpet, Vinyl
- Windows: Double Pane Windows
- Has basement: No
- Attic: Crawl Space
- Has fireplace: Yes
- Fireplace features: Masonry
Interior area
- Total interior livable area: 1,440 sqft
Property
Parking
- Total spaces: 2
- Parking features: Asphalt, Off Street, Garage Door Opener
- Attached garage spaces: 2
- Details: Off-Street Parking
Features
- Levels: One
- Stories: 1
- Patio & porch: Deck
- Exterior features: Deck, Sprinkler/Irrigation, Landscaping
- Has view: Yes
- View description: Pond
- Has water view: Yes
- Water view: Pond
- Waterfront features: Pond
Lot
- Size: 3,484 Square Feet
- Features: Sprinklers In Front, Level
- Topography: Level
- Residential vegetation: Mixed
Details
- Parcel number: 129131034000
- Zoning: M-R
- Other equipment: Satellite Dish
Construction
Type & style
- Home type: Condo
- Property subtype: Condominium
- Attached to another structure: Yes
Materials
- Frame, Wood Siding
- Foundation: Concrete Perimeter
- Roof: Composition
Condition
- New construction: No
- Year built: 1980
Utilities & green energy
- Sewer: Public Sewer
- Utilities for property: Electricity Available, Phone Available, Sewer Available, Underground Utilities, Water Available, High Speed Internet Available
Community & HOA
Community
- Features: Home Owners Association
- Security: Carbon Monoxide Detector(s)
HOA
- Has HOA: Yes
- Services included: Association Management, Insurance, Legal/Accounting, Maintenance Grounds, Snow Removal
Location
- Region: Graeagle
Financial & listing details
- Price per square foot: $208/sqft
- Tax assessed value: $186,135
- Annual tax amount: $1,940
- Date on market: 6/25/2026
- Listing agreement: Exclusive Right To Sell
- Listing terms: Cash to New Loan
- Electric utility on property: Yes
- Road surface type: Paved
Estimated market value
Not available
Estimated sales range
Not available
Not available
Price history
| Date | Event | Price |
|---|---|---|
| 6/25/2026 | Listed for sale | $299,900+20.4%$208/sqft |
Source:  Plumas AOR #2600653 Report a problem Plumas AOR #2600653 Report a problem | ||
| 6/11/2013 | Listing removed | $249,000$173/sqft |
Source: Plumas Pines Realty, Inc #201300541 Report a problem | ||
| 5/20/2013 | Listed for sale | $249,000$173/sqft |
Source: Plumas Pines Realty, Inc #201300541 Report a problem | ||
Public tax history
| Year | Property taxes | Tax assessment |
|---|---|---|
| 2025 | $1,940 -0.7% | $186,135 +2% |
| 2024 | $1,955 +2.4% | $182,486 +2% |
| 2023 | $1,908 +0.3% | $178,909 +2% |
| 2022 | $1,903 +3.1% | $175,402 +2% |
| 2021 | $1,847 -2.3% | $171,964 +1% |
| 2020 | $1,889 +2.1% | $170,202 +2% |
| 2019 | $1,852 +4.5% | $166,865 +2% |
| 2018 | $1,771 +0.5% | $163,594 +2% |
| 2017 | $1,762 +8.7% | $160,387 +2% |
| 2016 | $1,620 +1.4% | $157,243 +1.5% |
| 2015 | $1,598 +1.8% | $154,882 +2% |
| 2014 | $1,569 -99% | $151,849 +0.5% |
| 2013 | $155,924 | $151,164 +2% |
| 2012 | -- | $148,201 +2% |
| 2011 | -- | $145,296 +0.8% |
| 2010 | -- | $144,211 -0.2% |
| 2009 | -- | $144,555 +2% |
| 2008 | -- | $141,721 +2% |
| 2007 | -- | $138,943 +2% |
| 2006 | -- | $136,220 +2% |
| 2005 | -- | $133,550 |
Find assessor info on the county website
Monthly payment
Est. payment
Payment breakdown
Explore the cost of this home by adjusting the details. Changes won't be saved.Climate risks
Neighborhood: 96103
Nearby schools
GreatSchools rating
- 3/10C. Roy Carmichael Elementary SchoolGrades: K-6Distance: 9.2 mi
- 5/10Portola Junior/Senior High SchoolGrades: 7-12Distance: 9.7 mi
- 3/10Pioneer/Quincy Elementary SchoolGrades: K-6Distance: 16.5 mi
- $361,1003 bd3 ba1.8k sqft57 W Ponderosa Dr, Graeagle, CA 96103Off Market
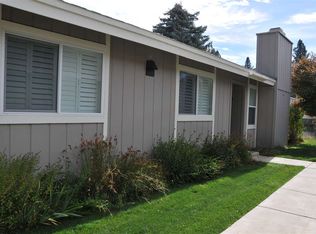
- $280,0002 bd2 ba1.4k sqft55 W Ponderosa Dr, Blairsden, CA 96103Sold

- $365,9003 bd3 ba1.7k sqft54 W Ponderosa Dr, Graeagle, CA 96103Off Market
- $394,9002 bd2 ba2.1k sqft58 W Ponderosa Dr, Graeagle, CA 96103Off Market
- $343,0002 bd2 ba1.4k sqft79 W Ponderosa Dr, Blairsden, CA 96103Off Market
- $298,1002 bd2 ba1.4k sqft77 W Ponderosa Dr, Blairsden, CA 96103Off Market
- $260,0002 bd2 ba1.4k sqft80 W Ponderosa Dr, Blairsden, CA 96103Sold
- $355,0003 bd3 ba1.7k sqft59 W Ponderosa Dr, Blairsden, CA 96103Sold
A local agent can set up tours, give advice and negotiate with sellers.
A local lender can help you make sure your offer is ready when you are.
Similar homes
- $349,0004 bd3 ba1.9k sqft52 Aspen Cir, Graeagle, CA 96103For Sale
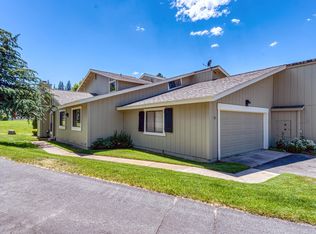 MLS ID #2600694, MICHELE SMITH. Plumas AOR
 - $335,0004 bd3 ba1.9k sqft60 W Ponderosa Dr, Graeagle, CA 96103For Sale
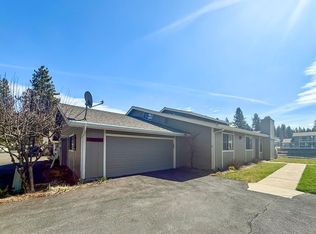 MLS ID #2600105, AMBER DONNELLY. Plumas AOR
 - $319,0001 bd2 ba1.3k sqft412 Lundy Ln, Blairsden, CA 96103For Sale
 MLS ID #2600605, TERRY COLLIN. Plumas AOR
 - $314,9003 bd2 ba1.5k sqft219 Tamarack Pl, Blairsden, CA 96103For Sale
 MLS ID #20240917, LEANN SMITH. Plumas AOR
 - $405,0003 bd3 ba1.9k sqft39 Aspen Cir, Blairsden, CA 96103For SaleMLS ID #2600189, MARK LOBAUGH. Plumas AOR
- $--3 bd2 ba1.3k sqft69440 Mohawk Vista Dr, Blairsden Graeagle, CA 96103AuctionServiceLink Auction
- $439,0004 bd3 ba2k sqft105 W Ponderosa Dr, Blairsden, CA 96103For SaleMLS ID #2600067, LAURIE HUMPHRIES. Plumas AOR
- $430,0004 bd3 ba2k sqft25 Aspen Cir, Blairsden, CA 96103For SaleMLS ID #20241018, LAURIE HUMPHRIES. Plumas AOR
- $299,0002 bd1 ba1k sqft58374 Gill Ranch Rd, Cromberg, CA 96103For SaleMLS ID #2600488, LiZ JOY. Plumas AOR
- $295,0003 bd2 ba1.4k sqft69067 Porcupine Rd, Blairsden, CA 96103For SaleMLS ID #2600613, LINDA S HADLEY. Plumas AOR
- $369,0002 bd2 ba1.3k sqft79 Graeagle Meadows Rd, Graeagle, CA 96103For SaleMLS ID #2600394, LEAH WEST. Plumas AOR
- $439,9003 bd2 ba1.6k sqft101 Evergreen Cir, Blairsden, CA 96103For SaleMLS ID #2600196, CAROL E YEATER. Plumas AOR
- $399,9002 bd2 ba1.2k sqft82 Sequoia Cir, Blairsden Graeagle, CA 96103For SaleMLS ID #226050934, Jenny Christophersen. MetroList Services of CA
- $235,0002 bd2 ba1.4k sqft28 Korominu Trl, Graeagle, CA 96103For SaleMLS ID #2600718, CAROL E YEATER. Plumas AOR
- $444,9003 bd3 ba1.7k sqft43 Alder Ct, Blairsden Graeagle, CA 96103For SaleMLS ID #2600520, ALEXIS P JOHNSON. Plumas AOR
- $435,0003 bd2 ba1.5k sqft2 Sugar Pine Dr, Blairsden, CA 96103For SaleMLS ID #2600205, Kaitlyn Beem. Plumas AOR
- $447,7002 bd2 ba1.3k sqft82 Graeagle Meadows Rd, Graeagle, CA 96103For SaleMLS ID #2600760, LEAH WEST. Plumas AOR
- $385,0002 bd2 ba1.3k sqft64 Graeagle Meadows Rd, Graeagle, CA 96103For SaleMLS ID #2600679, CAROL E YEATER. Plumas AOR
- $425,0003 bd2 ba1.7k sqft201 Poplar Valley Rd, Blairsden, CA 96103For SaleMLS ID #2600411, THOMAS F JOYCE. Plumas AOR
- $249,0002 bd2 ba1.5k sqft58411 Cedar Ln, Cromberg, CA 96103For SaleMLS ID #2600635, JOHNA B BERG. Plumas AOR
Local buyer's agents are ready to help
