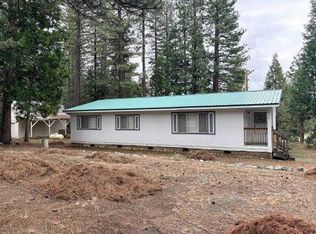
Opportunity awaits in a desirable location in the charming town of Graeagle! This 2-bedroom, 2-bath manufactured home is a fixer-upper and is being offered as an excellent opportunity for buyers with vision, creativity, and a willingness to renovate. This older home is in need of updating making it an ideal project for an investor, contractor, or someone looking to create their own mountain retreat. The former garage was converted to additional living space years ago, providing extra room and flexibility. Covered front and back patios offer places to relax and enjoy the peaceful setting, while the true highlight of the property is the spacious greenbelt behind the home, providing serene forest views, added privacy, and a tranquil atmosphere. Located within walking distance to the Mill Pond and downtown Graeagle, with its shops, restaurants, and year-round mountain recreation nearby, this property offers exceptional potential in a wonderful location.
For sale
Price cut: $20K (8/19)
$215,000
28 Korominu Trl, Graeagle, CA 96103
2beds
1,440sqft
Manufactured Home, Single Family Residence
Built in 1978
0.29 Acres Lot
$-- Zestimate®
$149/sqft
$-- HOA
What's special
Serene forest viewsAdded privacy
- 108 days
- 556
- 29
Zillow last checked:
Listing updated:
Listed by:
CAROL E YEATER 530-592-9606,
SIERRA DESTINATION REALTY
Source: Plumas AOR,MLS#: 2600718
Facts & features
Interior
Bedrooms & bathrooms
- Bedrooms: 2
- Bathrooms: 2
- Full bathrooms: 2
Rooms
- Room types: Great Room, Kitchen, Living Room, Other, Utility Room
Heating
- Central, Forced Air, Propane, Other, Wood Stove
Cooling
- None
Appliances
- Included: Built-In Oven, Counter Top, Dryer, Dishwasher, Gas Range, Microwave, Range, Refrigerator, Washer, Propane Water Heater
- Laundry: Washer Hookup, Electric Dryer Hookup
Features
- Bathtub, Shower Only, Separate Shower, Tub Shower, Utility Room
- Flooring: Laminate, Other, Plywood
- Windows: Double Pane Windows
- Basement: Crawl Space,None
- Attic: Crawl Space
- Has fireplace: Yes
- Fireplace features: Wood Burning Stove
Interior area
- Total interior livable area: 1,440 sqft
Property
Parking
- Parking features: Asphalt, Off Street
- Details: Off-Street Parking
Features
- Levels: One
- Stories: 1
- Patio & porch: Deck, Porch
- Exterior features: Deck, Landscaping, Lighting, Porch
- Fencing: Other,Partial
- Has view: Yes
- View description: Neighborhood
Lot
- Size: 0.29 Acres
- Features: Level
- Topography: Level
- Residential vegetation: Mixed, Wooded
Details
- Parcel number: 130224014
- Zoning: 7-R
Construction
Type & style
- Home type: MobileManufactured
- Architectural style: Manufactured Home
- Property subtype: Manufactured Home, Single Family Residence
Materials
- Manufactured, Other, Wood Siding
- Foundation: Concrete Perimeter
- Roof: Composition
Condition
- New construction: No
- Year built: 1978
Utilities & green energy
- Water: Municipal Utility District
- Utilities for property: Electricity Available, Propane, Sewer Available, High Speed Internet Available
Community & HOA
Community
- Security: Carbon Monoxide Detector(s)
Location
- Region: Graeagle
Financial & listing details
- Price per square foot: $149/sqft
- Tax assessed value: $273,144
- Annual tax amount: $2,847
- Date on market: 7/8/2026
- Cumulative days on market: 110 days
- Listing agreement: Exclusive Right To Sell
- Listing terms: Cash,Other,Submit
- Electric utility on property: Yes
- Road surface type: Paved
Estimated market value
Not available
Estimated sales range
Not available
Not available
Price history
| Date | Event | Price |
|---|---|---|
| 8/19/2026 | Price change | $215,000-8.5%$149/sqft |
Source:  Plumas AOR #2600718 Report a problem Plumas AOR #2600718 Report a problem | ||
| 7/9/2026 | Listed for sale | $235,000-4.1%$163/sqft |
Source: Plumas AOR #2600718 Report a problem | ||
| 9/10/2007 | Sold | $245,000$170/sqft |
Source:  TSMLS #2701051 Report a problem TSMLS #2701051 Report a problem | ||
Public tax history
| Year | Property taxes | Tax assessment |
|---|---|---|
| 2025 | $2,847 +0.2% | $273,144 +3% |
| 2024 | $2,841 +40.6% | $265,188 +40% |
| 2023 | $2,021 +3.2% | $189,420 +5% |
| 2022 | $1,958 +6.1% | $180,400 +5% |
| 2021 | $1,845 +1.6% | $171,810 +5% |
| 2020 | $1,816 +2.1% | $163,628 +2% |
| 2019 | $1,780 +6.6% | $160,419 +4% |
| 2018 | $1,670 +8.4% | $154,249 +10% |
| 2017 | $1,540 +10.9% | $140,226 +4% |
| 2016 | $1,389 -0.1% | $134,833 |
| 2015 | $1,391 +8.8% | $134,833 +9% |
| 2014 | $1,278 -98.9% | $123,700 +10% |
| 2013 | $115,996 | $112,455 |
| 2012 | -- | $112,455 -36.3% |
| 2010 | -- | $176,400 -10% |
| 2009 | -- | $196,000 -20% |
| 2008 | -- | $245,000 +230.1% |
| 2007 | -- | $74,225 +2% |
| 2006 | -- | $72,770 +2% |
| 2005 | -- | $71,344 +2% |
| 2004 | -- | $69,946 +1.9% |
| 2003 | -- | $68,665 +4% |
| 2002 | -- | $66,000 |
| 2001 | -- | $66,000 |
Find assessor info on the county website
Monthly payment
Climate risks
Neighborhood: 96103
Nearby schools
Schools provided by the listing agent
- Elementary: Plumas Unified
- Middle: Plumas Unified
- High: Plumas Unified
Source: Plumas AOR. This data may not be complete. We recommend contacting the local school district to confirm school assignments for this home.

Similar homes
- $280,0003 bd2 ba1.4k sqft37 Klamath Trl, Graeagle, CA 96103For Sale
 MLS ID #2600895, MICHELE SMITH. Plumas AOR
 - $--3 bd2 ba1.3k sqft69440 Mohawk Vista Dr, Blairsden Graeagle, CA 96103Auction
 ServiceLink Auction
 - $249,9003 bd2 ba1.4k sqft205 C Rd, Blairsden Graeagle, CA 96103For Sale
 MLS ID #20250931, JEANNETTE SASSER. Plumas AOR
 - $249,0002 bd2 ba1.5k sqft58411 Cedar Ln, Cromberg, CA 96103For Sale
 MLS ID #2600635, JOHNA B BERG. Plumas AOR
 - $205,0003 bd2 ba1.2k sqft196 W Quincy Ave, Portola, CA 96122For Sale
 MLS ID #20262118, Wynn V Meyer, Dickson Realty. TSMLS
Local buyer's agents are ready to help
